
Home > Washington DC > Cinema and multiplex soundproofing

For projects in Washington DC
Cinema and multiplex soundproofing in Washington DC
Screens stacked beside and above each other, each running full range at high level. Bleed between auditoria is the failure everyone hears, and it is decided by the shell, not the finishes. Churches, school gyms and multipurpose halls double as performance spaces, which means a room designed for neither speech nor music has to carry both.
- Screen to screen
- Independent construction between auditoria, with services broken at the line.
- In room response
- Heavy absorption on side and rear walls so the mix is heard as intended.
- Plant and projection
- Equipment noise into the auditorium, treated at source.
- Quote
- From a plan and a section, within 48 hours
01 / Start here
The material, and what it actually does on a Washington DC job
Screens stacked beside and above each other, each running full range at high level. Bleed between auditoria is the failure everyone hears, and it is decided by the shell, not the finishes.
Churches, school gyms and multipurpose halls double as performance spaces, which means a room designed for neither speech nor music has to carry both.
Work reaching us from Washington DC is mostly institutional and association offices, meeting and briefing rooms, hotels, schools, clinics.
- Privacy is the actual requirement The question here is whether a conversation can be understood outside the room, not whether the room sounds pleasant. That needs the partition, the door and the ceiling handled together.
- Wide floorplates, low buildings The height limit pushes buildings outward, so floors are broad and deep. Sound travels a long way across an open plan with nothing to interrupt it.
- Historic fabric downtown Plenty of stock is old and protected. The work has to be internal and shallow, which rules out most thick framed systems.
- Screen to screen Independent construction between auditoria, with services broken at the line.
Full specification
Thickness, density, NRC by frequency, fire class, standard sizes and build-up detail for cinema soundproofing are on the main product page. This page covers what that means for a project in Washington DC.
02 / The build-up
How the layers stack, from the structure inwards
-

Layer 1
SoundBlanket mass loaded vinyl
A limp, high density sheet that adds mass to a partition, floor or duct without adding depth. In Washington DC, packaged rooftop units and ducted forced air are standard, so noise arrives through the duct rather than through the wall. Lining the first three metres of duct and treating the return path is usually the whole job.
Floor, floating. Membrane under a resilient layer and a floating deck, so impact energy is broken before it reaches the slab.
-

Layer 2
Soundproofing materials
The blocking side of the range taken together: mass loaded vinyl, resilient layers, cavity absorption and the build-ups they belong in. In Washington DC, churches, school gyms and multipurpose halls double as performance spaces, which means a room designed for neither speech nor music has to carry both.
Independent leaf. A second wall that does not touch the first. Nothing else comes close for the money.
-

Layer 3
Acoustic panels
The full absorber range rather than one product: plain PET felt, printed felt, grooved panels and fabric finishes, chosen by how the room is used and how it has to look. In Washington DC, public school buildings run long corridors with hard floors and lay-in tile ceilings that were chosen for cost, not for speech. Classroom reverberation and corridor spill are the two complaints, and both respond to ceiling area rather than wall panels.
Ceiling first. In most rooms the ceiling is the largest untreated surface and the cheapest square metre of result.
For a Washington DC practice, the useful thing is a detail you can put in a drawing set, not a brochure. See how we support architects.
03 / Local conditions
What the buildings in Washington DC do to the specification
- Privacy is the actual requirement
The question here is whether a conversation can be understood outside the room, not whether the room sounds pleasant. That needs the partition, the door and the ceiling handled together.
- Wide floorplates, low buildings
The height limit pushes buildings outward, so floors are broad and deep. Sound travels a long way across an open plan with nothing to interrupt it.
- Historic fabric downtown
Plenty of stock is old and protected. The work has to be internal and shallow, which rules out most thick framed systems.
- Meeting rooms used constantly
Association and institutional offices are mostly meeting space. Every one of those rooms has the same two demands: clear inside, inaudible outside.
- Assembly and performance rooms
Churches, school gyms and multipurpose halls double as performance spaces, which means a room designed for neither speech nor music has to carry both.
04 / Room by room
Room by room, on a typical Washington DC job
-
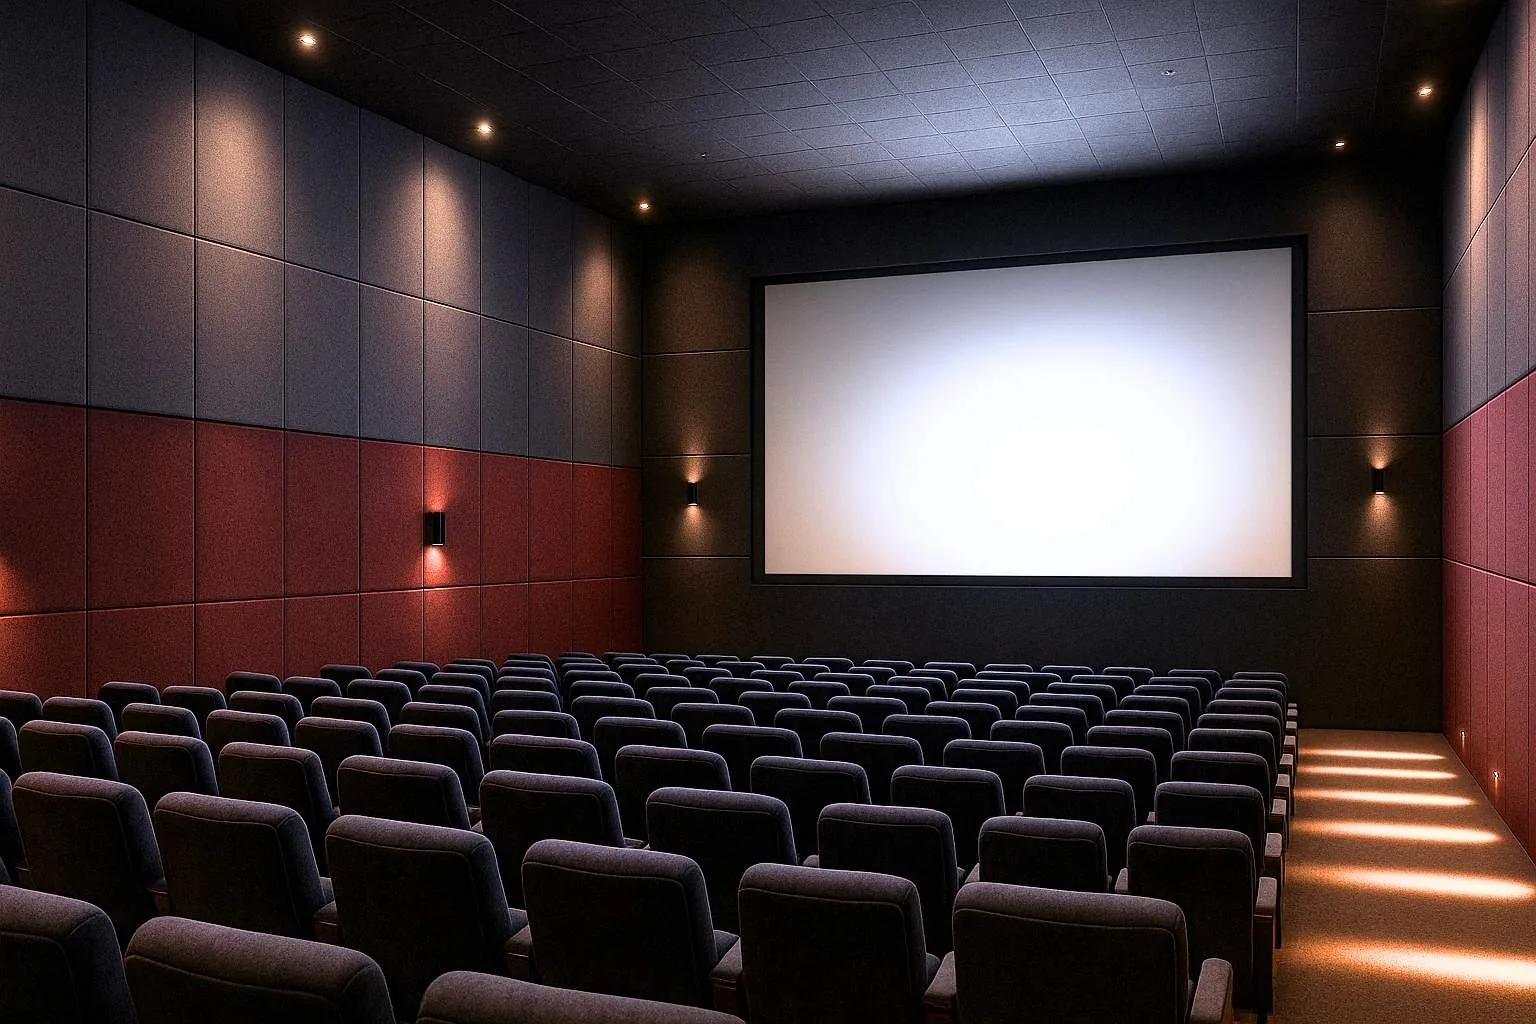
Screen to screen
Independent construction between auditoria, with services broken at the line. The question here is whether a conversation can be understood outside the room, not whether the room sounds pleasant. That needs the partition, the door and the ceiling handled together.
- SoundBlanket mass loaded vinyl, 2100 kg per cubic metre
- Soundproofing materials, 1800 x 900 x 20 mm, 100 kg per cubic metre, NRC 0.85
- PET felt acoustic panels, 4 to 24 mm
-
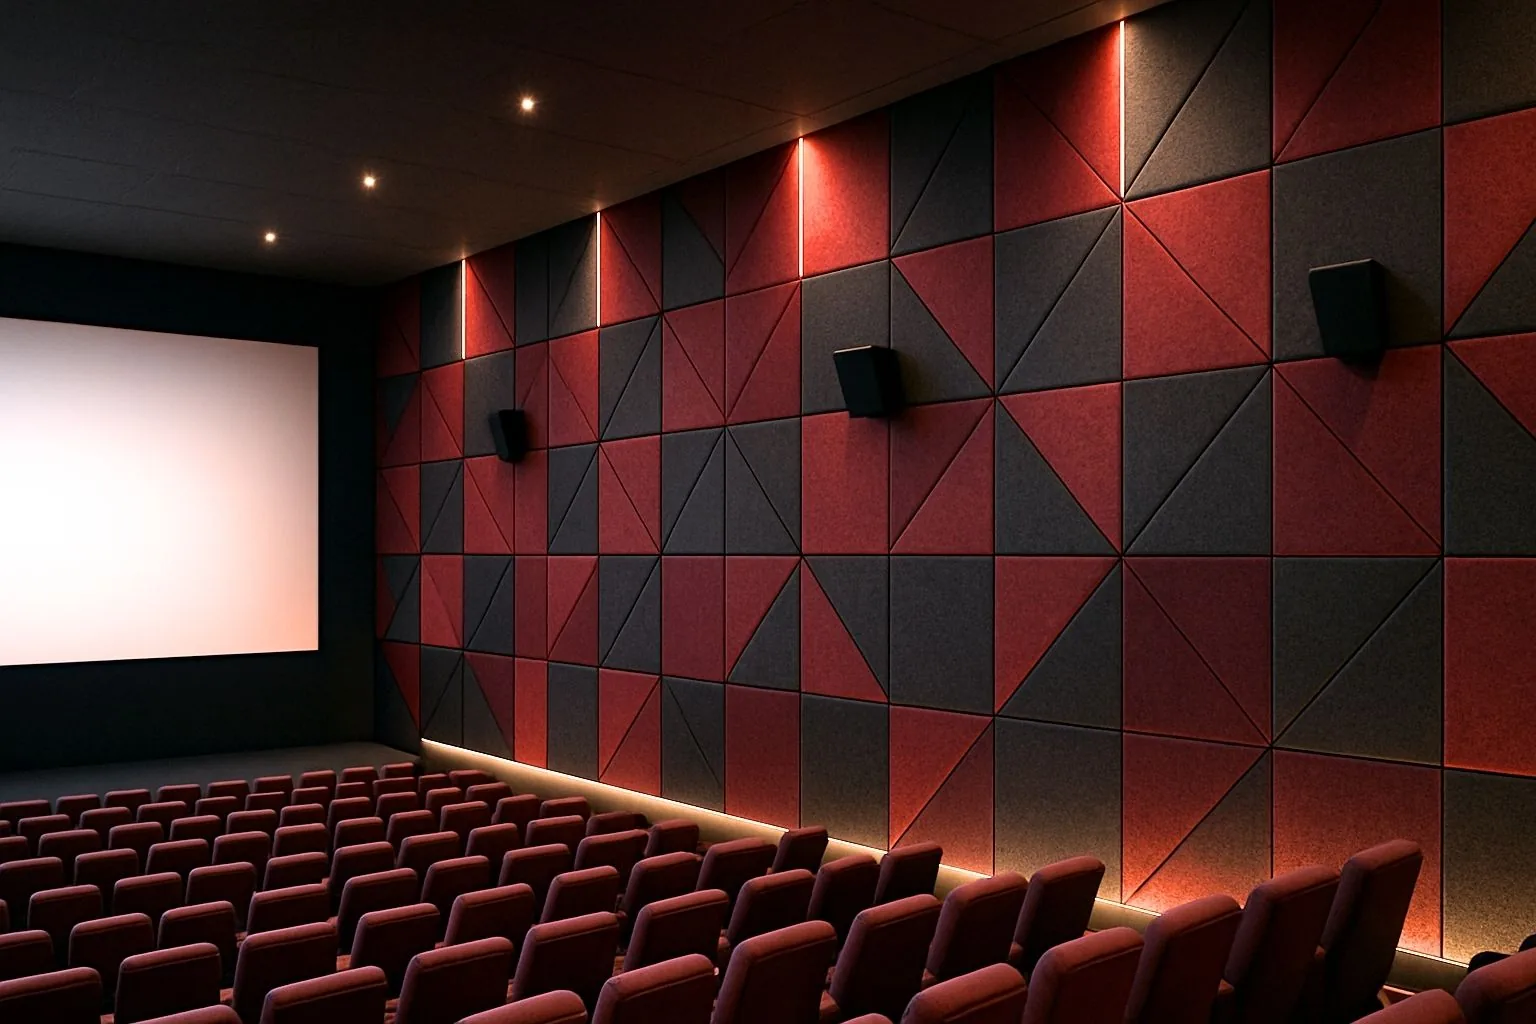
In room response
Heavy absorption on side and rear walls so the mix is heard as intended. The height limit pushes buildings outward, so floors are broad and deep. Sound travels a long way across an open plan with nothing to interrupt it.
- SoundBlanket mass loaded vinyl, STC 30, 5.25 kg per sq m
- Soundproofing materials, Mass, then decoupling, then cavity absorption, then sealing
- PET felt acoustic panels, 1220 x 2440 mm standard, 4 x 8 ft
-
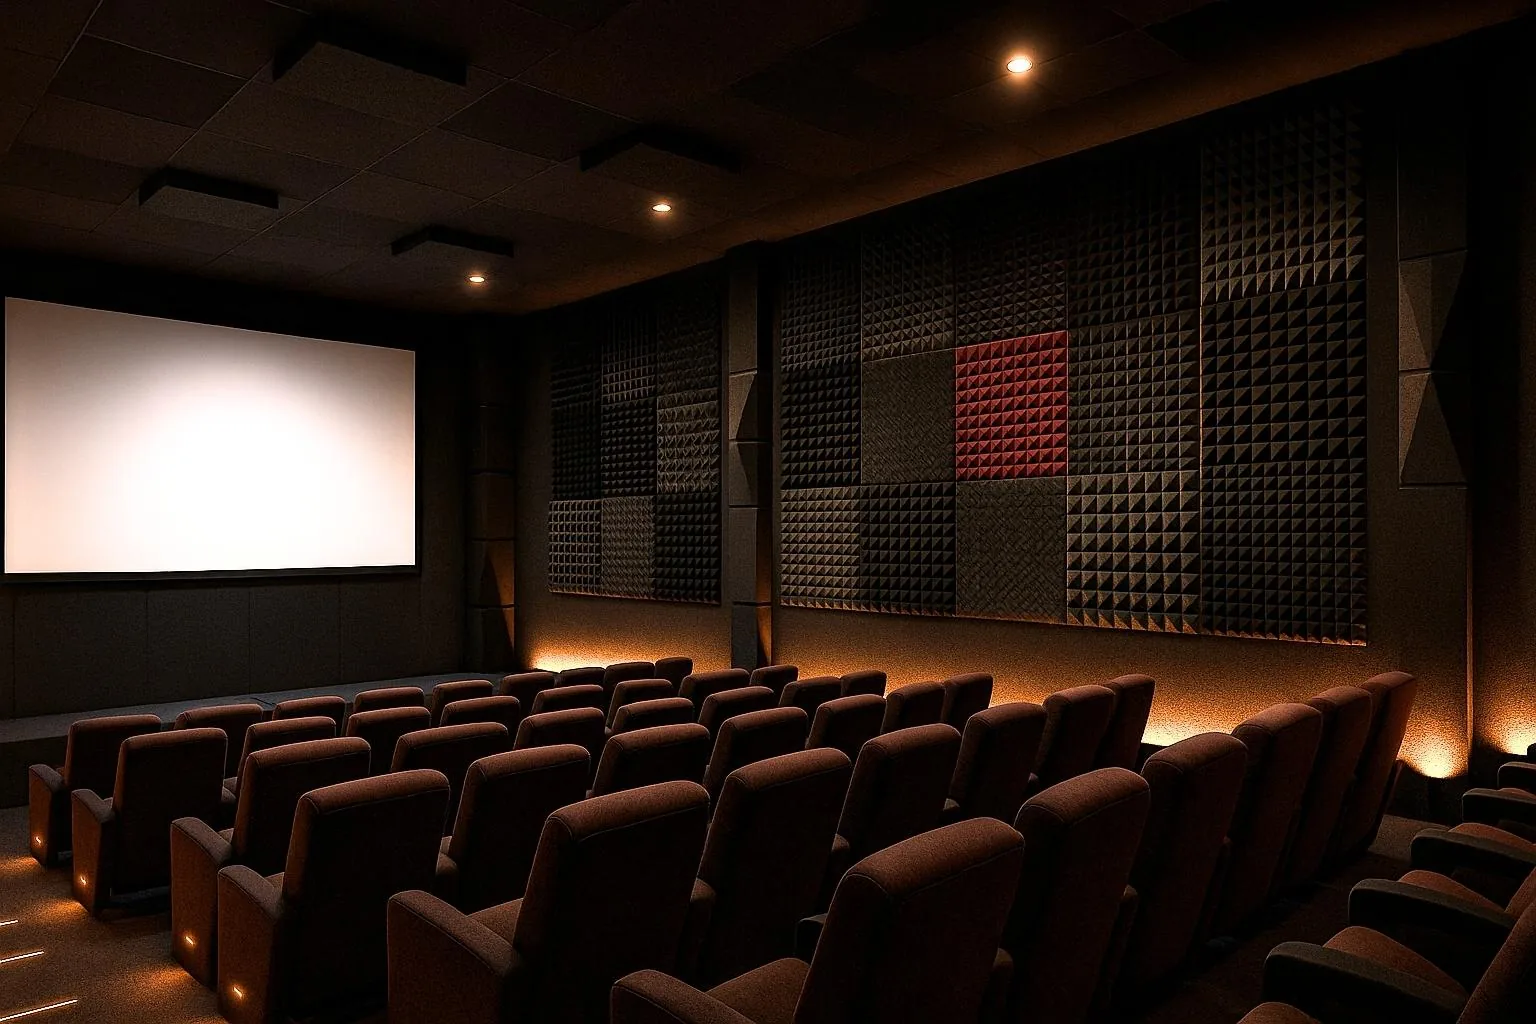
Plant and projection
Equipment noise into the auditorium, treated at source. Plenty of stock is old and protected. The work has to be internal and shallow, which rules out most thick framed systems.
- SoundBlanket mass loaded vinyl, STC 34, 8.4 kg per sq m
- Soundproofing materials, ASTM E90 for the barrier, ASTM C423 for the absorber
- PET felt acoustic panels, 2440 x 4270 mm, 2.44 x 4.27 m, 8 x 14 ft
For a Washington DC interior where the finish leads, we will say plainly what each option costs you acoustically. See how we work with interior designers.
04 / Conditions
Durability in Washington DC, before acoustics is discussed
Washington DC is mild summers and cold, wet winters, and that narrows the material list before acoustics is discussed.
Cold external walls and long heating seasons make condensation behind a lining the thing to design out. PET felt is unaffected by damp air.
The failure we design against here is condensation and cold bridging behind new linings.
Where a consultant is already engaged on a Washington DC project, we supply to their specification and send the test reports rather than describing them. More on working with acoustic consultants.
06 / Worth knowing
Where this kind of project usually fails
-
A shared service void running across the wall line
The ceiling is almost always the largest untreated surface, so leaving it out means paying for panels that cannot reach the target.
-
Treating the auditorium to fix bleed from the next screen
Small on the drawing, expensive on site, and almost always found after handover.
-
Doors and lobbies specified late and undersized
A gap undoes the partition it sits in. Sealing is the cheapest line on the quote and the first one to get cut.
-
Treating it as a generic Washington DC job
The question here is whether a conversation can be understood outside the room, not whether the room sounds pleasant. That needs the partition, the door and the ceiling handled together.
05 / Logistics
Supply into Washington DC, start to site
| Ships from | Palwal, Haryana, India |
|---|---|
| Arrives at | Baltimore or Norfolk, then road into the city |
| Dispatch | 4 to 7 working days |
| Freight | Sea via Baltimore or Norfolk |
| Support | Drawings, build-ups, BOQ and material that arrives complete |
Standard items dispatch in 4 to 7 working days. The sea leg from India is long, so plan the full door to door window into the programme. We give real dates, not optimistic ones.
Sea freight into Baltimore or Norfolk, then a short road run into the city. Air freight for samples and urgent quantities.
Questions from Washington DC projects
What makes cinema and multiplex soundproofing different in Washington DC?
Churches, school gyms and multipurpose halls double as performance spaces, which means a room designed for neither speech nor music has to carry both. The question here is whether a conversation can be understood outside the room, not whether the room sounds pleasant. That needs the partition, the door and the ceiling handled together.
Where should the budget go first on a Washington DC project?
Screen to screen. Independent construction between auditoria, with services broken at the line. In room response. Heavy absorption on side and rear walls so the mix is heard as intended.
Do you have an office or installation team in Washington DC?
No. We manufacture in India and supply into Washington DC. We give you drawings, build-ups, a BOQ and material that arrives complete, and we will tell you plainly when a job needs a local contractor we cannot be.
How does material get to a Washington DC site?
ships from: Palwal, Haryana, India, arrives at: Baltimore or Norfolk, then road into the city, dispatch: 4 to 7 working days. Standard items dispatch in 4 to 7 working days. The sea leg from India is long, so plan the full door to door window into the programme. We give real dates, not optimistic ones.
What goes wrong most often on this kind of project?
A shared service void running across the wall line. Treating the auditorium to fix bleed from the next screen.
What do you need from us to quote?
A plan, a section through the critical partition or ceiling, and what the room is for. From that we can give a build-up and a BOQ rather than a price per square foot.
Next step
Send a plan and a section, get a real build-up
We quote from drawings, not from a square foot rate. Send a plan and the section through the critical wall or ceiling and you will get something you can actually build from.