
 (1).jpg)
For hotels
Soundproofing and acoustic treatment for hotels
A hotel runs two acoustic problems at the same time. One guest room must not hear the next, and the banquet hall, the club and the plant room must not reach the bedrooms above them. Panels on a lobby wall solve neither.
- Guest room party wall
- SoundBlanket® MLV, STC 34 at 4 mm
- Banquet and club bass
- BassBloc®, NRC 0.85 at 20 mm, 100 to 500 Hz
- Corridors and public areas
- PET felt, NRC 0.30 at 9 mm to 0.60 at 24 mm
- Quote
- Within 48 hours, from a floor plate and a wall section
Send the floor plate, the guest room partition and slab sections, the door schedule, and a note on what sits directly above and below the banquet hall and the plant room. We manufacture and specify; we do not carry out on site installation or consultancy ourselves.
01 / What actually goes wrong
Three complaints, three different build-up failures
Read a hotel's reviews and the noise complaints group into three. Each one comes from a different part of the construction, and each one needs a different layer.
-
The wall between two guest rooms
A guest hears the television, the conversation and the bathroom next door. The partition is usually the suspect, but the path is often around it: the junction where the wall meets the slab, the continuous ceiling void above the wall head, and the shared service riser or back to back socket box. A dense barrier layer carried through the build-up and sealed at the head, the base and every penetration is what changes the result. Absorption on the room face does not.
-
The corridor and the guest room door
The door is the lightest element in the wall and it has a gap at the threshold by design. Trolley wheels, door closers, lift lobbies and late conversation all arrive through that gap, made worse by a corridor of hard plaster, stone and glass that keeps the energy alive. Seal the perimeter and the threshold first, then absorb the corridor ceiling so there is less to leak in.
-
Plant, and the banquet hall below the bedrooms
Air handling units, fan coil units, pumps and lifts run through the night and feed vibration into the structure rather than through the air. Banquet and club music does the same below roughly 200 Hz: the low frequency energy moves through the slab into the rooms above, which is why a guest two floors up hears the bass line and not the vocal. This needs isolation under the equipment, mass and cavity absorption in the enclosure, and a floor and ceiling build-up over the event space.
02 / The build-up
Three layers, in order, from the structure inwards
The same three layers apply to a guest room party wall, a banquet hall envelope and the box around an air handling unit. Only the thickness and the finish change.
-
.jpg)
Layer 1
SoundBlanket® mass loaded vinyl
The barrier. It goes inside the partition, above the corridor ceiling and around the plant enclosure before any finish is fixed, lapped at the joints and sealed where services pass through.
STC 30 at 2.5 mm, STC 34 at 4 mm, to ASTM E90. 2100 kg/m³. Class A surface burning to ASTM E84. Sheets 8 x 4, 16 x 4 and 32 x 4 ft, custom 1 to 10 mm.
-
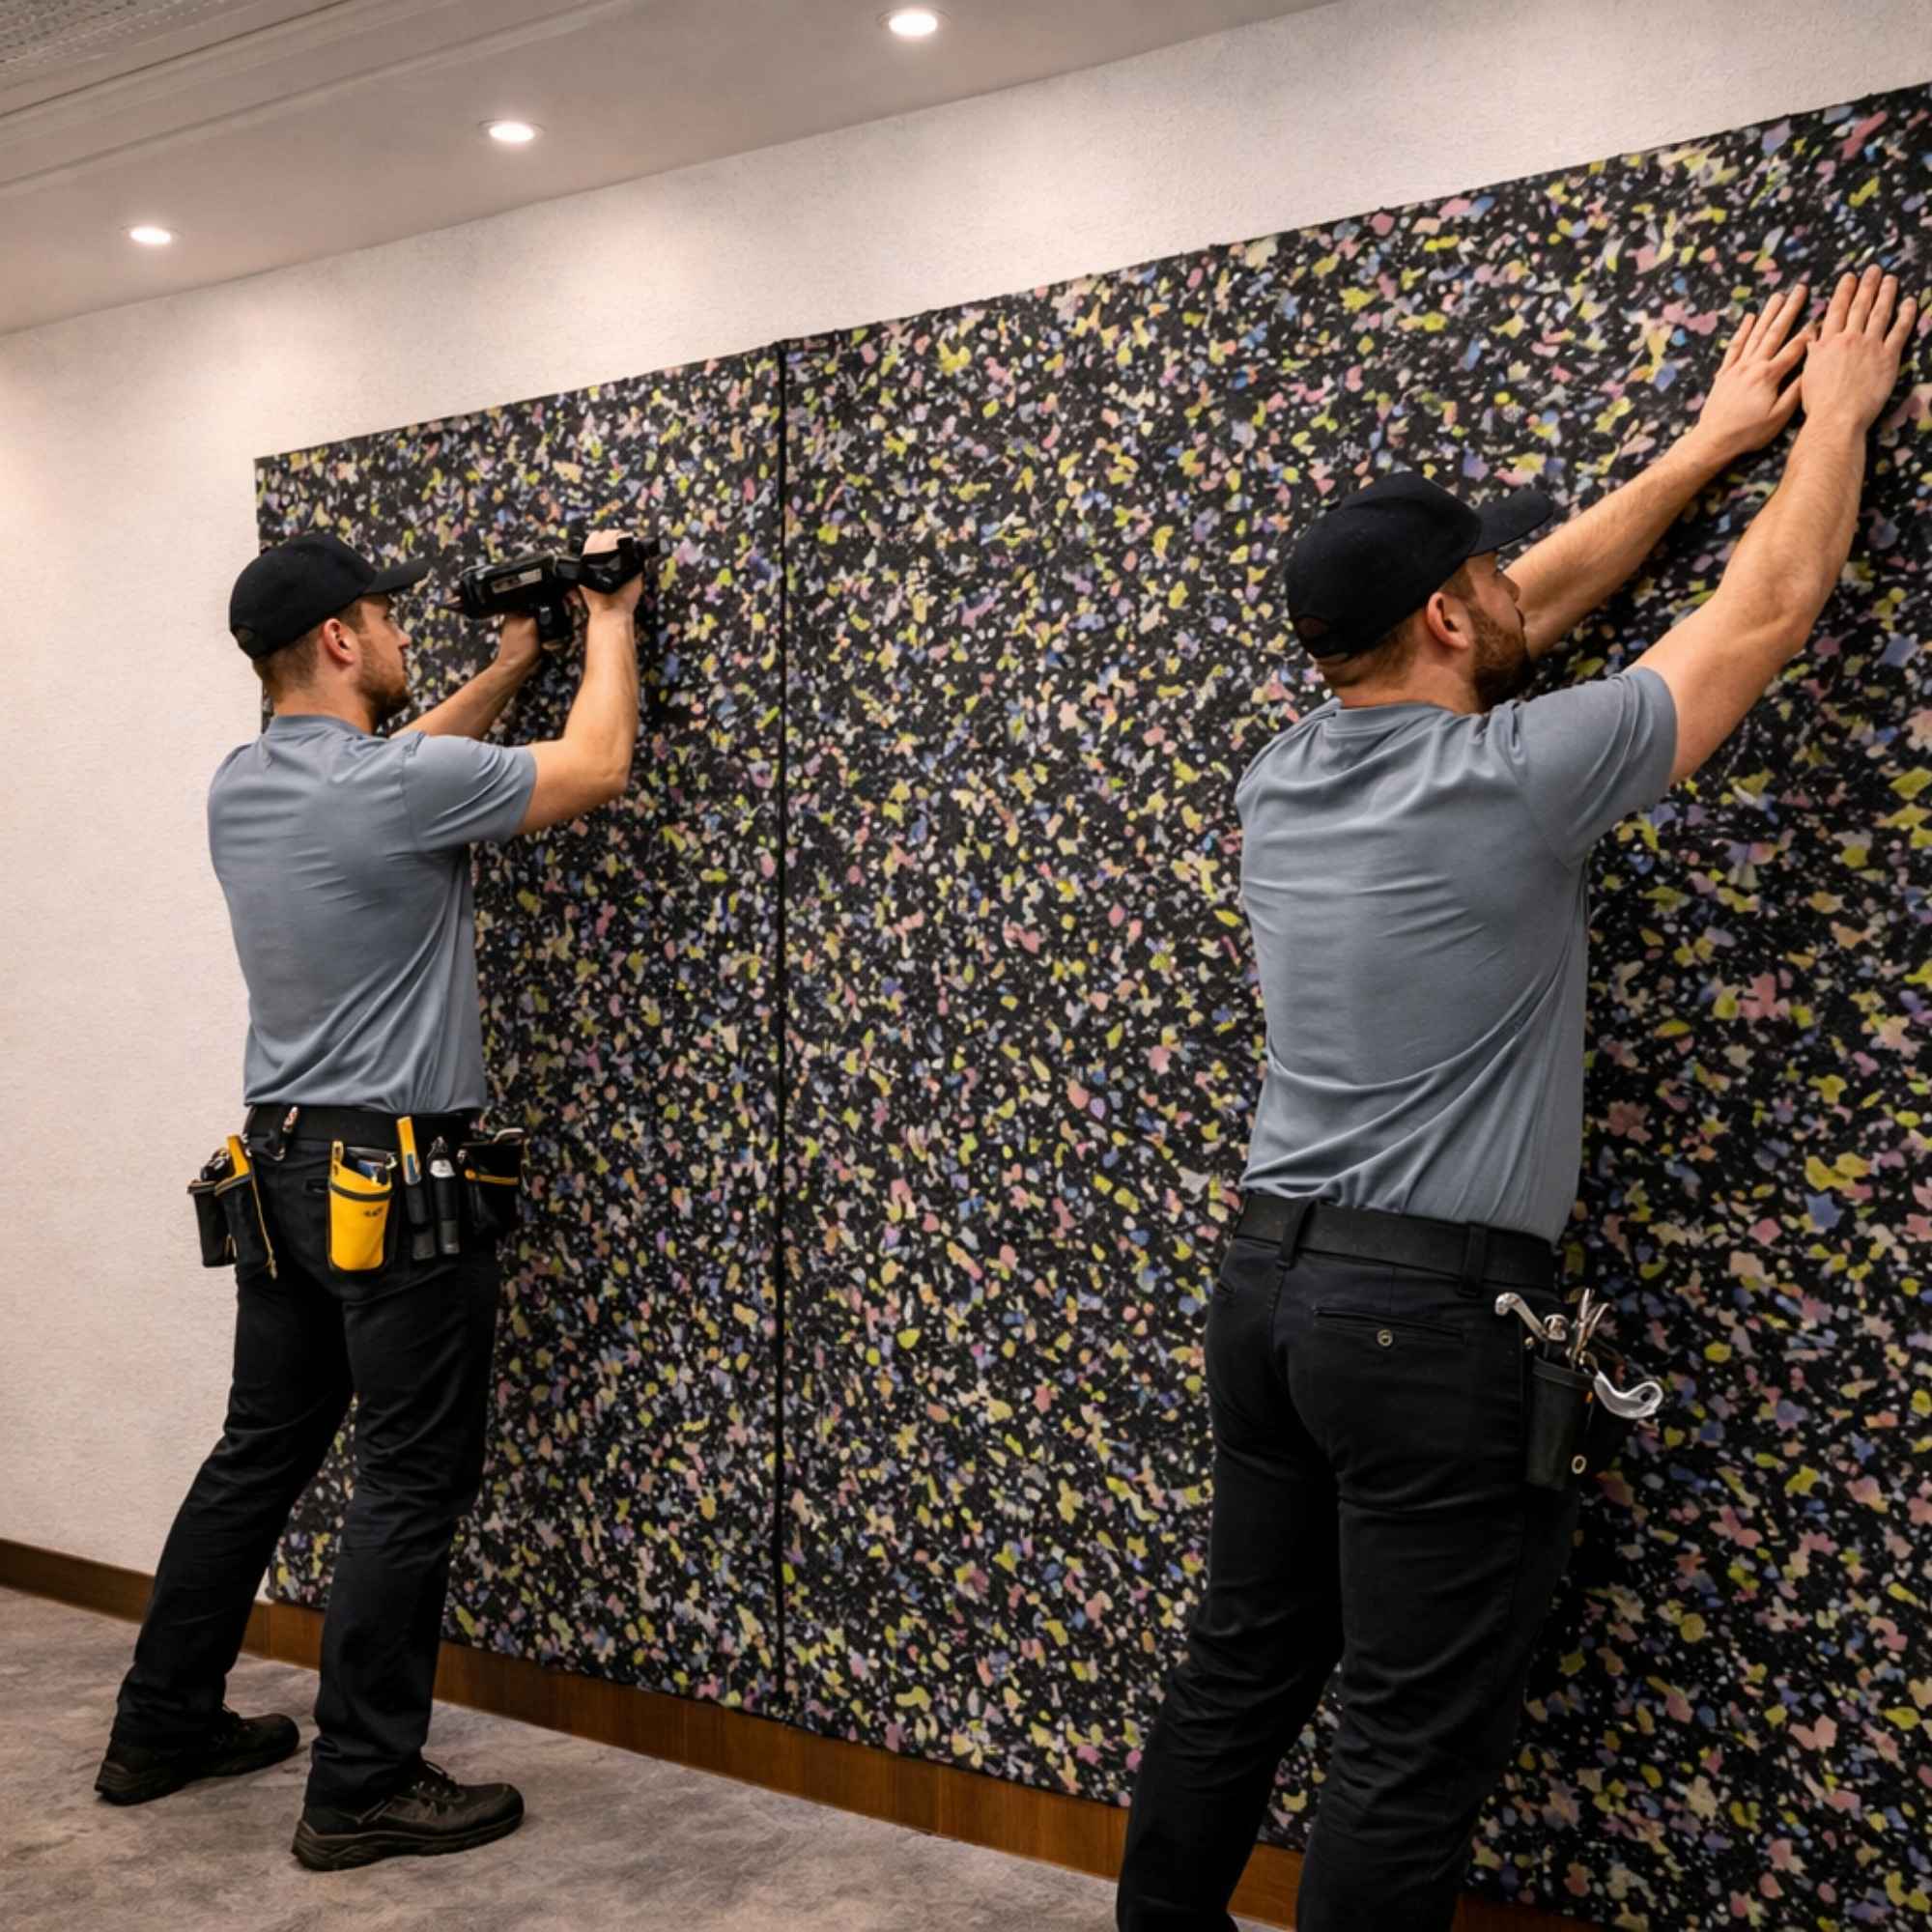
Layer 2
BassBloc® low frequency absorber
The cavity layer. It absorbs in the range that banquet systems and plant machinery actually live in, and damps vibration passing into the studwork and the slab. It sits behind the finish and is never left exposed.
NRC 0.85 at 20 mm, 0.95 at 40 mm, to ASTM C423. Effective 100 to 500 Hz. 100 kg/m³, 1800 x 900 mm rolls.
-
.jpg)
Layer 3
The acoustic finish
The visible face, and the only layer the guest sees. In a hotel it has to survive trolleys, cleaning and a fire inspection as well as absorb, which rules out most of what gets sold as decorative acoustic material.
Wooden slats NRC 0.75, EN 13501-1 Class B s1 d0 · Perforated NRC 0.70 · Fluted NRC 0.60 · PET felt NRC 0.30 to 0.60, and 0.90 over 20 mm BassBloc®
Layer order by surface
| Surface | From the structure inwards | What it is for |
|---|---|---|
| Guest room party wall | SoundBlanket® 4 mm carried slab to slab, then BassBloc® 20 mm in the cavity, then the board and finish | Room to room speech and television, and the wall head and riser flanking paths |
| Guest room door | Perimeter and bottom seals on a solid core leaf; acoustic curtain at the glazing line | The corridor path, which is where most complaints start |
| Corridor | Felt ceiling tiles or baffles on the ceiling plane, carpet tiles underfoot | Reduces the level in the corridor before it reaches the door gap |
| Banquet hall | SoundBlanket® 4 mm in the walls and above the ceiling, BassBloc® 20 mm in the cavity, absorbent or perforated finish inside | Contains high level and low frequency, then controls reverberation for speech and music |
| Floor over an event space | BassBloc® 20 mm under the floor finish, carpet tiles on top | Bass and footfall into the slab and the rooms above |
| Plant and AHU room | Isolation pads and mounts under the machine, SoundBlanket® lining, BassBloc® behind it | Breaks the structural path first, then the airborne one |
03 / Zone by zone
Quiet zones, loud zones, and the services between them
A hotel is treated by zone because the target changes room by room. A guest room needs isolation. A restaurant needs absorption. A banquet hall needs both, and a plant room needs its structural path broken before anything else.
-
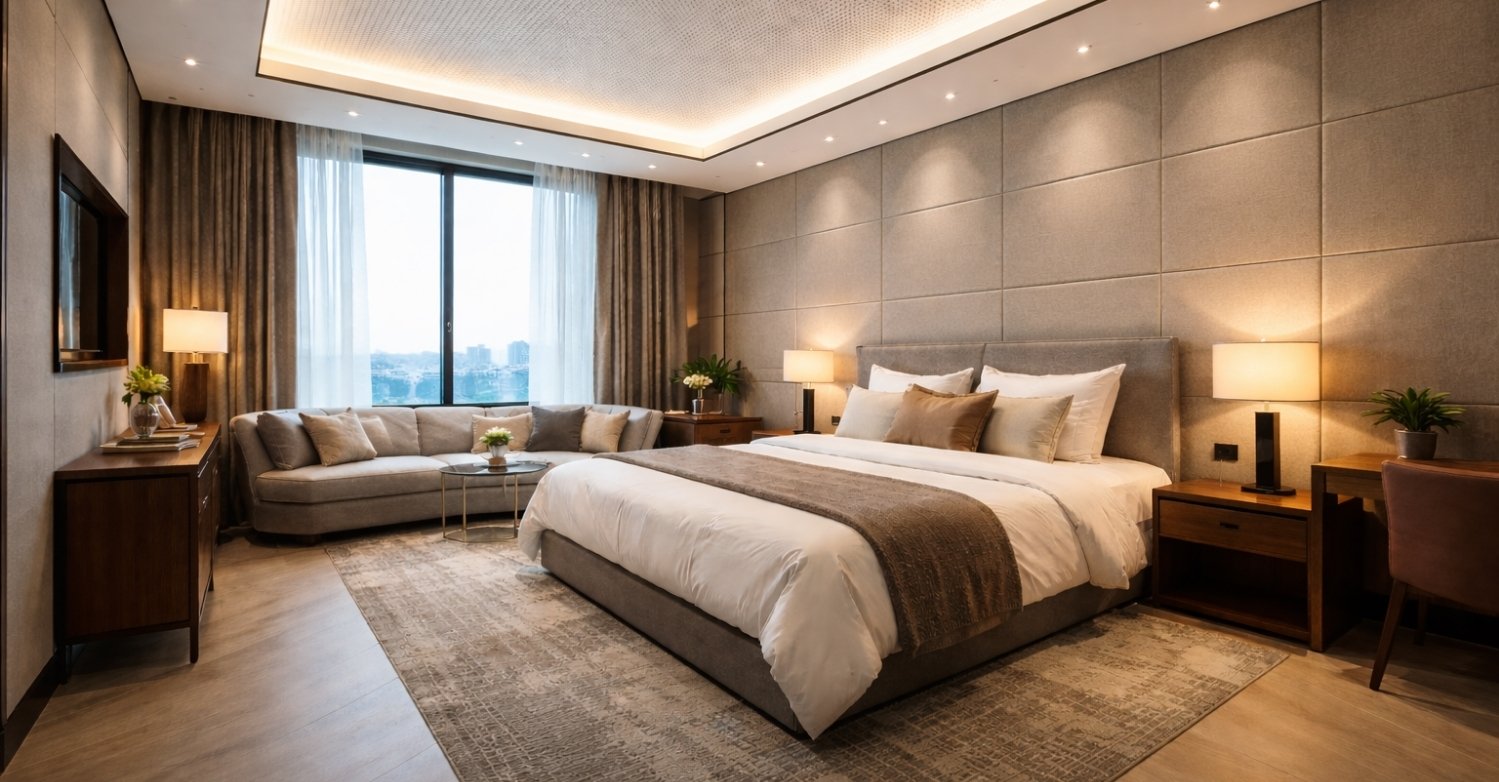
Guest rooms
Isolation first, and it has to be built while the partition is open. Inside the room the only surfaces worth treating are the headboard wall and the glazing, where a soft face takes the edge off an otherwise hard box.
- SoundBlanket® 4 mm, STC 34, slab to slab in the party wall
- BassBloc® 20 mm, NRC 0.85, in the partition cavity
- Perimeter and bottom door seals on the corridor door
- Acoustic curtains, NRC up to 0.70, at the window line
-
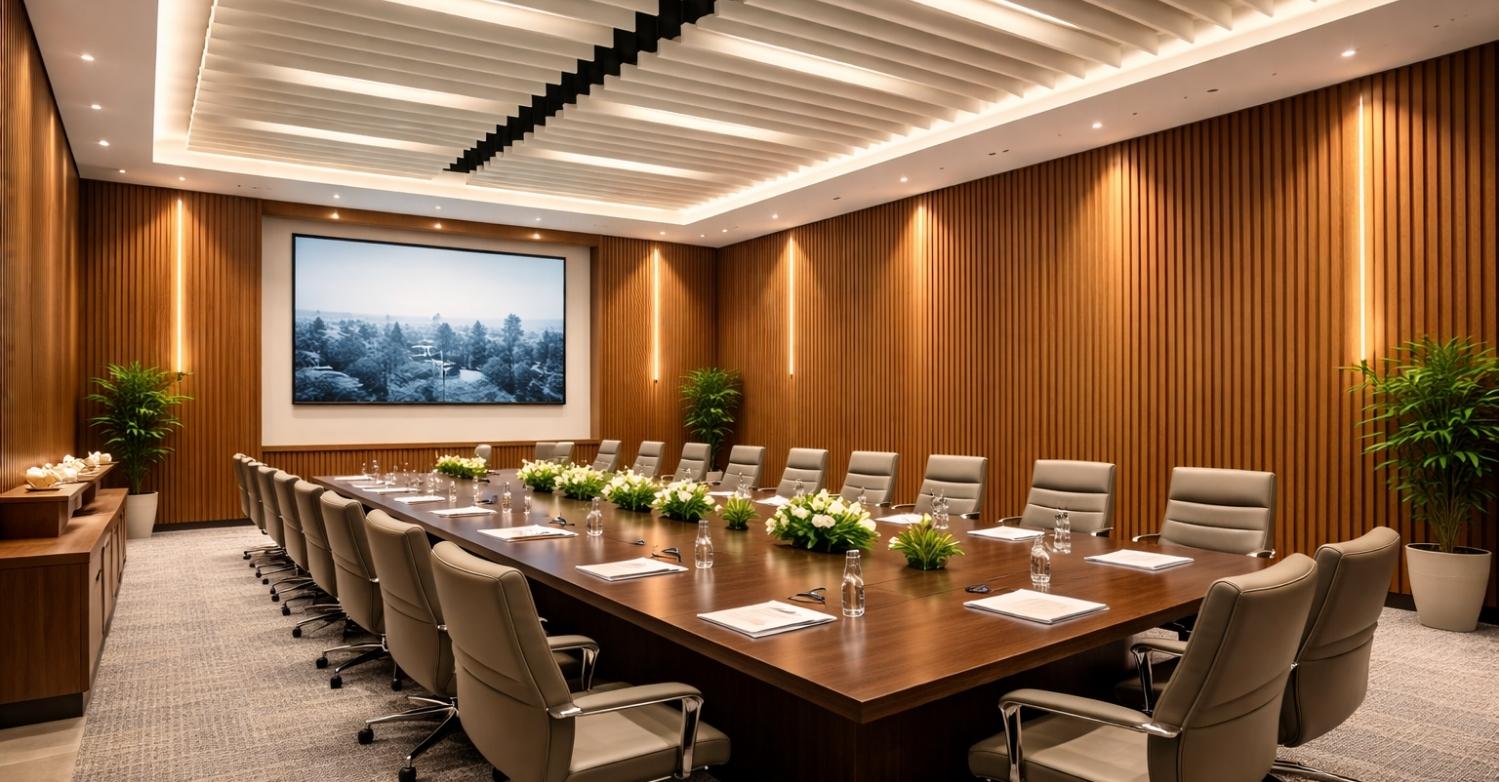
Conference rooms and meeting halls
Judged on speech, and on whether the room next door can hear the meeting. Absorption on the ceiling plane and the rear wall does most of the work; the movable partition line is usually the weak point for privacy.
- PET felt panels, NRC 0.30 at 9 mm to 0.60 at 24 mm, on walls
- Felt ceiling tiles, 600 x 600 and 1200 x 600 mm, in the grid
- Wooden slats, NRC 0.75, where the finish has to be timber
- Soundproof curtain, STC 30, at the movable partition line
-
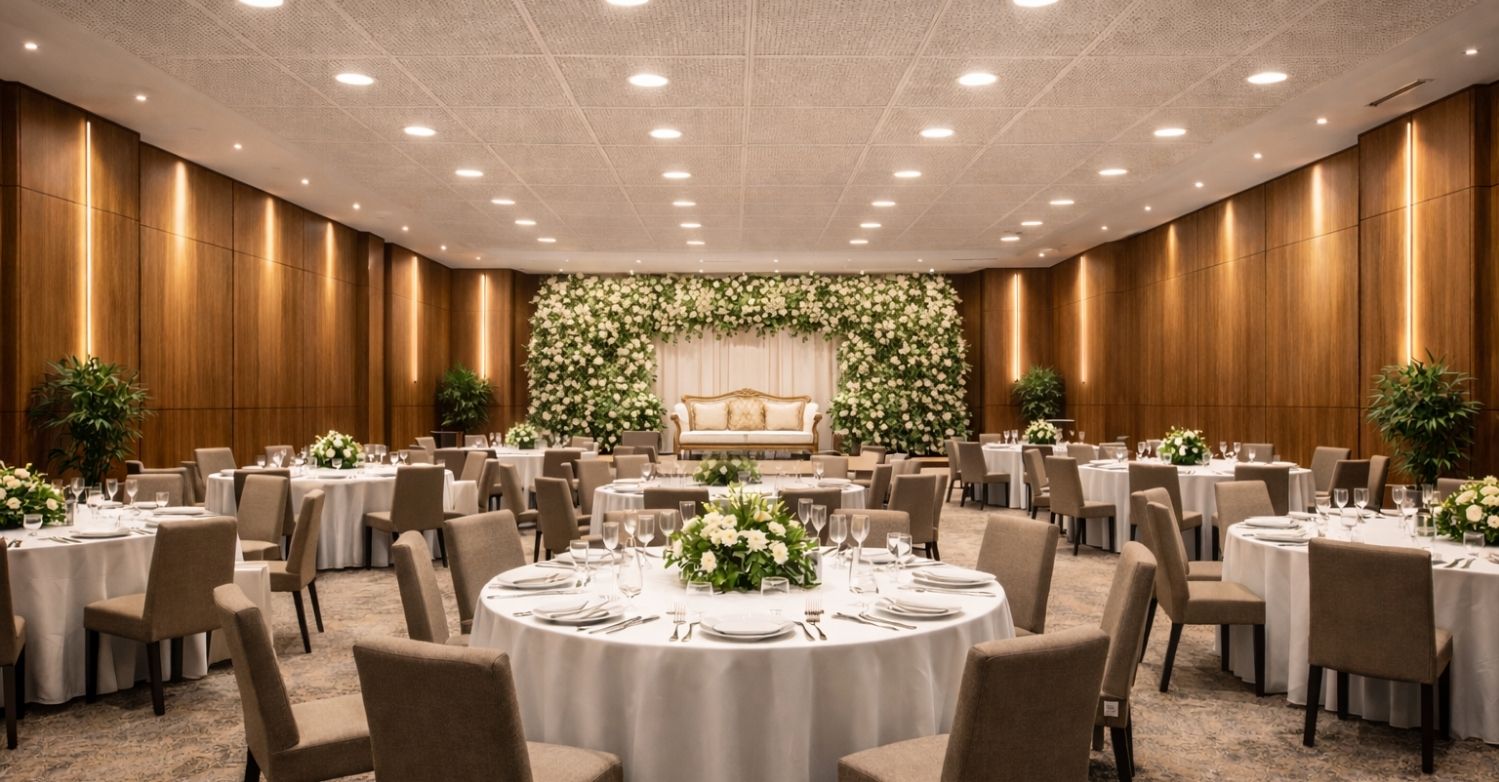
Banquet halls
The loudest room in most hotels, and often the one directly under the bedrooms. Contain it at the envelope, then control the reverberation inside so a speech at the top table is intelligible at the back of the hall.
- SoundBlanket® 4 mm in the walls and above the ceiling
- BassBloc® 20 or 40 mm, NRC 0.85 to 0.95, in the cavity and at the corners
- Perforated wooden panels, NRC 0.70, as the hall finish
- Acoustic fabric over the absorber for a stretched face
- Seals on every hall and service door
-

The club or lounge inside the hotel
A subwoofer under a bedroom floor is the hardest problem in the building, because the energy is structural. The envelope needs mass, the corners need depth, and anything that stands on the slab needs isolating from it.
- SoundBlanket® through the walls, ceiling and floor build-up
- BassBloc® 40 mm, NRC 0.95, in the cavity
- Bass Trap Mega, NRC 1.0, 178 mm corner profile, in the room corners
- Anti-vibration mounts and pads under stacks and subs
-
.jpg)
Hallways and corridors
A long hard tube feeding every guest room door. Absorption on the ceiling plane and a soft floor cut the level that reaches the door gaps, and they are the cheapest acoustic work in the building.
- Felt ceiling tiles, PET, 9 to 24 mm, NRC 0.30 to 0.60
- Felt baffles or clouds where services stay exposed
- Acoustic carpet tiles, 4 mm, 500 x 500 mm
-
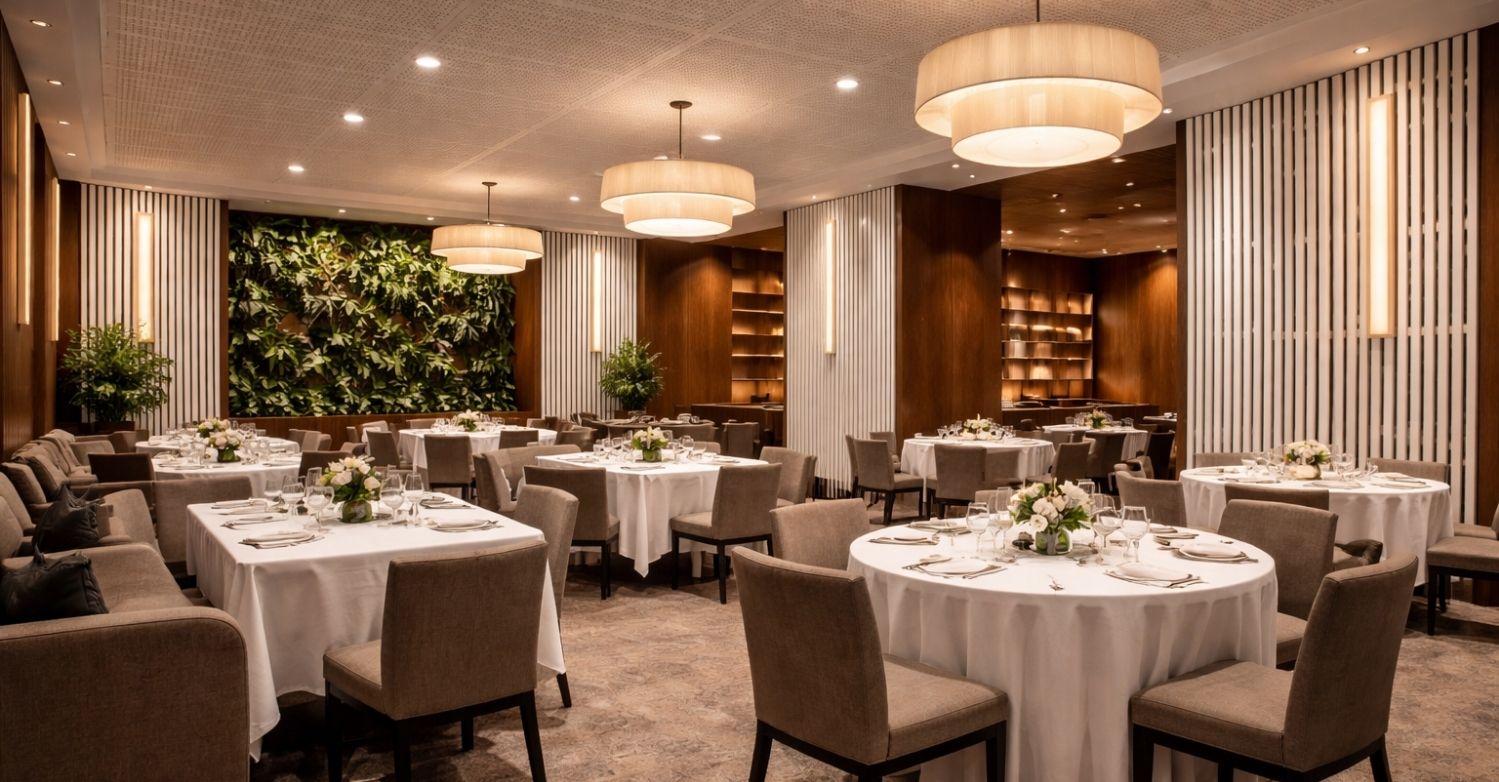
Restaurants and dining
Hard stone, glass and open kitchens make a full room louder than the sum of its conversations, and diners raise their voices to match it. Ceiling absorption breaks that loop without stripping the room of life.
- Felt clouds and baffles, NRC 0.30 at 9 mm, over the dining floor
- Fluted wooden panels, NRC 0.60, on feature walls
- Acoustic screens, NRC 0.30 at 9 mm, 1800 x 900 mm, between covers
- Metal ceiling tiles, up to NRC 1.0 with fleece backing, where the finish must be washable
-
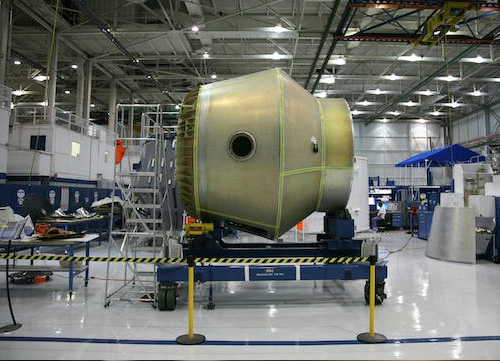
Plant and AHU rooms
Machine noise reaches a bedroom through the structure more often than through the air, so the first fix is under the machine, not on the wall. Then line the room so the airborne component does not escape through the door and the duct openings.
- Sound insulation pad under the machine base
- Anti-vibration mounts and pads to break the structural path
- SoundBlanket® lining the enclosure, with BassBloc® behind it
- Fibreglass ceiling tiles, 100 kg/m³, Class A to EN 13501-1
-
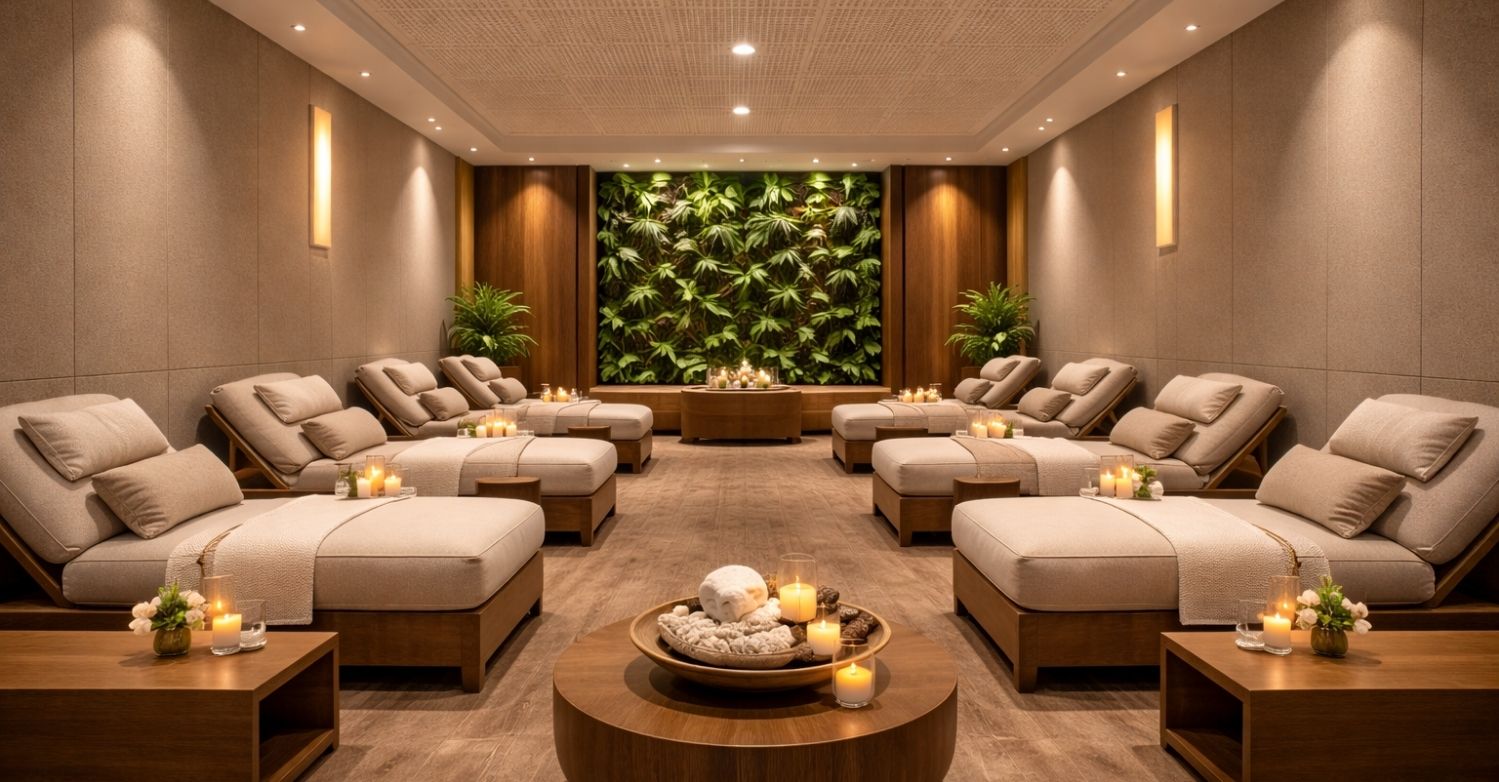
Spa and wellness
The one zone where the target is a low background level rather than a short reverberation time. Treatment rooms need privacy between them and quiet from the corridor, which again comes down to the partition and the door.
- PET felt panels, 1200 to 3600 GSM, 40 plus colours
- Wood wool panels, NRC 0.30, 20 mm, in wet adjacent areas
- Acoustic curtains, NRC up to 0.70, 5 mm, at treatment room openings
- Silicone bottom seal, 920 x 15 mm, for doors up to 3 ft wide
04 / The materials in more detail
What each family is actually for in a hotel
Four product families cover most of a hotel BOQ. Getting them in the right zone is what keeps the cost down, because the expensive material is only expensive when it is used everywhere.
-
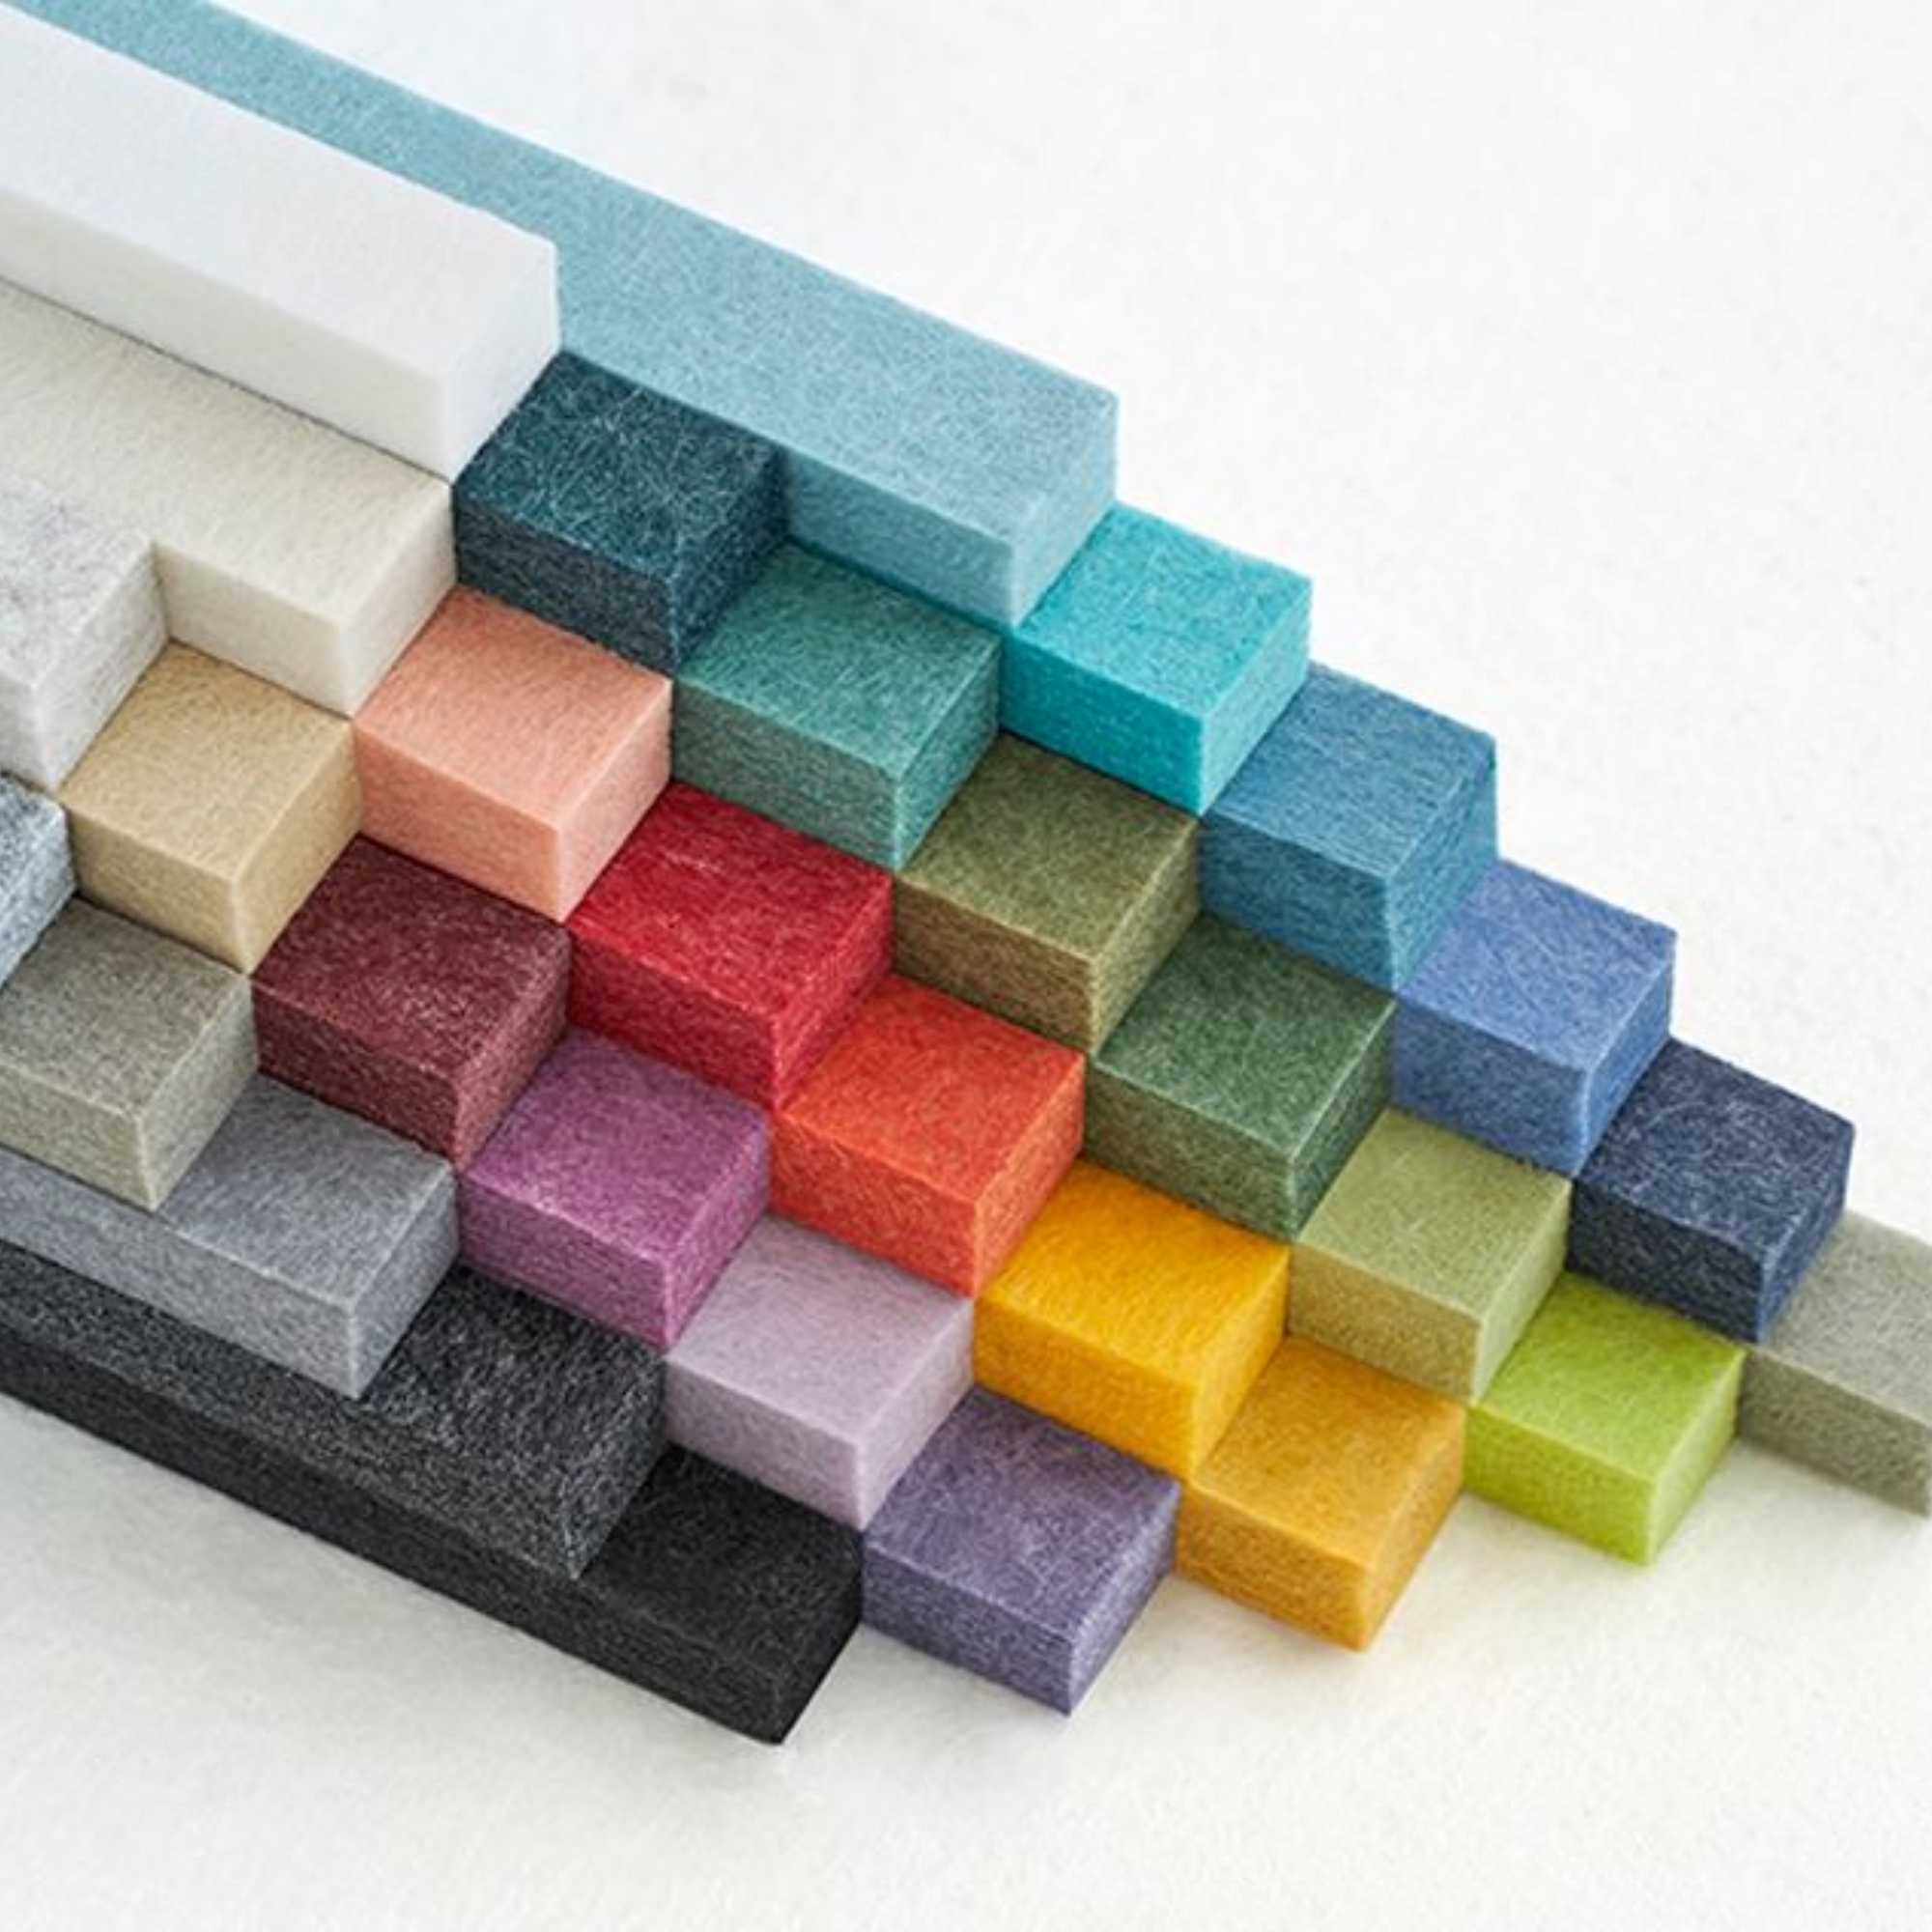
PET felt panels
The default for guest facing absorption: corridors, meeting rooms, spa and back of house. It takes a colour, a print and a CNC pattern, and it does not shed or sag the way loose fibre does.
- Echsorbix® PET felt, NRC 0.30 at 9 mm, 0.40 at 12, 0.50 at 18, 0.60 at 24 mm
- NRC 0.90 when mounted over 20 mm BassBloc®
- 1220 x 2440 mm standard, up to 3000 x 2000 mm, 1200 to 3600 GSM
- 40 plus colours, lead time 3 to 7 days
-
.jpg)
Acoustic foam and bass traps
High absorption per millimetre, for rooms the guest does not see or does not scrutinise: plant rooms, AV and rack rooms, DJ booths and the corners of a club. It is not a guest room finish.
- Galaxy foam, NRC 0.95 at 50 mm to ASTM C423, 25 / 50 / 100 mm
- Pyramid foam, NRC 0.90 at 50 mm
- Bass Trap Mega, NRC 1.0, 584 x 279 mm, 50 kg/m³
-

Fabric and curtains
Fabric is a face, not an absorber: the layer behind it sets the figure, which is why it is stretched over BassBloc® in a banquet hall rather than fixed to bare plaster. Curtains are the retrofit answer at a window or an opening that cannot be rebuilt.
- Acoustic fabric as a stretched face over the absorber
- Acoustic curtains, NRC up to 0.70, 5 mm, 500 GSM, to ASTM C423
- Soundproof curtain, STC 30, 10 to 12 mm, 8 x 4 and 5 x 4 ft, hook hung
-
.jpg)
Door and window seals
The cheapest line in a hotel acoustic BOQ and the one that changes the most complaints, because every guest room has a door onto a corridor. Seal the three sides and the threshold, and check it again after the door closers are set.
- Silicone and EPDM perimeter seals, 6 x 6 mm D-profile, 18 ft per roll
- EPDM perimeter seal, 6 x 6 mm D-type, splits into two seals
- Silicone bottom seal, 920 x 15 mm, doors up to 3 ft wide
- Drop-down bottom seals where the threshold has to stay clear
05 / What we see go wrong
Six mistakes that turn into retrofits on a trading hotel
-
The wall specified, the door forgotten
A partition built to a high rating with an unsealed leaf in it performs like the leaf. The door schedule and the seal specification have to be written at the same time as the wall.
-
The partition stopped at the ceiling line
A party wall that ends at the false ceiling leaves a continuous void over every room on the floor. The barrier has to run slab to slab, and the riser and socket boxes have to be sealed.
-
Panels in the corridor instead of mass in the wall
Absorption lowers the corridor level, which helps, but it cannot stop transfer. If room to room privacy is the complaint, the money belongs inside the partition.
-
Plant isolated after commissioning
Once an air handling unit is grouted to the slab, the structural path is built in. Pads and mounts cost almost nothing at installation and mean a shutdown afterwards.
-
The banquet hall treated only on the inside
Absorption inside the hall makes speeches intelligible and does very little for the bedrooms above. The envelope and the floor build-up are a separate line item.
-
Profile foam used as a guest facing finish
Low density decorative foam with no published NRC and no fire rating ages badly in a public area and rarely survives an inspection. It changes the photograph, not the measurement.
06 / Specifications
Tested performance, with the standard it was measured to
| Product | Tested performance | Test standard |
|---|---|---|
| SoundBlanket mass loaded vinyl | STC 30 at 2.5 mm, STC 34 at 4 mm; 2100 kg/m³ | ASTM E90 |
| Echsorbix PET felt panels | NRC 0.30 at 9 mm, 0.40 at 12 mm, 0.50 at 18 mm, 0.60 at 24 mm | ASTM C423 / EN ISO 354 |
| BassBloc low-frequency absorber | NRC 0.85 at 20 mm, 0.95 at 40 mm; 100 kg/m³ | ASTM C423 |
| MMT Acoustix acoustic foam | NRC 0.90 at 50 mm (Pyramid); 0.95 at 50 mm (Galaxy) | ASTM C423 |
| SoundaXe wooden acoustic panels | NRC 0.75 (slats); 0.70 (perforated); 0.60 (fluted, 18 mm) | ASTM C423 |
Test reports are issued with project supply. NRC and STC are the figures we publish and stand behind; a guest room privacy target, a reverberation time or a plant noise limit is the scope of an acoustic consultant. The full set of reports is listed on the certifications page.
07 / Hospitality supply
Hotel groups and properties we have supplied
MMTPL manufactures at its Palwal plant in Haryana and supplies hospitality groups, fit-out contractors and acoustic consultants in India and export markets.


Property level detail, scope and photographs are on the projects page.
08 / How we can help
What we do, and what we do not
-
We do
- Manufacture every layer above at the Palwal plant, Haryana
- Turn a floor plate, a partition section and a door schedule into a specified build-up and a priced BOQ, usually within 48 hours
- Supply test reports, technical data sheets and specification text for the tender
- Make panels to size, in custom colours, prints and CNC patterns, for a brand standard finish
- Quote by zone so a guest room floor, a banquet hall and a plant room are priced separately
-
We do not
- Carry out on site acoustic consultancy or measurement
- Install. We manufacture and supply the system
-
We refer
We work with associated acoustic consultants and installers across India and can put you in touch with them for design verification or execution. Ask when you send the drawings.