
.jpg)
For schools and campuses
Acoustics and soundproofing for schools
Everything in a school is judged by one question: can the child in the back row hear the consonants. That depends on how long the classroom rings for, and on how much of the corridor, the hall and the music room arrives through the walls.
- Classroom absorption
- PET felt NRC 0.30 at 9 mm to 0.60 at 24 mm
- Music and hall isolation
- SoundBlanket® MLV, STC 34 at 4 mm
- Fire classification
- Wooden slats EN 13501-1 Class B s1 d0; MLV Class A to ASTM E84
- Quote
- Within 48 hours, from a floor plan and room sizes
Send the floor plan, room sizes and ceiling heights, and say which rooms share a wall with the music room, the hall or a corridor. Tell us if the project needs a fire classified submittal. We manufacture and specify; we do not carry out on site acoustic consultancy, measurement or installation ourselves.
01 / What actually goes wrong
Three problems behind almost every noisy school
Noise control in a school is directly connected to teaching. When the room rings, or the corridor comes through the wall, pupils miss words, the teacher raises their voice all day, and both sides are tired by the afternoon.
-
The child at the back is not hearing what the front row hears
Children need a higher signal to noise ratio than adults to understand speech, and younger pupils, second language learners and anyone with a hearing loss need more again. In a reverberant classroom the reflections arrive just behind the direct sound and smear the consonants, which is where the meaning sits. The vowels carry to the back row perfectly well; the consonants that separate one word from another do not.
-
The rest of the school arrives through the wall
Corridor traffic at changeover, the hall in use, a music room next door, a playground outside the window. Absorption inside a classroom improves clarity within it and does nothing about the drum kit on the other side of the partition. That is a transfer problem through partitions, doors and the ceiling void, and it is decided in the construction, not in the finish.
-
Every surface is hard, because every surface has to be cleaned
Tile or stone floors, painted blockwork, glazed corridors and a hard ceiling: schools are built this way for good reasons, and the result is a building with almost no absorption in it. Anything soft that is fitted within reach gets picked at, kicked and written on. Acoustic treatment that fails within two terms is not a saving, so material within hand height has to be robust or mounted above it.
02 / The build-up
Three layers, and most classrooms need only the third
The full isolation build-up belongs where a room is loud or has to be quiet: music and practice rooms, the auditorium, AV rooms, plant. An ordinary classroom is a reverberation problem, and spending its budget on a barrier layer instead of ceiling absorption buys nothing a pupil can hear.
-
Layer 1
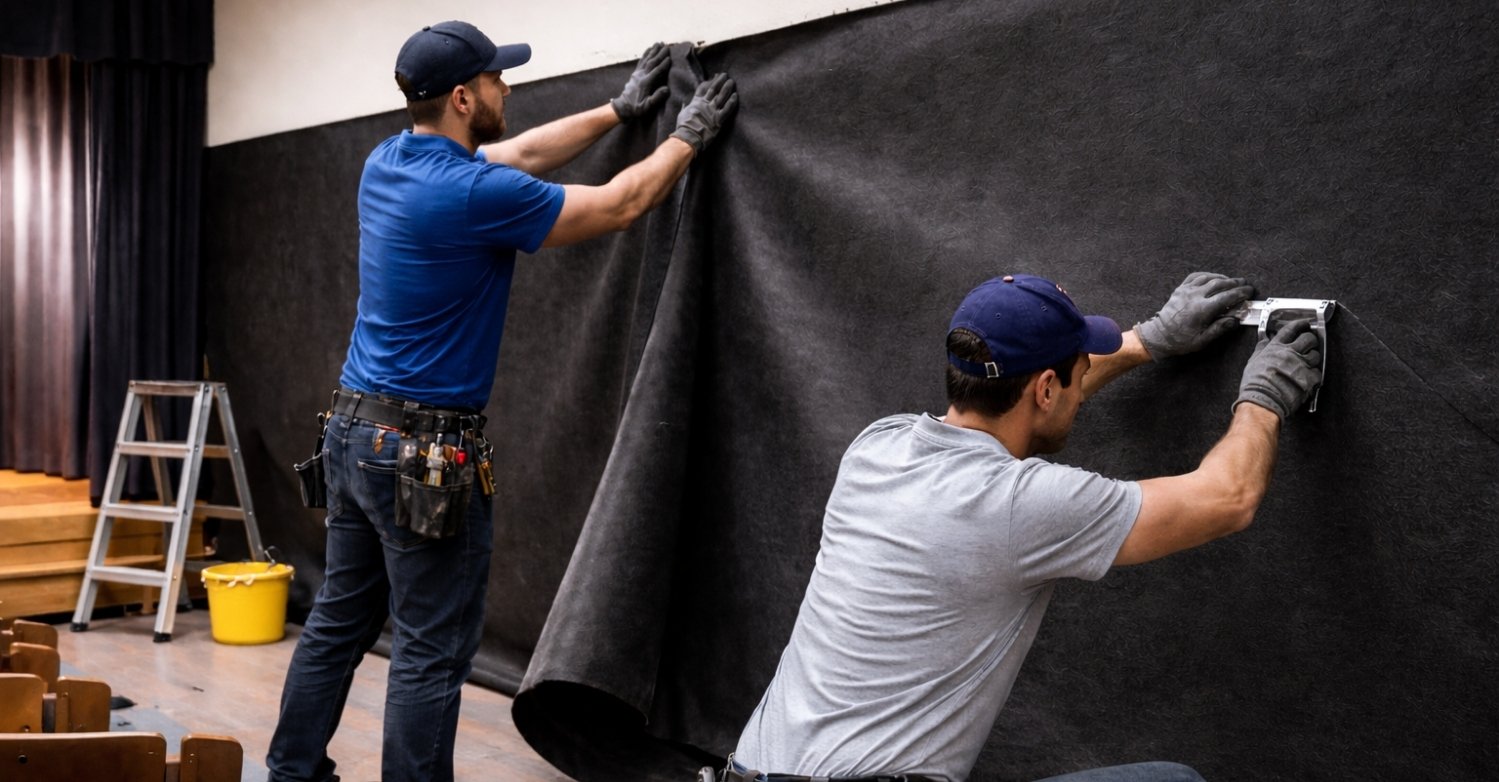
SoundBlanket® mass loaded vinyl
The barrier, inside the wall or above the ceiling. It goes into the partitions around music rooms, practice rooms, the auditorium and AV rooms, and over the head of any partition that stops at the ceiling grid, because a continuous ceiling void joins two classrooms together over the top of the wall.
STC 30 at 2.5 mm, STC 34 at 4 mm, to ASTM E90. 2100 kg/m³. Class A surface burning to ASTM E84. Sheets 8 x 4, 16 x 4 and 32 x 4 ft; dispatch 2 to 5 days in India.
-
Layer 2
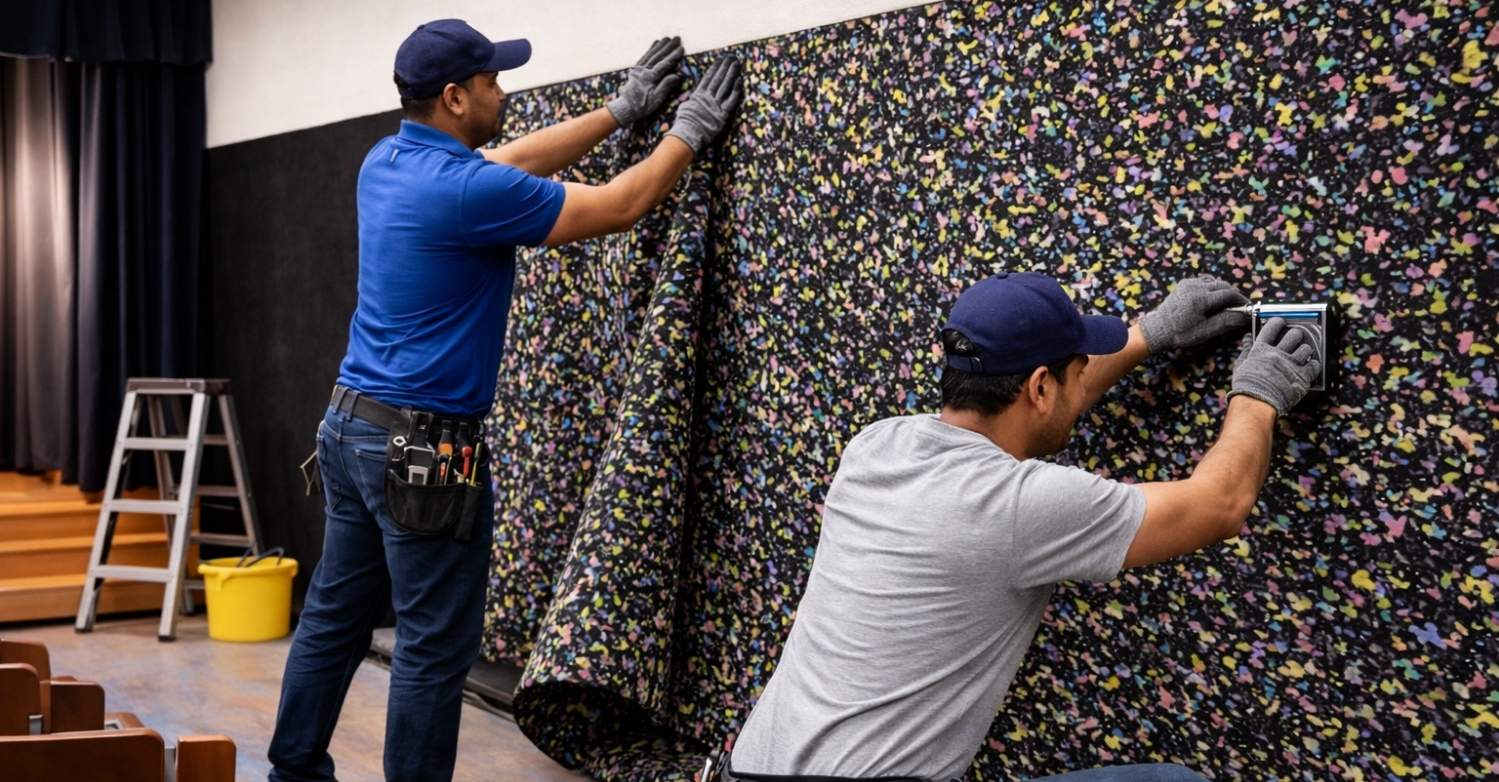
BassBloc® low frequency absorber
The cavity layer, for the rooms with low frequency energy in them: the music room, the drum and practice rooms, the hall, and anywhere next to a plant room. It damps the partition cavity and the vibration passing into the structure. It sits behind the finish and is never left exposed, which also keeps it out of reach.
NRC 0.85 at 20 mm, 0.95 at 40 mm, to ASTM C423. Effective 100 to 500 Hz. 100 kg/m³, 1800 x 900 mm rolls.
-
Layer 3
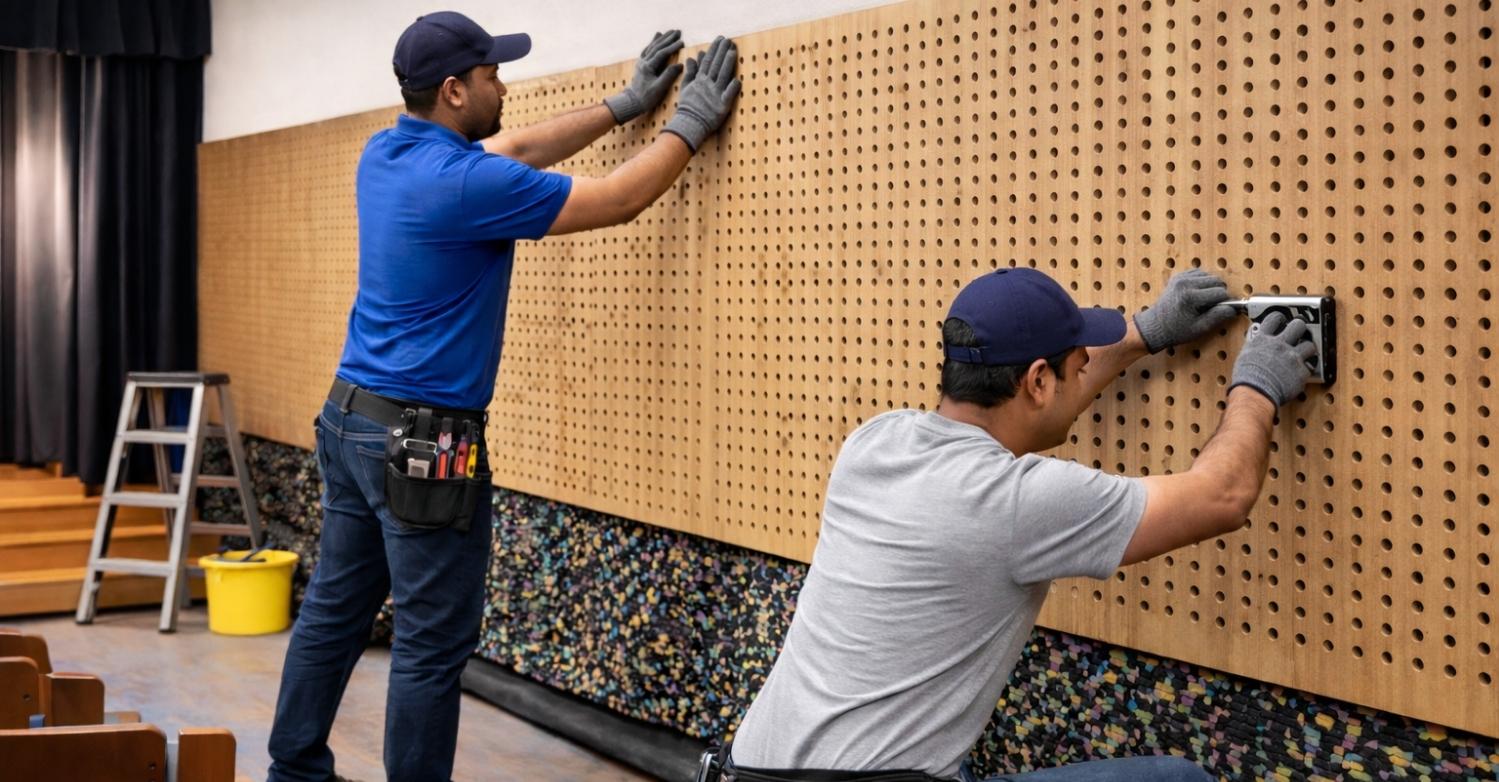
The absorbing finish
The layer that decides whether the back row can follow the lesson. In a classroom the ceiling is the largest uninterrupted surface and the first place to spend; after that, the rear wall behind the pupils, then the side walls above hand height. This is the layer that most school budgets should be concentrated in.
PET felt NRC 0.30 at 9 mm to 0.60 at 24 mm, and 0.90 over 20 mm BassBloc® · Felt ceiling tiles NRC 0.30 to 0.60 · Baffles and clouds · Wood wool NRC 0.30 · Wooden slats NRC 0.75
Layer order by surface
| Surface | From the structure inwards | What it is for |
|---|---|---|
| Classroom ceiling | Felt ceiling tiles in the grid, or baffles and clouds under an exposed soffit | The largest surface in the room, so the fastest gain in speech clarity |
| Classroom rear and side walls | PET felt panels or wood wool above hand height, hard wearing finish below it | Takes out the late reflection that reaches the back row |
| Music and practice room partition | SoundBlanket® 4 mm on the studwork, BassBloc® 20 to 40 mm in the cavity, then panels on the room face | Keeps a rehearsal out of the classroom next door |
| Partition head and ceiling void | SoundBlanket® carried over the head of the partition and sealed to the slab soffit | Closes the path over the wall where a partition stops at the grid |
| Corridors and halls | Wood wool or PET felt on the walls above hand height, baffles along the ceiling run | Crowd noise and footfall that would otherwise feed every door |
| Doors | Solid core leaf, perimeter seals on three sides, a bottom or drop-down seal at the threshold | The gap around the leaf sets what the classroom hears from the corridor |
| Floors | Acoustic carpet tiles in libraries, staff rooms and quiet study areas | Chair scrape and footfall in rooms that need to stay quiet |
| Plant rooms | Anti-vibration mounts under the machine, SoundBlanket® lining, BassBloc® behind it | Breaks the structural path before treating the airborne noise |
03 / Zone by zone
Seven spaces, and they do not want the same thing
A library wants silence, a hall wants a controlled decay, a music room wants containment and a corridor only needs the crowd noise taking off it. Treating every room to the same specification over-treats some and leaves the ones that matter untouched.
-

Classrooms
The room the whole project is judged on. Absorb the ceiling first, then the rear wall behind the pupils, which is the surface that sends the teacher's voice back into the room a fraction late. Keep the front wall reflective so the teacher is supported rather than swallowed, and keep panels above hand height or use a material that survives being leaned on.
- Felt ceiling tiles, 600 x 600 and 1200 x 600 mm, 9 to 24 mm, NRC 0.30 to 0.60
- PET felt panels, NRC 0.30 at 9 mm to 0.60 at 24 mm, on the rear wall
- Felt baffles under an exposed soffit, EchoCore 15, EchoPro 18 and EchoMax 22
- Printed felt panels where the absorber doubles as a display surface
-
Corridors and common areas
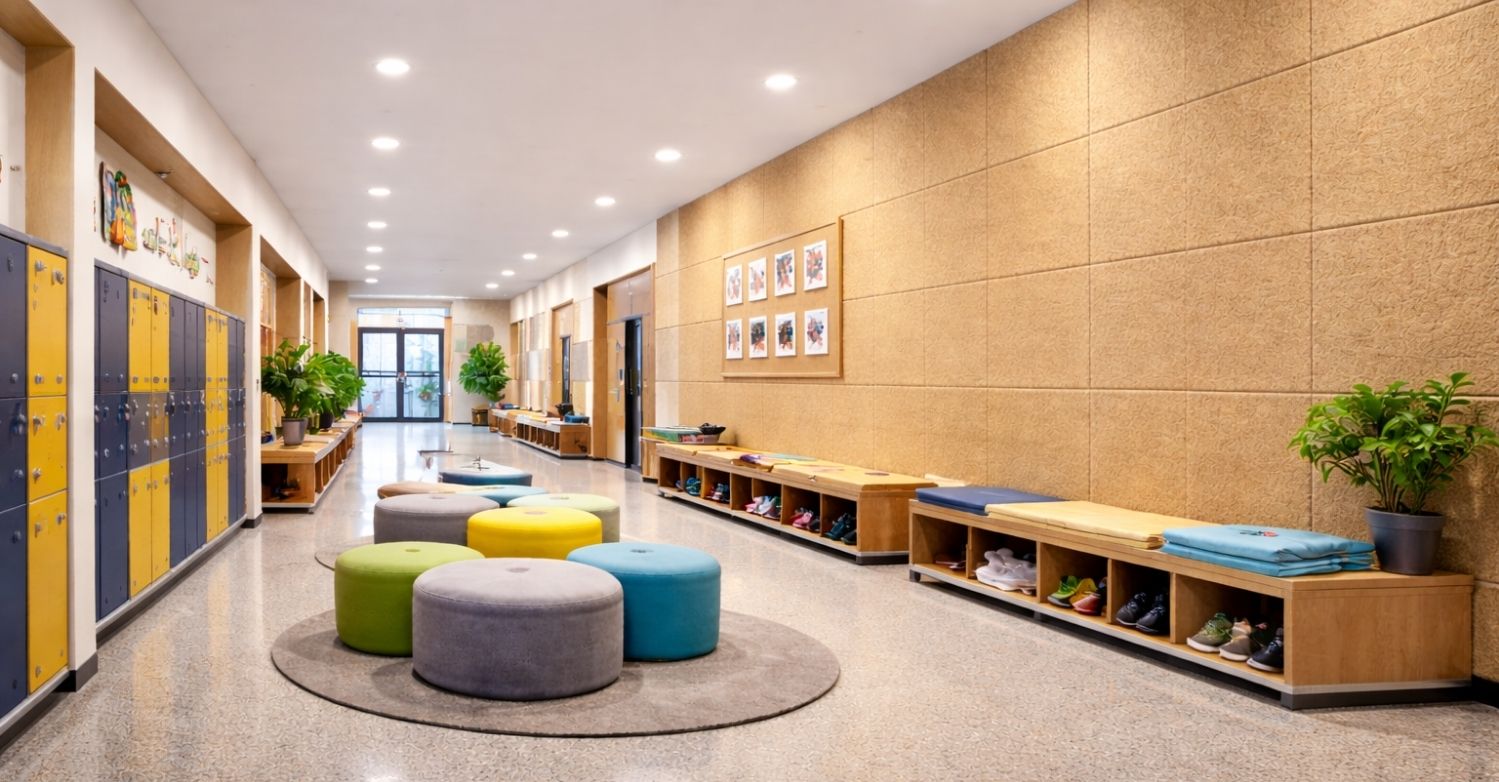
Long, narrow, hard on every surface, and connected by a door to every classroom on the floor. At changeover the corridor is the loudest place in the school and it feeds straight into the teaching spaces. Absorption along the ceiling run does most of the work; walls need a material that takes daily contact.
- Felt baffles along the corridor ceiling, 9 / 12 / 18 / 24 mm
- Wood wool panels, NRC 0.30, 20 mm, 1200 x 600 mm, 400 kg/m³, for impact resistance
- PET felt panels above hand height
- Perimeter and bottom door seals on classroom doors off the corridor
-

Auditorium and assembly hall
A multi-purpose room, which is the hard case: speech wants a short decay, music wants a longer one, and the same hall does examinations, assemblies and sports. Absorb the rear wall to stop an echo coming back at the stage, treat the side walls above the seating, and leave enough hard surface near the platform for an unamplified voice to carry.
- Wooden slats, NRC 0.75, 2440 x 192 and 2440 x 128 mm, EN 13501-1 Class B s1 d0
- Perforated panels, NRC 0.70, on the rear wall
- Ceiling clouds over the seating, baffles in a high volume
- BassBloc® 20 to 40 mm behind the panels where the hall is used for music
- Acoustic curtains, NRC up to 0.70, 5 mm, 500 GSM, as a variable element
-

Music and practice rooms
The only rooms in most schools that genuinely need the isolation build-up, because a drum kit or a brass section will be audible three classrooms away otherwise. Barrier in both leaves of the partition, cavity damping between them, a sealed door, and the ceiling void closed above the wall. Inside, enough absorption to keep the room playable without killing it.
- SoundBlanket® 4 mm, STC 34, in the partition and over the partition head
- BassBloc® 40 mm, NRC 0.95, in the cavity and under a drum riser
- Galaxy foam, NRC 0.95 at 50 mm, or Pyramid foam, NRC 0.90 at 50 mm, in a practice room
- EPDM perimeter seal and a silicone bottom seal on the door
-
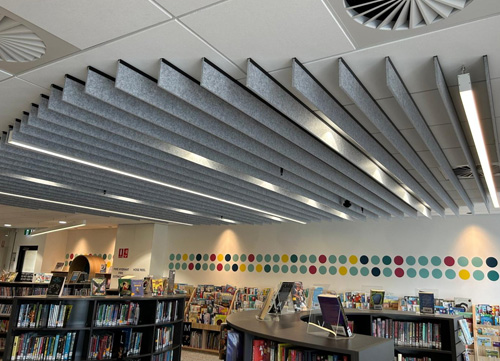
Library and quiet study
The target here is a low background level and a short decay, so that a whisper stays a whisper and one conversation does not fill the room. Books absorb a certain amount, which is why a half-empty library sounds worse than a full one. Ceiling absorption and a soft floor do most of it.
- Ceiling clouds, discreet and high absorption for the area covered
- PET felt panels on the end walls
- Acoustic carpet tiles, 4 mm, 500 x 500 mm, felt backed
- Acoustic screens, NRC 0.30 at 9 mm, 1800 x 900 mm, between study tables
-
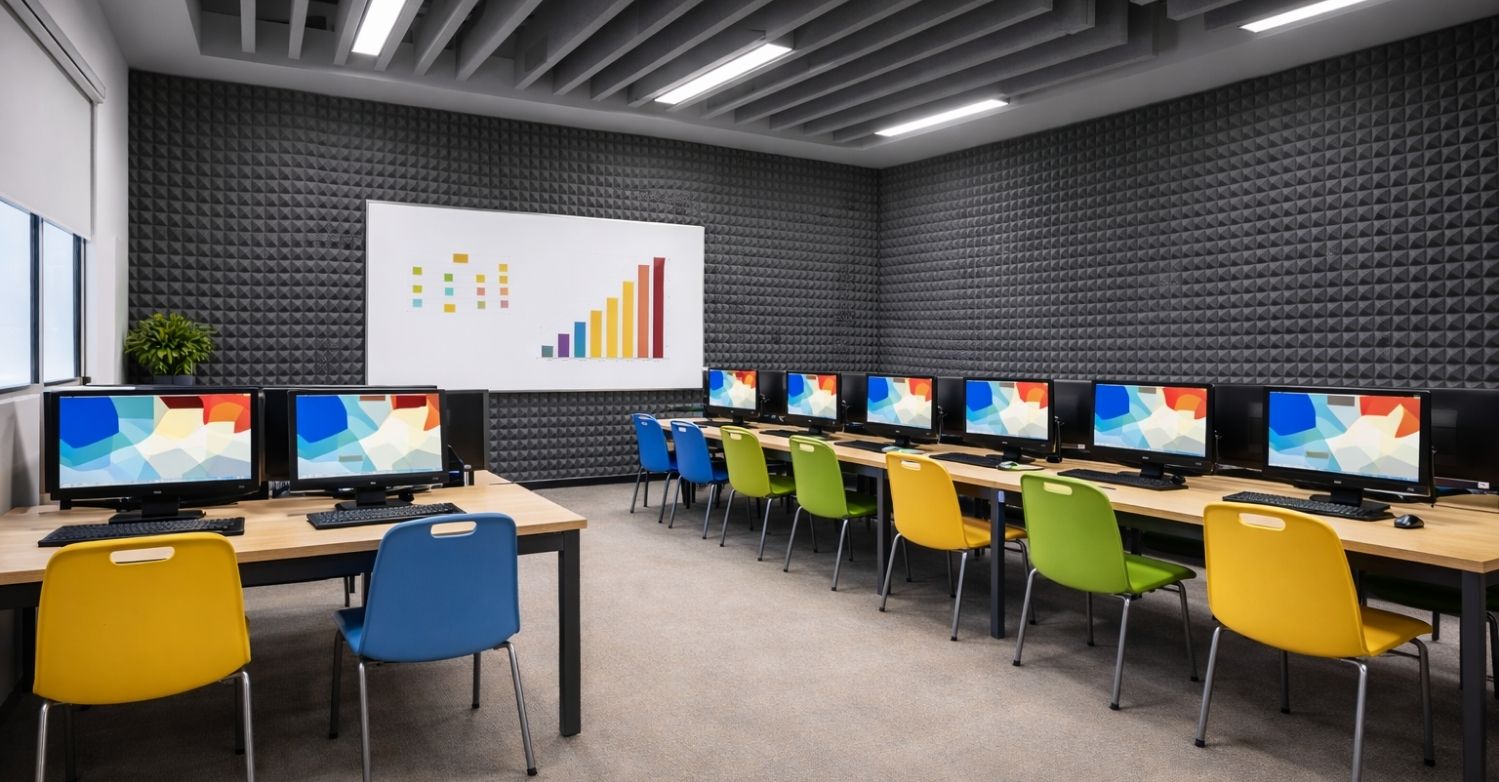
Computer and science labs
Hard benching, tiled floors and a room full of fans give a constant background that the instructor has to talk over. The surfaces are also the ones that get cleaned most often, so the absorption belongs on the ceiling and high on the walls, out of the way of the work surfaces.
- Ceiling clouds above the workstations
- Felt ceiling tiles in a modular grid
- PET felt panels high on the walls
- Metal ceiling tiles, up to NRC 1.0 with fleece backing, where the ceiling has to be wiped down
-

Staff rooms and meeting rooms
Conversations about pupils and staff are confidential, and these rooms usually sit off a corridor with a lightweight partition and a poorly sealed door. Mass in the partition and sealing at the door do more for privacy here than any panel, with absorption inside for the meeting itself.
- SoundBlanket® 2.5 to 4 mm, STC 30 to 34, in the partition
- Perimeter and bottom door seals, silicone and EPDM, 6 x 6 mm D-profile
- PET felt panels or wooden slats as the room finish
- Ceiling clouds over the meeting table
04 / Durability, fire and budget
What separates a school specification from an office one
A school buys on a tender, installs in a holiday and then leaves the building to 800 children for ten years. Three things decide whether the specification survives that: what happens within hand height, what the fire submittal says, and where the money goes first.
- WITHIN REACH
Below roughly 1.5 m, specify for contact: wood wool at 400 kg/m³, a wooden slat face, or a hard wearing dado with the absorption starting above it. Soft panels at pupil height get picked at and written on.
- CLEANABLE SURFACES
Where the surface has to be wiped down, metal ceiling tiles in GI, aluminium or stainless with a fleece backing give up to NRC 1.0 and take cleaning that a felt tile will not.
- FIRE CLASSIFICATION
Wooden slats carry EN 13501-1 Class B s1 d0. Fibreglass ceiling tiles are Class A to EN 13501-1. SoundBlanket® is Class A for surface burning to ASTM E84. Fluted panels are tested to ASTM E84.
- FR SUBSTRATE
Where the panel is built on a board substrate, Century® HDHMR, HDF and MDF are available 8 to 24 mm in FR grade on request, with 150 plus laminate shades.
- WHERE THE MONEY GOES
Ceiling absorption in the classrooms before anything else, then the corridors that feed them, then the music rooms and the hall. A barrier layer in an ordinary classroom partition is usually the wrong line in the BOQ.
- LEAD TIME AND COLOUR
PET felt is made to size, 1220 x 2440 mm standard and up to 3000 x 2000 mm, 1200 to 3600 GSM, in 40 plus colours with a lead time of 3 to 7 days, which fits a holiday shutdown better than an imported tile.
Datasheets, test reports and specification text are issued for tender and approval packages. Ask for the fire documents at enquiry stage if the project is a government or institutional tender; see acoustic standards for government and corporate projects.
05 / What we see go wrong
Six mistakes that cost a school twice
-
Panels on the walls, nothing on the ceiling
The ceiling is the largest surface in a classroom and the one every pupil shares. Wall panels at the front of the room look like acoustic treatment and move very little for the back row.
-
Treating a classroom to fix the music room
Absorption inside a room improves clarity in that room. The sound coming through the partition from next door is a transfer problem, and it needs mass in the wall and a closure over the ceiling void.
-
Soft material at pupil height
Anything reachable is picked at, kicked and written on. Specify impact resistant material low down, or start the absorption above hand height and accept a hard dado.
-
No zoning across the block
Music rooms, halls and corridors need different treatment from classrooms. Without zoning, the budget is spread evenly and the loud rooms carry on feeding the quiet ones.
-
Unrated material in an institutional building
If the fire classification is not on the submittal, the product will be rejected at approval or, worse, replaced after installation. Ask for the classification before the order, not after.
-
Doors left as they are
The gap around a classroom door sets how much of the corridor the class hears. It is the cheapest line in the BOQ and the one most often cut from it.
06 / Specifications
Tested performance, with the standard it was measured to
| Product | Tested performance | Test standard |
|---|---|---|
| SoundBlanket mass loaded vinyl | STC 30 at 2.5 mm, STC 34 at 4 mm; 2100 kg/m³ | ASTM E90 |
| Echsorbix PET felt panels | NRC 0.30 at 9 mm, 0.40 at 12 mm, 0.50 at 18 mm, 0.60 at 24 mm | ASTM C423 / EN ISO 354 |
| BassBloc low-frequency absorber | NRC 0.85 at 20 mm, 0.95 at 40 mm; 100 kg/m³ | ASTM C423 |
| MMT Acoustix acoustic foam | NRC 0.90 at 50 mm (Pyramid); 0.95 at 50 mm (Galaxy) | ASTM C423 |
| SoundaXe wooden acoustic panels | NRC 0.75 (slats); 0.70 (perforated); 0.60 (fluted, 18 mm) | ASTM C423 |
Test reports are issued with project supply. NRC and STC are the figures we publish and stand behind; a classroom reverberation time target or a speech intelligibility assessment is the scope of an acoustic consultant. The full set of reports is listed on the certifications page.
07 / How we can help
What we do, and what we do not
-
We do
- Manufacture every layer above at the Palwal plant, Haryana
- Turn a floor plan and room sizes into a specified build-up and a priced BOQ, usually within 48 hours
- Price room by room, so classrooms, corridors, the hall and the music block are separate lines
- Supply test reports, fire classification documents, datasheets and specification text for tender and approval packages
- Make panels and ceiling elements to size, in custom colours and prints, with CNC cutting
-
We do not
- Carry out on site acoustic consultancy or measurement
- Set or verify classroom reverberation time targets
- Install. We manufacture and supply the system
-
We refer
We work with associated acoustic consultants and installers across India and can put you in touch with them for design verification or execution during a holiday shutdown. Ask when you send the drawing.