

For projects in Paris
Auditorium acoustics and soundproofing in Paris
A large hard volume where speech falls apart long before anyone calls the room echoey. The target is intelligibility at the back row, which is a reverberation and early reflection problem, not a loudspeaker problem. Churches, salles des fetes and civic auditoriums are stone and plaster volumes with very long decay.
- Reverberation time
- Set against use. Speech and music want different numbers, and a dual use hall needs a decision.
- Early reflections
- Shaped surfaces that send energy to the rear seats rather than absorbing everything.
- Rear wall
- The single worst surface in most halls, and the first one to treat.
- Quote
- From a plan and a section, within 48 hours
01 / The product
What this material is and where it earns its place in Paris
A large hard volume where speech falls apart long before anyone calls the room echoey. The target is intelligibility at the back row, which is a reverberation and early reflection problem, not a loudspeaker problem.
Churches, salles des fetes and civic auditoriums are stone and plaster volumes with very long decay.
Work reaching us from Paris is mostly haussmann apartments, offices, studios, restaurants, hotels, clinics.
- Parquet over timber joists Footfall and chair scrape travel straight down. A resilient layer under the finish does more than anything applied to the ceiling below.
- Thin partitions in divided apartments Walls built to split one flat into two were never designed to hold speech. Mass and an independent lining are the honest answer.
- Courtyards that amplify A Paris courtyard reflects plant noise and voices between every window on the block. Treat the source or the surface, not the middle.
- Reverberation time Set against use. Speech and music want different numbers, and a dual use hall needs a decision.
Full specification
Thickness, density, NRC by frequency, fire class, standard sizes and build-up detail for auditorium acoustics are on the main product page. This page covers what that means for a project in Paris.
02 / The build-up
The stack, in the order it is installed
-

Layer 1
Wooden slat acoustic panels
Timber slats on an acoustic backing. In Paris, mechanical extract ventilation is near universal, and the extract path carries sound between flats as reliably as the wall.
Slats on a cavity. Backing plus an air gap behind moves absorption lower, which matters in music rooms.
-

Layer 2
Ceiling baffles and clouds
PET felt suspended from the soffit, vertically as baffles or horizontally as clouds. In Paris, churches, salles des fetes and civic auditoriums are stone and plaster volumes with very long decay.
Horizontal clouds. Flat rafts over the occupied zone, which also reflect early speech energy back down where it helps.
-

Layer 3
Acoustic carpet and rugs
A tile carpet with a dense polyester face on a felt backing. In Paris, school buildings are hard surfaced with high ceilings, and canteens are consistently the loudest rooms.
Zoned. Carpet in the circulation and meeting zones, hard floor elsewhere, so the treatment sits where the noise is made.
For a Paris practice, the useful thing is a detail you can put in a drawing set, not a brochure. See how we support architects.
03 / In this market
What the buildings in Paris do to the specification
- Parquet over timber joists
Footfall and chair scrape travel straight down. A resilient layer under the finish does more than anything applied to the ceiling below.
- Thin partitions in divided apartments
Walls built to split one flat into two were never designed to hold speech. Mass and an independent lining are the honest answer.
- Courtyards that amplify
A Paris courtyard reflects plant noise and voices between every window on the block. Treat the source or the surface, not the middle.
- Small rooms
Depth is expensive when a room is 12 square metres. Slim, dense layers beat thick absorbers you cannot afford to lose space to.
- Assembly and performance rooms
Churches, salles des fetes and civic auditoriums are stone and plaster volumes with very long decay.
- School and campus buildings
School buildings are hard surfaced with high ceilings, and canteens are consistently the loudest rooms.
04 / Room by room
Where the money goes on a Paris project
-
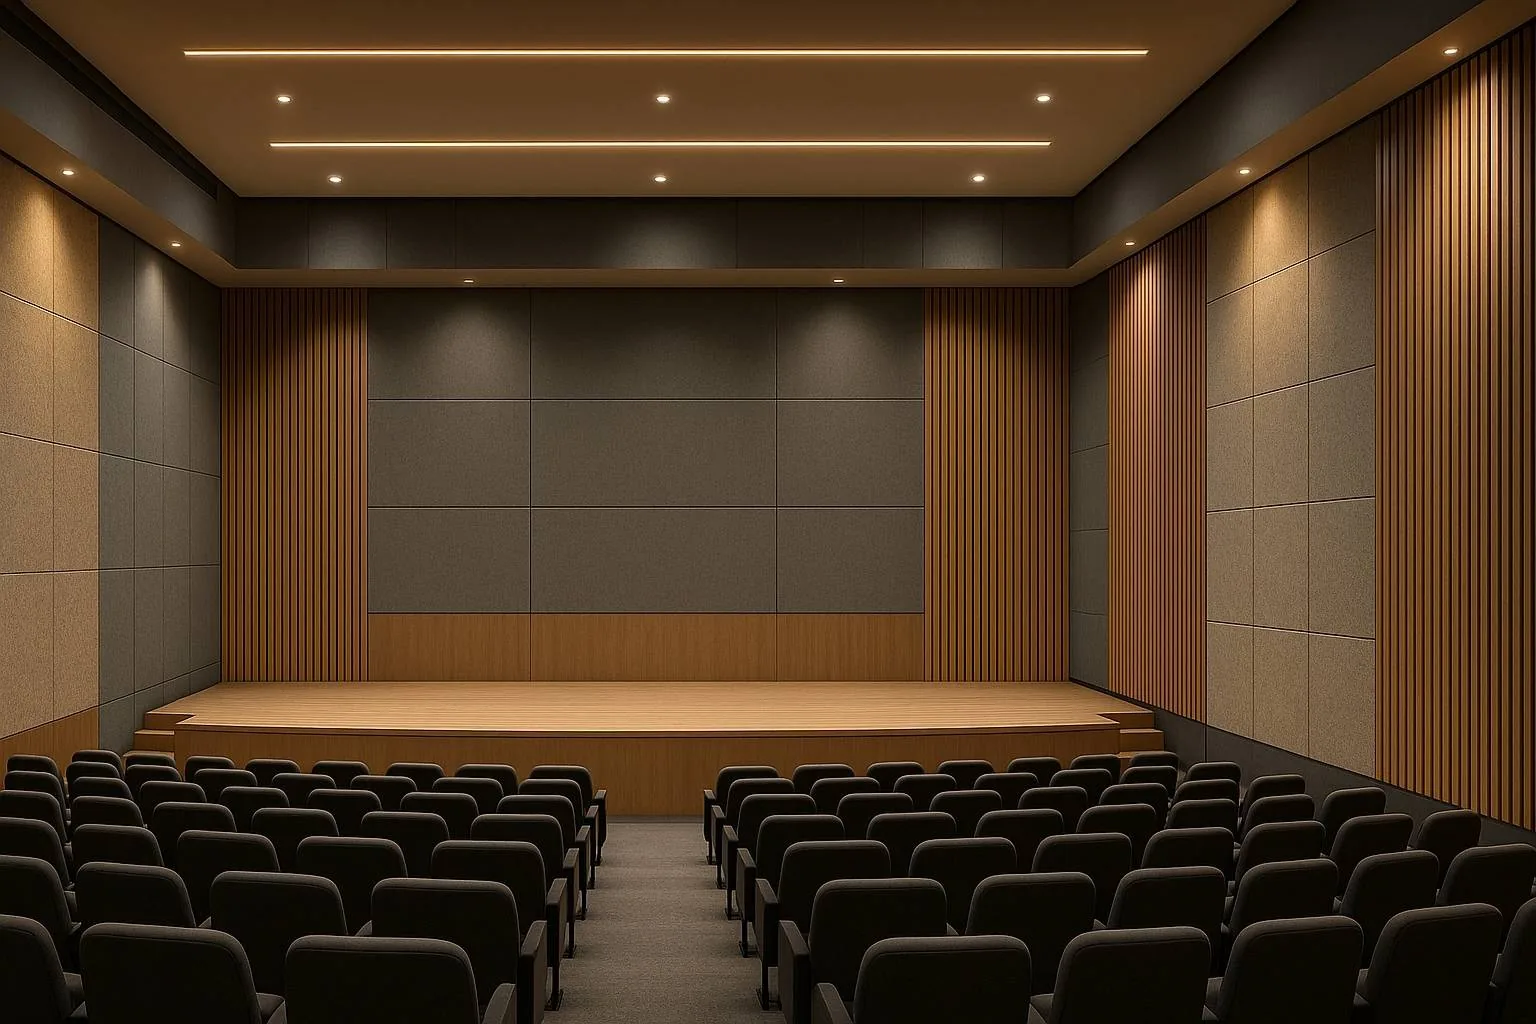
Reverberation time
Set against use. Speech and music want different numbers, and a dual use hall needs a decision. Footfall and chair scrape travel straight down. A resilient layer under the finish does more than anything applied to the ceiling below.
- Wooden slat acoustic panels, MDF, FR MDF, HDF or HDHMR
- Ceiling baffles and clouds, 9 to 24 mm
- Acoustic carpet and rugs, High density polyester
-
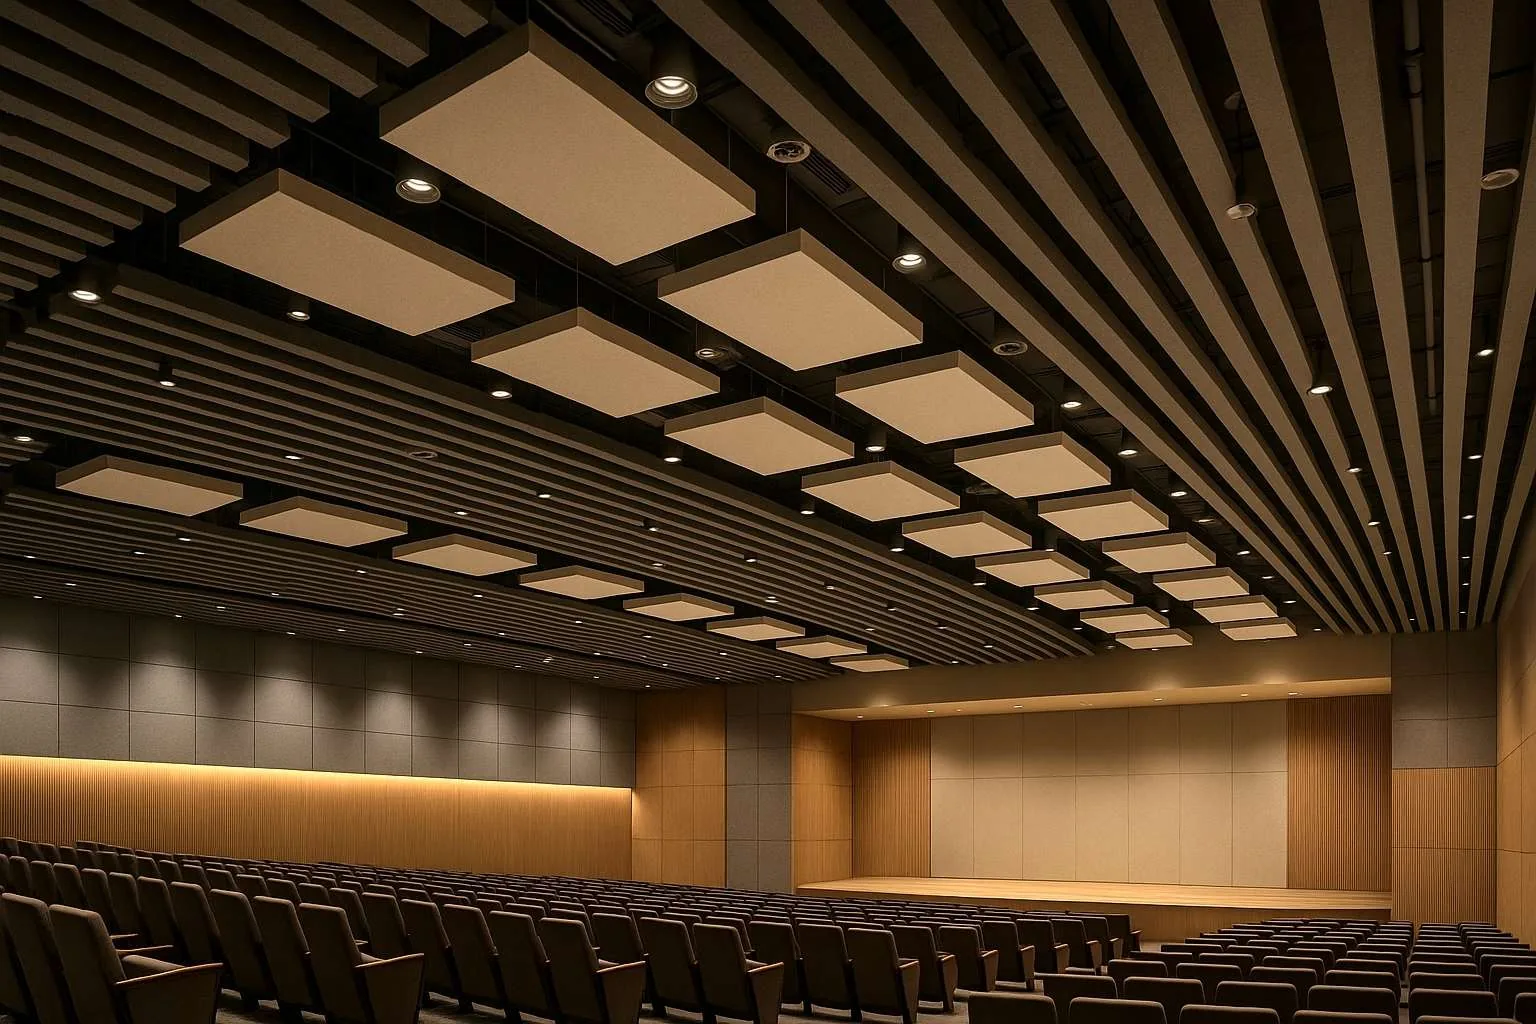
Early reflections
Shaped surfaces that send energy to the rear seats rather than absorbing everything. Walls built to split one flat into two were never designed to hold speech. Mass and an independent lining are the honest answer.
- Wooden slat acoustic panels, 13-3, 14-2, 28-4 and 59-5
- Ceiling baffles and clouds, Made to the drawing, standard and custom
- Acoustic carpet and rugs, Felt
-
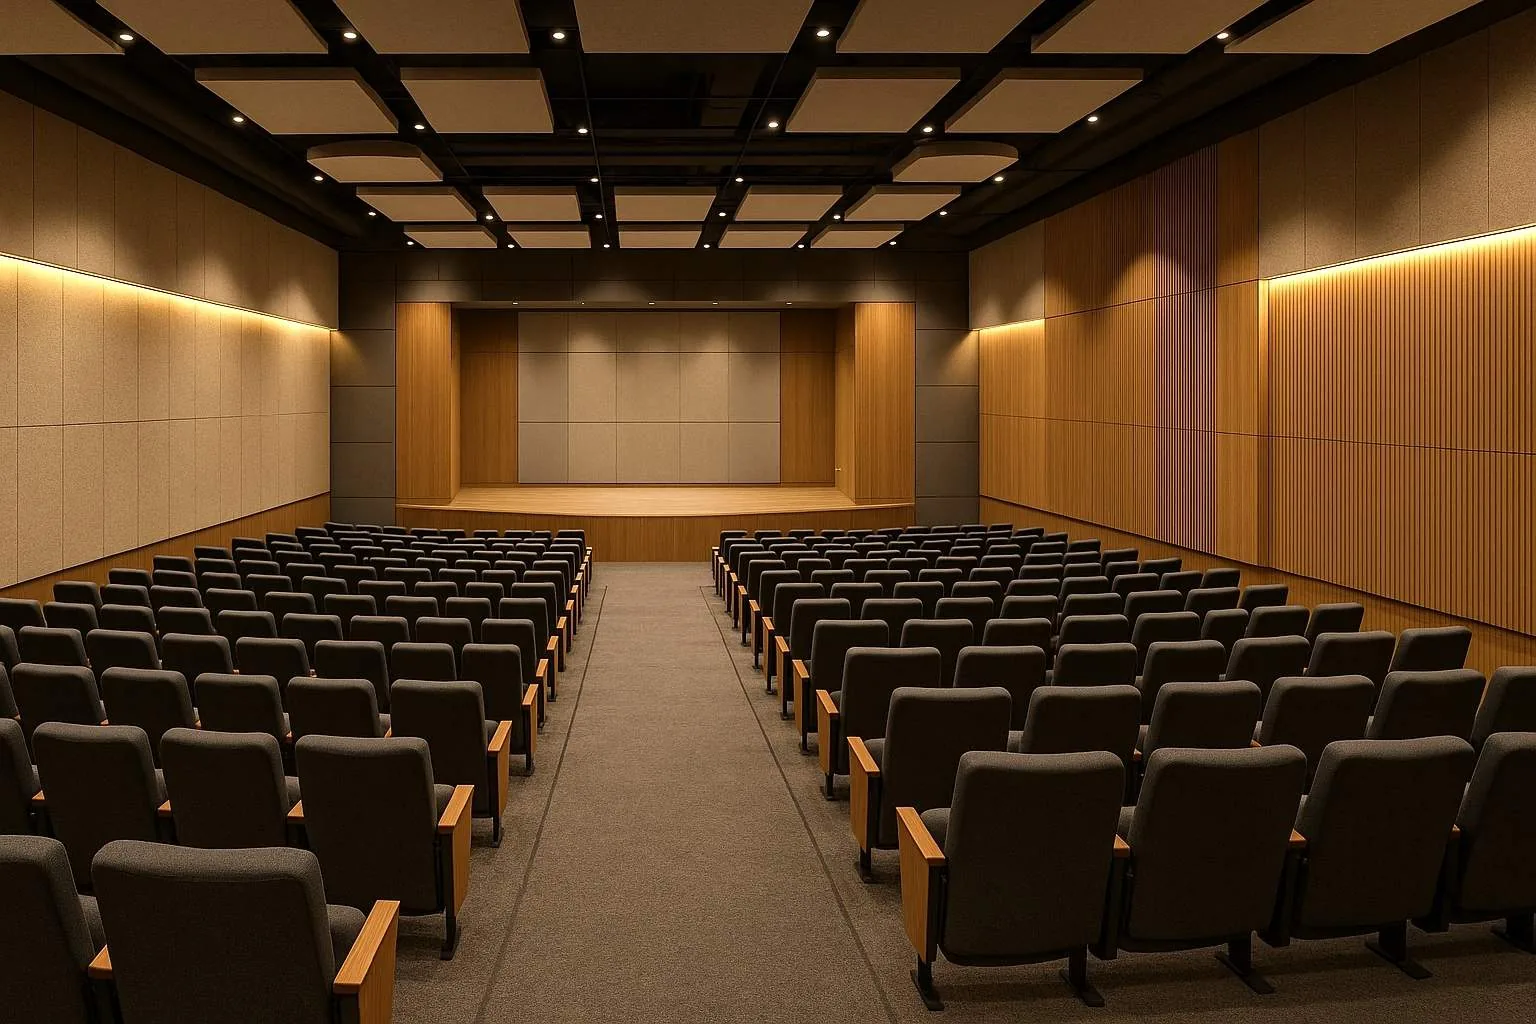
Rear wall
The single worst surface in most halls, and the first one to treat. A Paris courtyard reflects plant noise and voices between every window on the block. Treat the source or the surface, not the middle.
- Wooden slat acoustic panels, 2440 x 192 mm and 2440 x 128 mm
- Ceiling baffles and clouds, Both faces work, which is why suspended area outperforms the same area laid flat
- Acoustic carpet and rugs, 64 sq ft per pack
Designers get colour, pattern and CNC options with the absorption figure attached to each. See how we work with interior designers.
04 / Climate
The Paris climate decides the material list
Paris is cool and damp, with long heating seasons and cold external walls, and that narrows the material list before acoustics is discussed.
Cold wall build-ups and long heating seasons mean interstitial condensation is a real risk behind any lining. PET felt is unaffected by damp air and will not feed mould where a fabric-faced mineral product would.
The failure we design against here is condensation behind linings in older, poorly insulated stock.
If a consultant has set the target, we will quote against their figures rather than ours, and stay out of the scope they own. More on working with acoustic consultants.
06 / Read this first
The six errors that cost the most
-
Absorbing the whole room and losing the back rows
It sounds like a small detail until the room is finished and the complaint arrives.
-
Adding speakers to fix a reverberation problem
It sounds like a small detail until the room is finished and the complaint arrives.
-
Ignoring the rear wall because it is behind the audience
This is the one that comes back as a second fit-out rather than a snag.
-
Treating it as a generic Paris job
Footfall and chair scrape travel straight down. A resilient layer under the finish does more than anything applied to the ceiling below.
05 / Logistics
Getting it to Paris, with real dates
| Ships from | Palwal, Haryana, India |
|---|---|
| Arrives at | Le Havre, Antwerp or Rotterdam |
| Dispatch | 4 to 7 working days |
| Freight | Sea via Le Havre |
| Support | Drawings, build-ups, BOQ and material that arrives complete |
Standard items dispatch in 4 to 7 working days. Grooved and custom colours take longer, and we say so before the order, not after.
Sea freight into Le Havre, Antwerp or Rotterdam, then road to site. Air freight for samples and urgent quantities.
Questions from Paris projects
What makes auditorium acoustics and soundproofing different in Paris?
Churches, salles des fetes and civic auditoriums are stone and plaster volumes with very long decay. Footfall and chair scrape travel straight down. A resilient layer under the finish does more than anything applied to the ceiling below.
Where should the budget go first on a Paris project?
Reverberation time. Set against use. Speech and music want different numbers, and a dual use hall needs a decision. Early reflections. Shaped surfaces that send energy to the rear seats rather than absorbing everything.
Do you have an office or installation team in Paris?
No. We manufacture in India and supply into Paris. We give you drawings, build-ups, a BOQ and material that arrives complete, and we will tell you plainly when a job needs a local contractor we cannot be.
How does material get to a Paris site?
ships from: Palwal, Haryana, India, arrives at: Le Havre, Antwerp or Rotterdam, dispatch: 4 to 7 working days. Standard items dispatch in 4 to 7 working days. Grooved and custom colours take longer, and we say so before the order, not after.
What goes wrong most often on this kind of project?
Absorbing the whole room and losing the back rows. Adding speakers to fix a reverberation problem.
What do you need from us to quote?
A plan, a section through the critical partition or ceiling, and what the room is for. From that we can give a build-up and a BOQ rather than a price per square foot.
Next step
Send a plan and a section, get a real build-up
Send what you have. We will give you a layer by layer build-up, a bill of quantities and a date material lands, and we will flag anything in the brief that will not achieve what you want.