

For projects in New York
Office acoustics and soundproofing in New York
Three separate problems get called one problem: speech carrying across an open floor, meeting rooms that leak, and hard rooms that ring. Each has a different answer and mixing them up is how budgets get wasted. Packaged rooftop units and ducted forced air are standard, so noise arrives through the duct rather than through the wall. Lining the first three metres of duct and treating the return path is usually the whole job.
- Open plan
- Distraction distance, not reverberation time. Ceiling absorption plus screens at the desk.
- Meeting rooms
- Privacy between rooms. That is partition and door work, not panels.
- Cabins and calls
- Short RT so a call sounds clean. A small amount of well placed absorber.
- Quote
- From a plan and a section, within 48 hours
01 / The product
What this material is and where it earns its place in New York
Three separate problems get called one problem: speech carrying across an open floor, meeting rooms that leak, and hard rooms that ring. Each has a different answer and mixing them up is how budgets get wasted.
Packaged rooftop units and ducted forced air are standard, so noise arrives through the duct rather than through the wall. Lining the first three metres of duct and treating the return path is usually the whole job.
Work reaching us from New York is mostly pre-war apartments, brownstones, offices, studios, restaurants, clinics, schools.
- Boards decide the build-up Co-op and condo rules on floor coverings and separating construction usually set the requirement before any acoustic target does. Get the rule first, then design to it.
- Subway and street Ground level and underground rail put low frequency into the structure. Panels on a wall will not touch it and we will say so.
- Pre-war buildings, timber floors Older stock passes footfall straight down through the joists. A resilient layer under the finish does more than anything applied to the ceiling below.
- Open plan Distraction distance, not reverberation time. Ceiling absorption plus screens at the desk.
Full specification
Thickness, density, NRC by frequency, fire class, standard sizes and build-up detail for office acoustics are on the main product page. This page covers what that means for a project in New York.
Office and conference room acoustics Acoustic office screens
02 / The build-up
The build-up, layer by layer
-

Layer 1
PET felt acoustic panels
A rigid non-woven panel pressed from 100% polyester fibre, a large part of it recycled. In New York, packaged rooftop units and ducted forced air are standard, so noise arrives through the duct rather than through the wall. Lining the first three metres of duct and treating the return path is usually the whole job.
On a 25 to 50 mm air gap. The same panel on battens. The air gap moves absorption down in frequency at no extra material cost, and is the cheapest improvement available.
-

Layer 2
Acoustic carpet and rugs
A tile carpet with a dense polyester face on a felt backing. In New York, churches, school gyms and multipurpose halls double as performance spaces, which means a room designed for neither speech nor music has to carry both.
Loose lay on tackifier. Tiles lifted individually for access under a raised floor, which is why tile beats broadloom in an office.
-

Layer 3
Acoustic panels
The full absorber range rather than one product: plain PET felt, printed felt, grooved panels and fabric finishes, chosen by how the room is used and how it has to look. In New York, public school buildings run long corridors with hard floors and lay-in tile ceilings that were chosen for cost, not for speech. Classroom reverberation and corridor spill are the two complaints, and both respond to ceiling area rather than wall panels.
Wall array. Panels placed at first reflection points rather than spread evenly. Fewer panels, better result.
We would rather argue about the build-up at design stage than on site. See how we support architects.
03 / Local conditions
What we see driving New York briefs
- Boards decide the build-up
Co-op and condo rules on floor coverings and separating construction usually set the requirement before any acoustic target does. Get the rule first, then design to it.
- Subway and street
Ground level and underground rail put low frequency into the structure. Panels on a wall will not touch it and we will say so.
- Pre-war buildings, timber floors
Older stock passes footfall straight down through the joists. A resilient layer under the finish does more than anything applied to the ceiling below.
- Depth is expensive here
Floor area costs enough that a wall growing a hundred millimetres into the room is a real number. Thin and effective beats thick and theoretical.
- Plant and HVAC
Packaged rooftop units and ducted forced air are standard, so noise arrives through the duct rather than through the wall. Lining the first three metres of duct and treating the return path is usually the whole job.
04 / Room by room
Space by space, for New York briefs
-
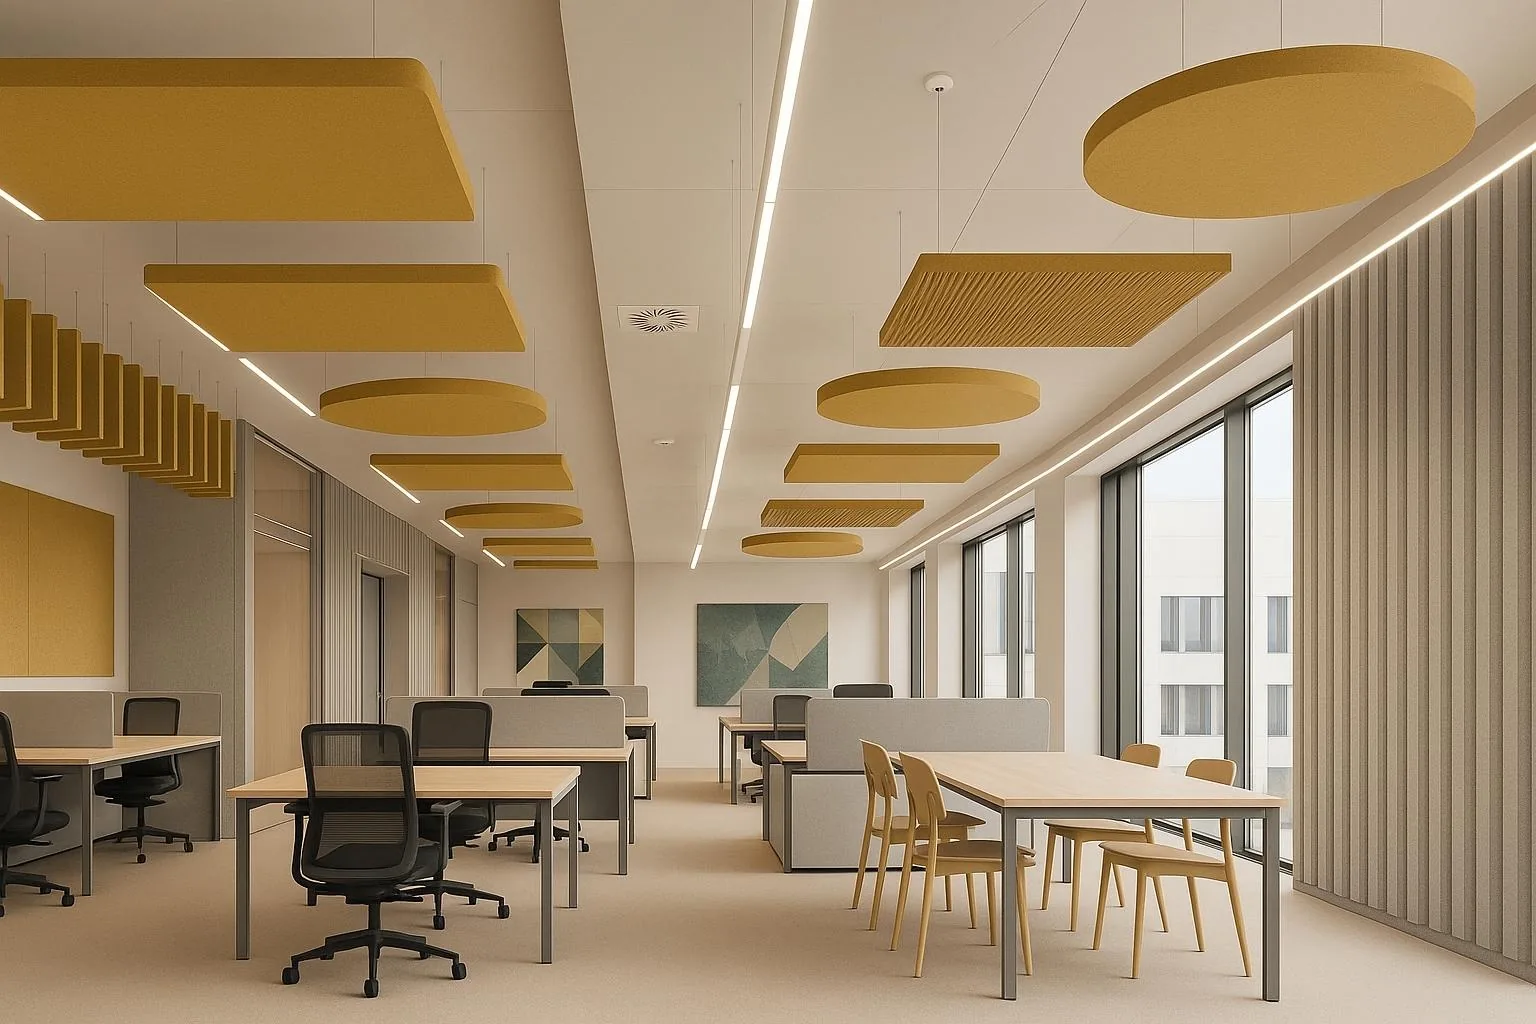
Open plan
Distraction distance, not reverberation time. Ceiling absorption plus screens at the desk. Co-op and condo rules on floor coverings and separating construction usually set the requirement before any acoustic target does. Get the rule first, then design to it.
- Ceiling baffles and clouds, 100% PET non-woven, the panel family
- PET felt acoustic panels, 9, 12, 18 and 24 mm standard, tolerance plus or minus 5 percent
- Acoustic panels, Cut pattern in PET felt, adds visual rhythm without changing the absorber
-
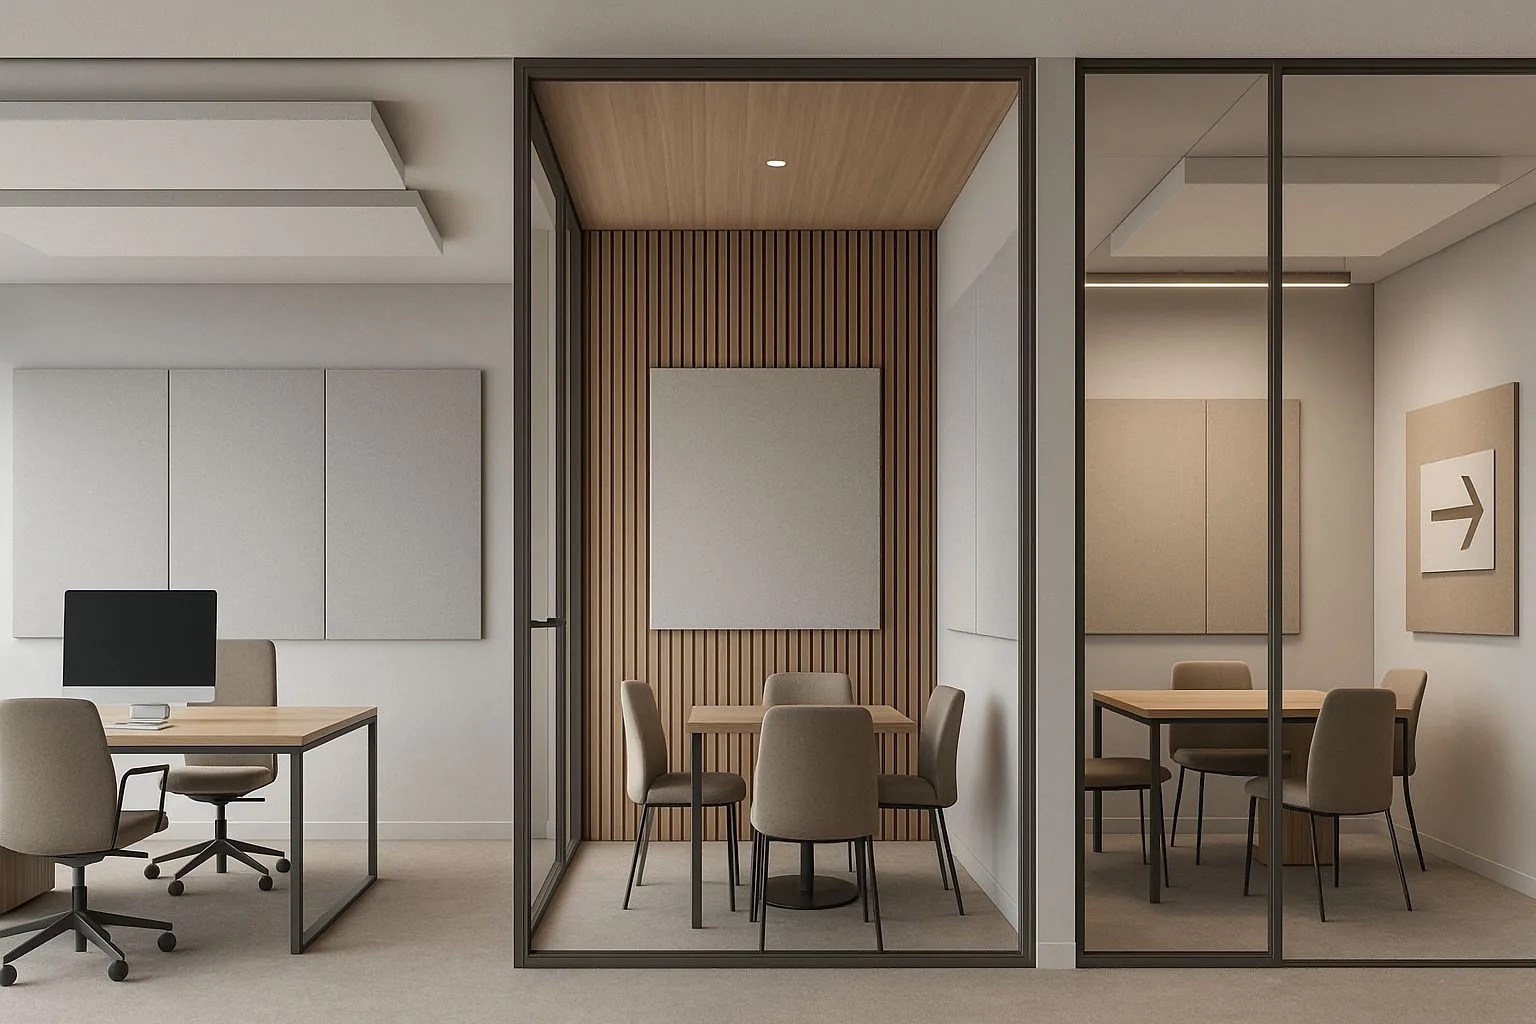
Meeting rooms
Privacy between rooms. That is partition and door work, not panels. Ground level and underground rail put low frequency into the structure. Panels on a wall will not touch it and we will say so.
- Ceiling baffles and clouds, 9 to 24 mm
- PET felt acoustic panels, 4 to 24 mm
- Acoustic panels, ASTM C423
-
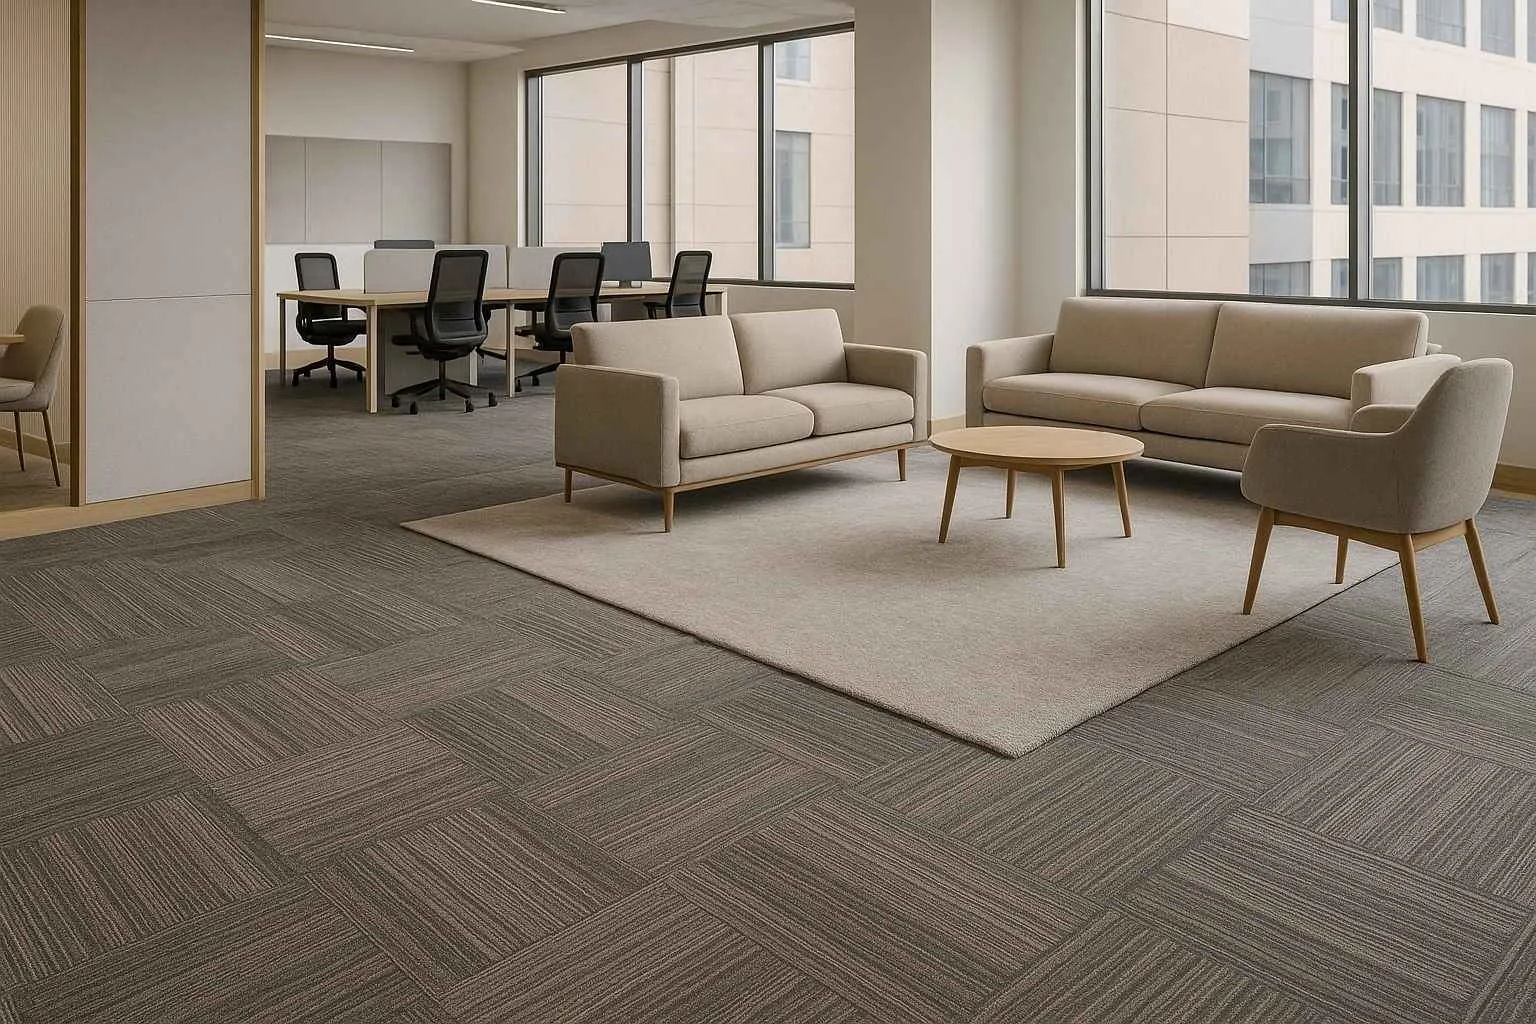
Cabins and calls
Short RT so a call sounds clean. A small amount of well placed absorber. Older stock passes footfall straight down through the joists. A resilient layer under the finish does more than anything applied to the ceiling below.
- Ceiling baffles and clouds, Made to the drawing, standard and custom
- PET felt acoustic panels, 1220 x 2440 mm standard, 4 x 8 ft
- Acoustic panels, 9 to 24 mm, 1220 x 2440 mm standard, up to 2440 x 4270 mm, 1200 to 3600 GSM
Designers get colour, pattern and CNC options with the absorption figure attached to each. See how we work with interior designers.
04 / Conditions
The New York climate decides the material list
New York is mild summers and cold, wet winters, and that narrows the material list before acoustics is discussed.
Cold external walls and long heating seasons make condensation behind a lining the thing to design out. PET felt is unaffected by damp air.
The failure we design against here is condensation and cold bridging behind new linings.
Where a consultant is already engaged on a New York project, we supply to their specification and send the test reports rather than describing them. More on working with acoustic consultants.
06 / Worth knowing
Six mistakes that turn into a second fit-out
-
Lining every wall while leaving the ceiling bare
Square metre for square metre the ceiling is the cheapest result in the room. Skipping it and buying wall panels instead is the most common way to overspend.
-
Treating a privacy problem with absorption
If the complaint is being overheard, no amount of absorption inside the room will fix it. That is a partition job and we will say so.
-
Glass cabins specified without a door and head detail
Soundproofing fails at the gaps, not the materials. One unsealed service penetration can undo a correctly built wall.
-
Treating it as a generic New York job
Co-op and condo rules on floor coverings and separating construction usually set the requirement before any acoustic target does. Get the rule first, then design to it.
05 / Getting it there
What the route into New York actually looks like
| Ships from | Palwal, Haryana, India |
|---|---|
| Arrives at | Port of New York and New Jersey, then a short road run |
| Dispatch | 4 to 7 working days |
| Freight | Sea into New York |
| Support | Drawings, build-ups, BOQ and material that arrives complete |
Standard items dispatch in 4 to 7 working days. The sea leg from India is long, so plan the full door to door window into the programme. We give real dates, not optimistic ones.
Sea freight into the Port of New York and New Jersey, then a short road run to site. Air freight for samples and urgent quantities.
Questions from New York projects
What makes office acoustics and soundproofing different in New York?
Packaged rooftop units and ducted forced air are standard, so noise arrives through the duct rather than through the wall. Lining the first three metres of duct and treating the return path is usually the whole job. Co-op and condo rules on floor coverings and separating construction usually set the requirement before any acoustic target does. Get the rule first, then design to it.
Where should the budget go first on a New York project?
Open plan. Distraction distance, not reverberation time. Ceiling absorption plus screens at the desk. Meeting rooms. Privacy between rooms. That is partition and door work, not panels.
Do you have an office or installation team in New York?
No. We manufacture in India and supply into New York. We give you drawings, build-ups, a BOQ and material that arrives complete, and we will tell you plainly when a job needs a local contractor we cannot be.
How does material get to a New York site?
ships from: Palwal, Haryana, India, arrives at: Port of New York and New Jersey, then a short road run, dispatch: 4 to 7 working days. Standard items dispatch in 4 to 7 working days. The sea leg from India is long, so plan the full door to door window into the programme. We give real dates, not optimistic ones.
What goes wrong most often on this kind of project?
Lining every wall while leaving the ceiling bare. Treating a privacy problem with absorption.
What do you need from us to quote?
A plan, a section through the critical partition or ceiling, and what the room is for. From that we can give a build-up and a BOQ rather than a price per square foot.
Next step
Send a plan and a section, get a real build-up
A plan and a section is enough. We will come back with a build-up, a BOQ and a delivered date, and we will say so if what you are asking for will not work.