

For projects in New York
Hospital and healthcare acoustics in New York
Two duties at once: privacy where confidential conversations happen, and a lower noise floor where people are trying to rest. Hygiene and cleanability rule out a lot of products before acoustics is even discussed. Packaged rooftop units and ducted forced air are standard, so noise arrives through the duct rather than through the wall. Lining the first three metres of duct and treating the return path is usually the whole job.
- Consulting room privacy
- Speech privacy between rooms, which is partition, door and ceiling void work.
- Ward noise floor
- Alarms, trolleys and staff conversation in hard corridors. Absorption at the ceiling.
- Cleanability
- Non shedding, non absorbent surfaces that survive a cleaning regime.
- Quote
- From a plan and a section, within 48 hours
01 / Start here
What this is, and what it changes in a New York room
Two duties at once: privacy where confidential conversations happen, and a lower noise floor where people are trying to rest. Hygiene and cleanability rule out a lot of products before acoustics is even discussed.
Packaged rooftop units and ducted forced air are standard, so noise arrives through the duct rather than through the wall. Lining the first three metres of duct and treating the return path is usually the whole job.
Work reaching us from New York is mostly pre-war apartments, brownstones, offices, studios, restaurants, clinics, schools.
- Boards decide the build-up Co-op and condo rules on floor coverings and separating construction usually set the requirement before any acoustic target does. Get the rule first, then design to it.
- Subway and street Ground level and underground rail put low frequency into the structure. Panels on a wall will not touch it and we will say so.
- Pre-war buildings, timber floors Older stock passes footfall straight down through the joists. A resilient layer under the finish does more than anything applied to the ceiling below.
- Consulting room privacy Speech privacy between rooms, which is partition, door and ceiling void work.
Full specification
Thickness, density, NRC by frequency, fire class, standard sizes and build-up detail for healthcare acoustics are on the main product page. This page covers what that means for a project in New York.
02 / The build-up
The stack, in the order it is installed
-

Layer 1
PET felt acoustic panels
A rigid non-woven panel pressed from 100% polyester fibre, a large part of it recycled. In New York, packaged rooftop units and ducted forced air are standard, so noise arrives through the duct rather than through the wall. Lining the first three metres of duct and treating the return path is usually the whole job.
Over a porous backing. Panel over mineral or PET backing where the room needs genuine low mid control.
-

Layer 2
Ceiling baffles and clouds
PET felt suspended from the soffit, vertically as baffles or horizontally as clouds. In New York, churches, school gyms and multipurpose halls double as performance spaces, which means a room designed for neither speech nor music has to carry both.
Vertical baffles. Hung on edge in rows. Both faces absorb, so coverage figures based on plan area understate them.
-

Layer 3
Acoustic panels
The full absorber range rather than one product: plain PET felt, printed felt, grooved panels and fabric finishes, chosen by how the room is used and how it has to look. In New York, public school buildings run long corridors with hard floors and lay-in tile ceilings that were chosen for cost, not for speech. Classroom reverberation and corridor spill are the two complaints, and both respond to ceiling area rather than wall panels.
Ceiling first. In most rooms the ceiling is the largest untreated surface and the cheapest square metre of result.
We would rather argue about the build-up at design stage than on site. See how we support architects.
03 / Local conditions
What we see driving New York briefs
- Boards decide the build-up
Co-op and condo rules on floor coverings and separating construction usually set the requirement before any acoustic target does. Get the rule first, then design to it.
- Subway and street
Ground level and underground rail put low frequency into the structure. Panels on a wall will not touch it and we will say so.
- Pre-war buildings, timber floors
Older stock passes footfall straight down through the joists. A resilient layer under the finish does more than anything applied to the ceiling below.
- Depth is expensive here
Floor area costs enough that a wall growing a hundred millimetres into the room is a real number. Thin and effective beats thick and theoretical.
- Plant and HVAC
Packaged rooftop units and ducted forced air are standard, so noise arrives through the duct rather than through the wall. Lining the first three metres of duct and treating the return path is usually the whole job.
04 / Room by room
What each space in a New York project needs
-
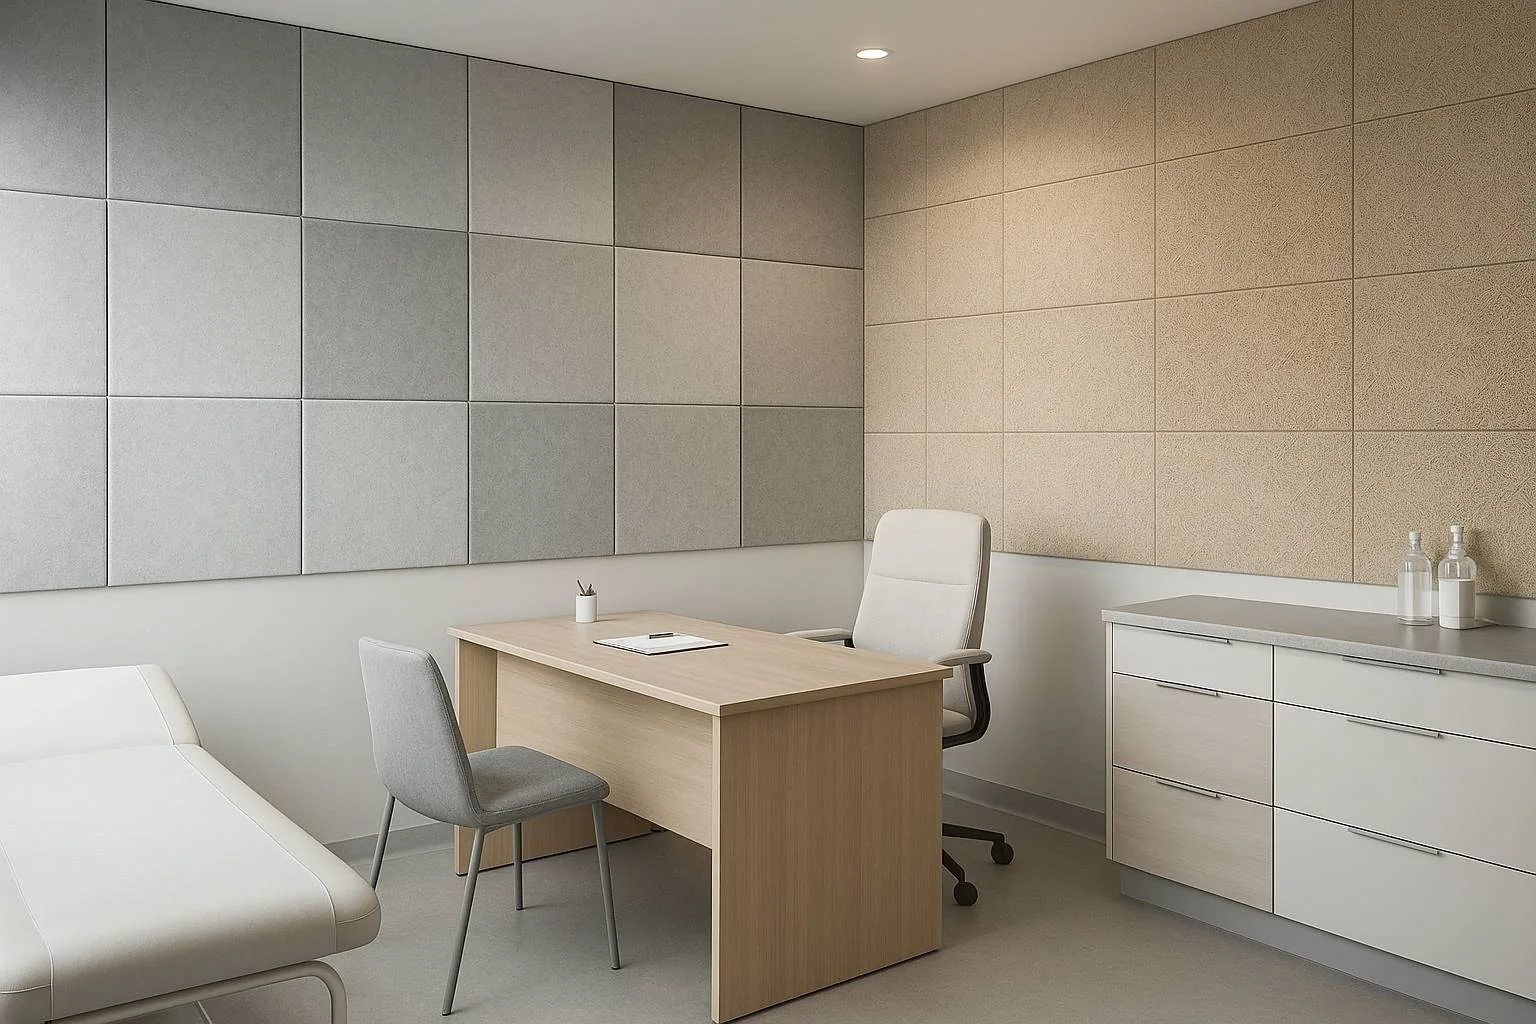
Consulting room privacy
Speech privacy between rooms, which is partition, door and ceiling void work. Co-op and condo rules on floor coverings and separating construction usually set the requirement before any acoustic target does. Get the rule first, then design to it.
- PET felt acoustic panels, 100% PET non-woven, no added binder
- Acoustic carpet and rugs, 4 mm
- Acoustic panels, Cut pattern in PET felt, adds visual rhythm without changing the absorber
-
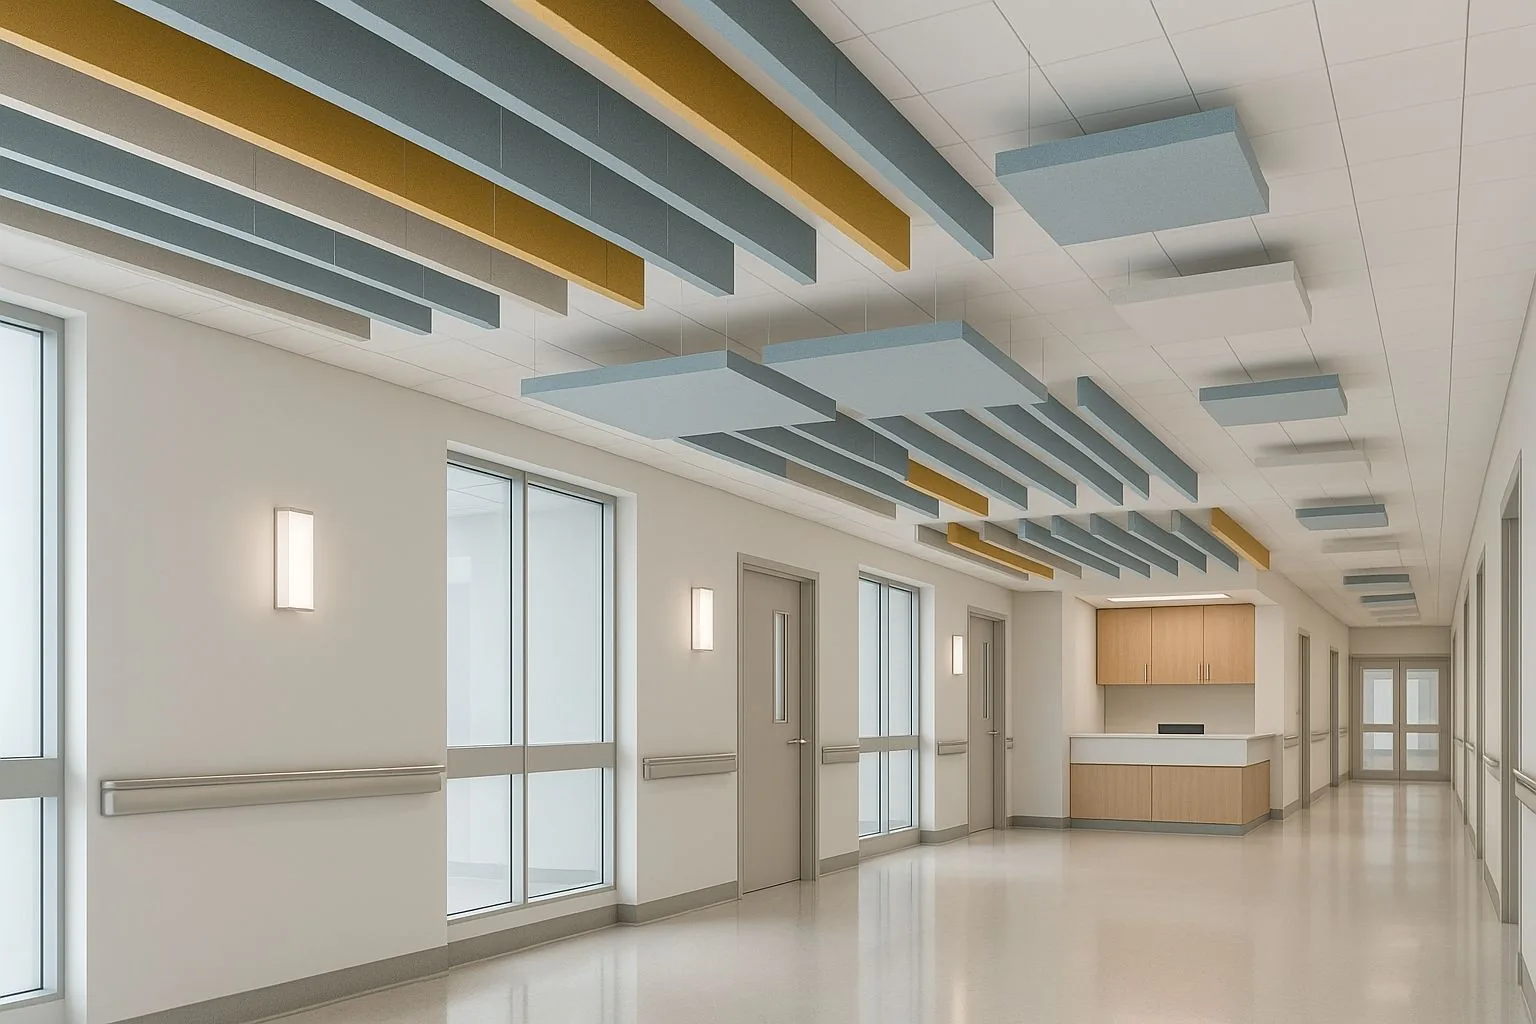
Ward noise floor
Alarms, trolleys and staff conversation in hard corridors. Absorption at the ceiling. Ground level and underground rail put low frequency into the structure. Panels on a wall will not touch it and we will say so.
- PET felt acoustic panels, 9, 12, 18 and 24 mm standard, tolerance plus or minus 5 percent
- Acoustic carpet and rugs, High density polyester
- Acoustic panels, ASTM C423
-
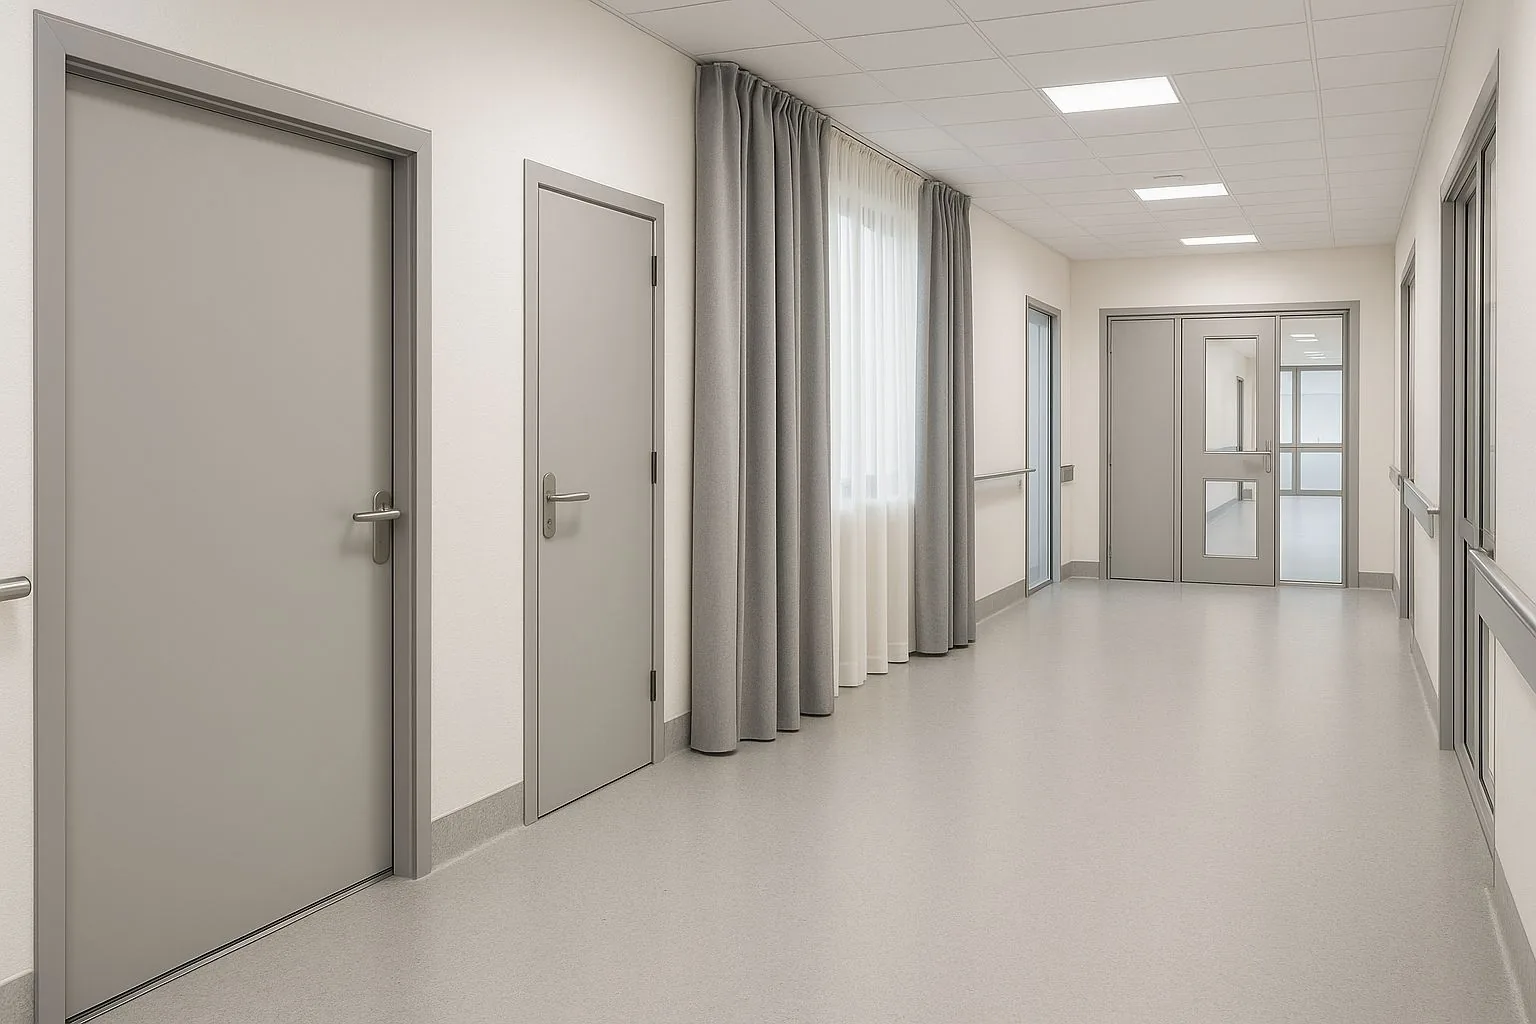
Cleanability
Non shedding, non absorbent surfaces that survive a cleaning regime. Older stock passes footfall straight down through the joists. A resilient layer under the finish does more than anything applied to the ceiling below.
- PET felt acoustic panels, 4 to 24 mm
- Acoustic carpet and rugs, Felt
- Acoustic panels, 9 to 24 mm, 1220 x 2440 mm standard, up to 2440 x 4270 mm, 1200 to 3600 GSM
Designers get colour, pattern and CNC options with the absorption figure attached to each. See how we work with interior designers.
04 / Conditions
What the New York climate rules in and rules out
New York is mild summers and cold, wet winters, and that narrows the material list before acoustics is discussed.
Cold external walls and long heating seasons make condensation behind a lining the thing to design out. PET felt is unaffected by damp air.
The failure we design against here is condensation and cold bridging behind new linings.
If a consultant has set the target, we will quote against their figures rather than ours, and stay out of the scope they own. More on working with acoustic consultants.
06 / Before you buy
What we watch go wrong on jobs like this
-
Fabric wrapped products in a clinical area
Enclose the machine, break the vibration path, then deal with what is left. Doing it in the other order costs more and achieves less.
-
Absorption used where privacy was the requirement
Nobody has ever achieved speech privacy with a panel. Privacy needs mass, a sealed head detail and a door that actually closes.
-
Ceiling void left open above a partition
A treated wall under a bare hard ceiling gives you a fraction of the reduction you paid for, and the room still sounds wrong.
-
Treating it as a generic New York job
Co-op and condo rules on floor coverings and separating construction usually set the requirement before any acoustic target does. Get the rule first, then design to it.
05 / Route to site
Getting it to New York, with real dates
| Ships from | Palwal, Haryana, India |
|---|---|
| Arrives at | Port of New York and New Jersey, then a short road run |
| Dispatch | 4 to 7 working days |
| Freight | Sea into New York |
| Support | Drawings, build-ups, BOQ and material that arrives complete |
Standard items dispatch in 4 to 7 working days. The sea leg from India is long, so plan the full door to door window into the programme. We give real dates, not optimistic ones.
Sea freight into the Port of New York and New Jersey, then a short road run to site. Air freight for samples and urgent quantities.
Questions from New York projects
What makes hospital and healthcare acoustics different in New York?
Packaged rooftop units and ducted forced air are standard, so noise arrives through the duct rather than through the wall. Lining the first three metres of duct and treating the return path is usually the whole job. Co-op and condo rules on floor coverings and separating construction usually set the requirement before any acoustic target does. Get the rule first, then design to it.
Where should the budget go first on a New York project?
Consulting room privacy. Speech privacy between rooms, which is partition, door and ceiling void work. Ward noise floor. Alarms, trolleys and staff conversation in hard corridors. Absorption at the ceiling.
Do you have an office or installation team in New York?
No. We manufacture in India and supply into New York. We give you drawings, build-ups, a BOQ and material that arrives complete, and we will tell you plainly when a job needs a local contractor we cannot be.
How does material get to a New York site?
ships from: Palwal, Haryana, India, arrives at: Port of New York and New Jersey, then a short road run, dispatch: 4 to 7 working days. Standard items dispatch in 4 to 7 working days. The sea leg from India is long, so plan the full door to door window into the programme. We give real dates, not optimistic ones.
What goes wrong most often on this kind of project?
Fabric wrapped products in a clinical area. Absorption used where privacy was the requirement.
What do you need from us to quote?
A plan, a section through the critical partition or ceiling, and what the room is for. From that we can give a build-up and a BOQ rather than a price per square foot.
Next step
Send the drawings, get a straight answer
Send what you have. We will give you a layer by layer build-up, a bill of quantities and a date material lands, and we will flag anything in the brief that will not achieve what you want.