

For projects in Ireland
Recording studio acoustics and soundproofing in Ireland
Two jobs that must not be confused: keeping the building out, and making the room honest inside. The first is mass and decoupling and has to be built first. The second is absorption and diffusion and can be tuned later. Project studios go into converted rooms and garages in terraced stock, where the party wall sets the limit.
- Isolation
- A measured background level, agreed before anything is bought.
- Low frequency
- Corner and boundary absorption with real depth, not surface foam.
- Early reflections
- Controlled at the mix position, and only there.
- Quote
- From a plan and a section, within 48 hours
01 / Start here
What this material is and where it earns its place in Ireland
Two jobs that must not be confused: keeping the building out, and making the room honest inside. The first is mass and decoupling and has to be built first. The second is absorption and diffusion and can be tuned later.
Project studios go into converted rooms and garages in terraced stock, where the party wall sets the limit.
Work reaching us from Ireland is mostly apartment schemes, plant and industrial buildings, offices, schools, clinics, studios.
- New build means decisions are still open Isolation designed into the drawing costs a fraction of retrofitting it after handover. Send the sections early and we will mark where a build-up will disappoint.
- Apartment schemes at scale The same separating wall repeated across hundreds of units. A detail that is slightly wrong is wrong everywhere, so consistency matters more than the headline figure.
- Industrial and plant noise Process plant, generators and cooling equipment sit close to occupied space and close to neighbours. That is a mass and isolation job, not an absorption job.
- Isolation A measured background level, agreed before anything is bought.
Full specification
Thickness, density, NRC by frequency, fire class, standard sizes and build-up detail for studio soundproofing are on the main product page. This page covers what that means for a project in Ireland.
02 / The build-up
How the layers stack, from the structure inwards
-

Layer 1
SoundBlanket mass loaded vinyl
A limp, high density sheet that adds mass to a partition, floor or duct without adding depth. In Ireland, heat pumps and mechanical ventilation in newer stock, with outdoor units close to boundaries.
Duct and plant wrap. Membrane wrapped over the duct with a decoupling layer beneath, sealed at every lap.
-

Layer 2
Acoustic panels
The full absorber range rather than one product: plain PET felt, printed felt, grooved panels and fabric finishes, chosen by how the room is used and how it has to look. In Ireland, church buildings, parish halls and school halls carry speech and music in the same hard volume.
Ceiling first. In most rooms the ceiling is the largest untreated surface and the cheapest square metre of result.
-

Layer 3
Soundproof curtains
A layered curtain with a mass loaded vinyl core, used where an opening has to stay an opening. In Ireland, school buildings run hard floors and lay-in ceilings with long corridors, and sports halls are the worst rooms in the building.
Double layer at a doorway. Two curtains with an air gap where a single layer will not reach the target.
For a Ireland practice, the useful thing is a detail you can put in a drawing set, not a brochure. See how we support architects.
03 / In this market
The Ireland conditions that change the answer
- New build means decisions are still open
Isolation designed into the drawing costs a fraction of retrofitting it after handover. Send the sections early and we will mark where a build-up will disappoint.
- Apartment schemes at scale
The same separating wall repeated across hundreds of units. A detail that is slightly wrong is wrong everywhere, so consistency matters more than the headline figure.
- Industrial and plant noise
Process plant, generators and cooling equipment sit close to occupied space and close to neighbours. That is a mass and isolation job, not an absorption job.
- Damp, mild climate
Our PET felt does not absorb moisture, shed fibre or feed mould, which matters on cold external walls and in sealed rooms.
- The housing stock
Terraced and semi-detached housing with block party walls and timber upper floors. Apartment stock is concrete with hard finishes throughout.
- The studio and content scene
Project studios go into converted rooms and garages in terraced stock, where the party wall sets the limit.
04 / Room by room
What each space in a Ireland project needs
-
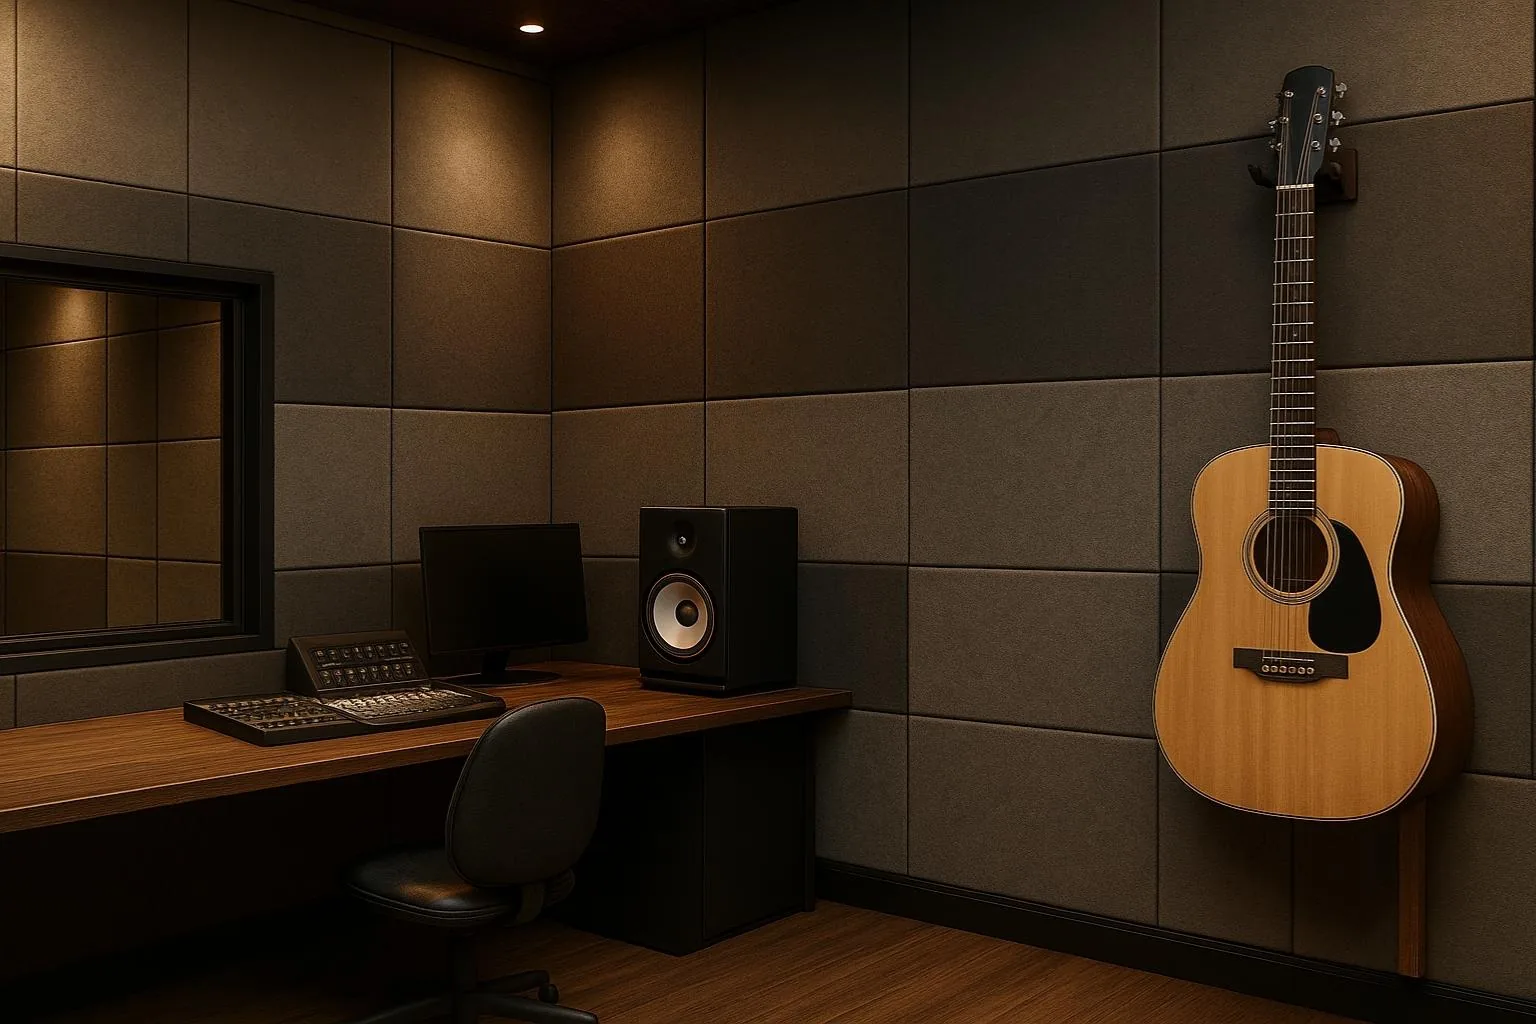
Isolation
A measured background level, agreed before anything is bought. Isolation designed into the drawing costs a fraction of retrofitting it after handover. Send the sections early and we will mark where a build-up will disappoint.
- Acoustic foam and BassBloc, 1800 x 900 mm
- Soundproofing materials, 1800 x 900 x 20 mm, 100 kg per cubic metre, NRC 0.85
- Acoustic panels, Cut pattern in PET felt, adds visual rhythm without changing the absorber
-
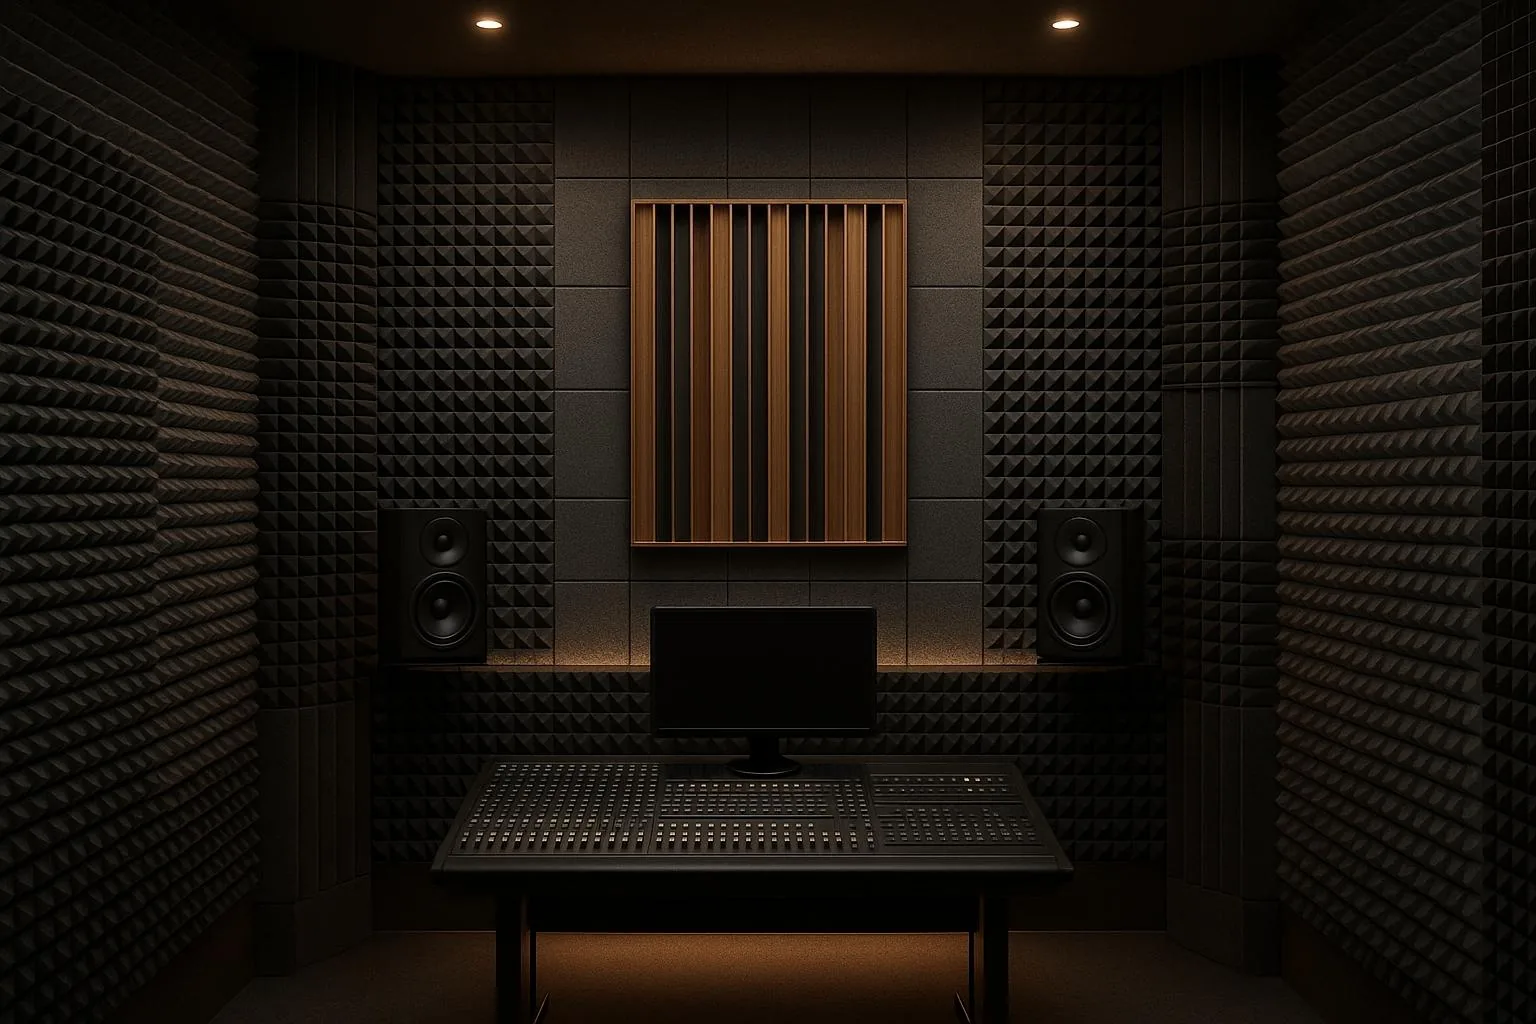
Low frequency
Corner and boundary absorption with real depth, not surface foam. The same separating wall repeated across hundreds of units. A detail that is slightly wrong is wrong everywhere, so consistency matters more than the headline figure.
- Acoustic foam and BassBloc, 20 mm
- Soundproofing materials, Mass, then decoupling, then cavity absorption, then sealing
- Acoustic panels, ASTM C423
-
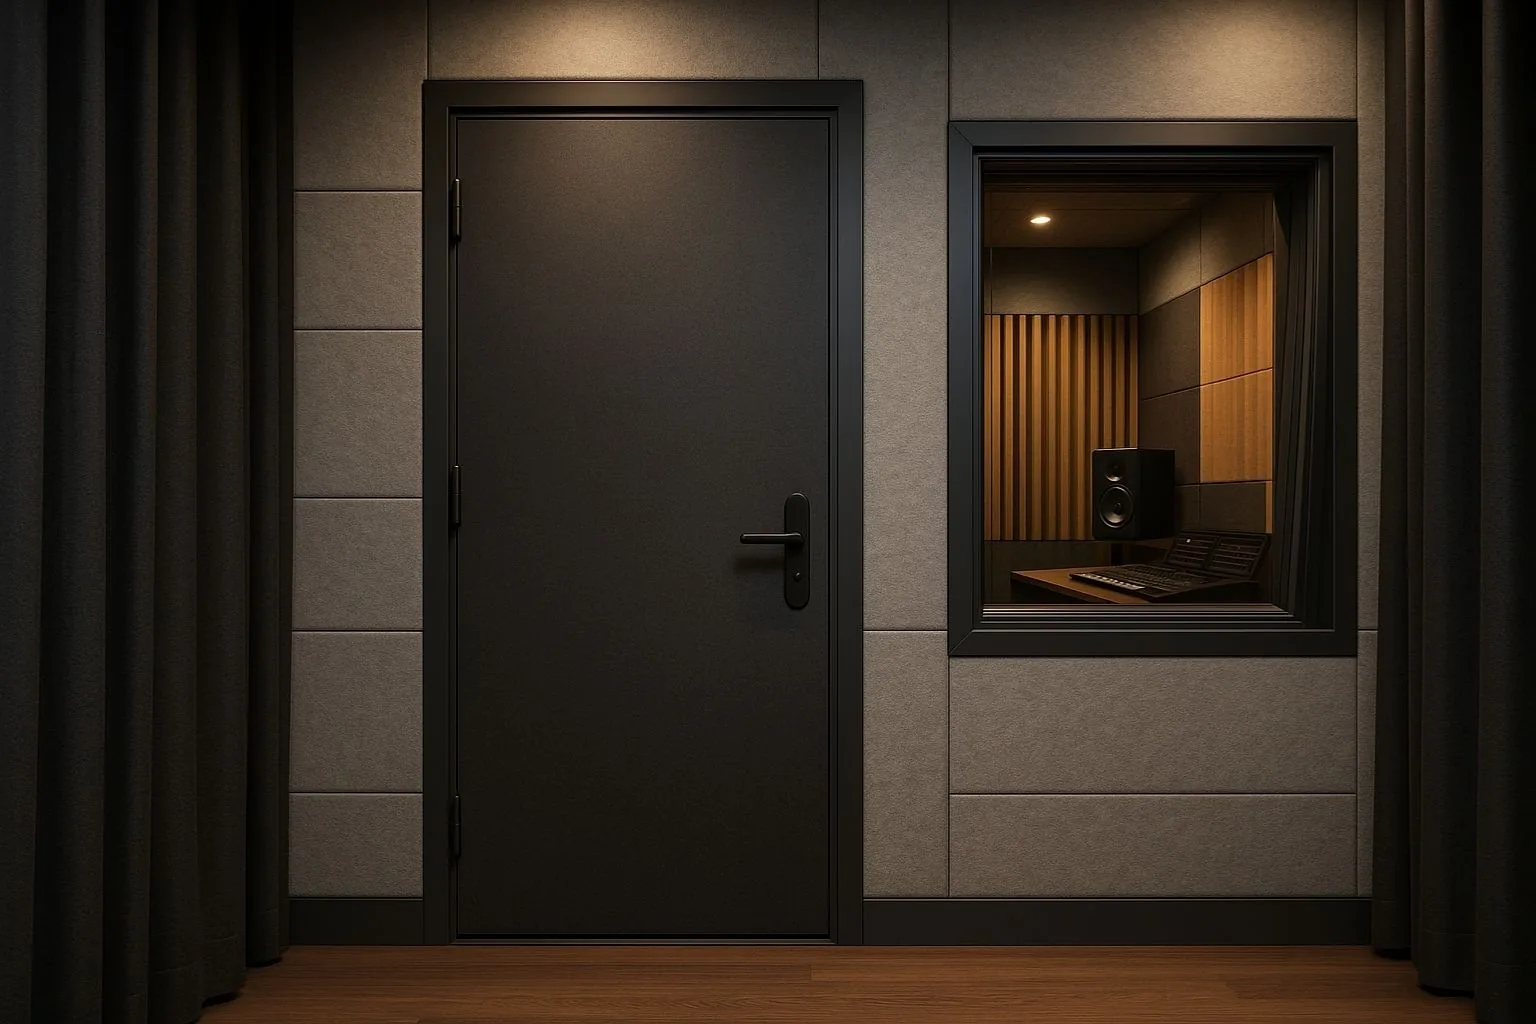
Early reflections
Controlled at the mix position, and only there. Process plant, generators and cooling equipment sit close to occupied space and close to neighbours. That is a mass and isolation job, not an absorption job.
- Acoustic foam and BassBloc, 100 kg per cubic metre
- Soundproofing materials, ASTM E90 for the barrier, ASTM C423 for the absorber
- Acoustic panels, 9 to 24 mm, 1220 x 2440 mm standard, up to 2440 x 4270 mm, 1200 to 3600 GSM
Interior designers tend to arrive with the look already decided. We will tell you which finish gets there without losing the acoustics. See how we work with interior designers.
04 / Climate and durability
Durability in Ireland, before acoustics is discussed
Ireland is cool and damp, with long heating seasons and cold external walls, and that narrows the material list before acoustics is discussed.
Cold wall build-ups and long heating seasons mean interstitial condensation is a real risk behind any lining. PET felt is unaffected by damp air and will not feed mould where a fabric-faced mineral product would.
The failure we design against here is condensation behind linings in older, poorly insulated stock.
Where a consultant is already engaged on a Ireland project, we supply to their specification and send the test reports rather than describing them. More on working with acoustic consultants.
06 / Worth knowing
Where this kind of project usually fails
-
Buying foam to solve an isolation problem
Small on the drawing, expensive on site, and almost always found after handover.
-
Treating the room before the shell is isolated
This is the one that comes back as a second fit-out rather than a snag.
-
Killing the room completely and calling it controlled
We would rather calculate the area and sell you less of it than line every surface and call it thorough.
-
Treating it as a generic Ireland job
Isolation designed into the drawing costs a fraction of retrofitting it after handover. Send the sections early and we will mark where a build-up will disappoint.
05 / Route to site
Supply into Ireland, start to site
| Ships from | Palwal, Haryana, India |
|---|---|
| Arrives at | Dublin or Cork, then road to site |
| Dispatch | 4 to 7 working days |
| Freight | Sea via Dublin or Cork |
| Support | Drawings, build-ups, BOQ and material that arrives complete |
Standard items dispatch in 4 to 7 working days. Grooved panels and custom colours take longer, and we say so before you order, not after.
Sea freight into Dublin or Cork, then road to site. Air freight for samples and urgent quantities.
Questions from Ireland projects
What makes recording studio acoustics and soundproofing different in Ireland?
Project studios go into converted rooms and garages in terraced stock, where the party wall sets the limit. Isolation designed into the drawing costs a fraction of retrofitting it after handover. Send the sections early and we will mark where a build-up will disappoint.
Where should the budget go first on a Ireland project?
Isolation. A measured background level, agreed before anything is bought. Low frequency. Corner and boundary absorption with real depth, not surface foam.
Do you have an office or installation team in Ireland?
No. We manufacture in India and supply into Ireland. We give you drawings, build-ups, a BOQ and material that arrives complete, and we will tell you plainly when a job needs a local contractor we cannot be.
How does material get to a Ireland site?
ships from: Palwal, Haryana, India, arrives at: Dublin or Cork, then road to site, dispatch: 4 to 7 working days. Standard items dispatch in 4 to 7 working days. Grooved panels and custom colours take longer, and we say so before you order, not after.
What goes wrong most often on this kind of project?
Buying foam to solve an isolation problem. Treating the room before the shell is isolated.
What do you need from us to quote?
A plan, a section through the critical partition or ceiling, and what the room is for. From that we can give a build-up and a BOQ rather than a price per square foot.
Next step
Tell us the room, we will tell you the build-up
One drawing gets you a proper answer. Build-up, quantities, a delivered date, and an honest note on anything we think is the wrong approach.