

For projects in Brisbane
Office acoustics and soundproofing in Brisbane
Three separate problems get called one problem: speech carrying across an open floor, meeting rooms that leak, and hard rooms that ring. Each has a different answer and mixing them up is how budgets get wasted. Ducted systems and split units, with outdoor units close to boundaries where neighbour noise limits apply.
- Open plan
- Distraction distance, not reverberation time. Ceiling absorption plus screens at the desk.
- Meeting rooms
- Privacy between rooms. That is partition and door work, not panels.
- Cabins and calls
- Short RT so a call sounds clean. A small amount of well placed absorber.
- Quote
- From a plan and a section, within 48 hours
01 / The material
What you are buying, and what it fixes in Brisbane
Three separate problems get called one problem: speech carrying across an open floor, meeting rooms that leak, and hard rooms that ring. Each has a different answer and mixing them up is how budgets get wasted.
Ducted systems and split units, with outdoor units close to boundaries where neighbour noise limits apply.
Work reaching us from Brisbane is mostly timber housing and renovations, apartments, offices, venues, schools, clinics.
- Houses raised on stumps A timber floor over open air has almost no mass and nothing below it. Adding mass and closing the underfloor does more than anything applied inside the room.
- Subtropical humidity PET felt does not absorb moisture, shed fibre or feed mould, which matters through a humid summer where mineral products sag.
- Apartments built light and fast The same separating detail repeated across a development. Worth solving on the drawing rather than after settlement.
- Open plan Distraction distance, not reverberation time. Ceiling absorption plus screens at the desk.
Full specification
Thickness, density, NRC by frequency, fire class, standard sizes and build-up detail for office acoustics are on the main product page. This page covers what that means for a project in Brisbane.
Office and conference room acoustics Acoustic office screens
02 / The build-up
How the layers stack, from the structure inwards
-

Layer 1
Ceiling baffles and clouds
PET felt suspended from the soffit, vertically as baffles or horizontally as clouds. In Brisbane, ducted systems and split units, with outdoor units close to boundaries where neighbour noise limits apply.
Vertical baffles. Hung on edge in rows. Both faces absorb, so coverage figures based on plan area understate them.
-

Layer 2
PET felt acoustic panels
A rigid non-woven panel pressed from 100% polyester fibre, a large part of it recycled. In Brisbane, school halls, community centres and church buildings carry assembly, performance and sport in one hard volume.
On a 25 to 50 mm air gap. The same panel on battens. The air gap moves absorption down in frequency at no extra material cost, and is the cheapest improvement available.
-

Layer 3
SoundBlanket mass loaded vinyl
A limp, high density sheet that adds mass to a partition, floor or duct without adding depth. In Brisbane, school buildings run hard floors and high ceilings, and open plan learning areas make speech intelligibility the central problem rather than echo.
Wall, decoupled. Independent stud, membrane between the boards, cavity absorption, two boards. The membrane is one part of a system, never the whole answer.
Architects working in Brisbane usually need the build-up before the product. We will draw the section and mark what does the work. See how we support architects.
03 / In this market
What decides the build-up in Brisbane
- Houses raised on stumps
A timber floor over open air has almost no mass and nothing below it. Adding mass and closing the underfloor does more than anything applied inside the room.
- Subtropical humidity
PET felt does not absorb moisture, shed fibre or feed mould, which matters through a humid summer where mineral products sag.
- Apartments built light and fast
The same separating detail repeated across a development. Worth solving on the drawing rather than after settlement.
- A long sea leg
One of the longer routes we run. Ordering to a real schedule matters, so we quote the full window rather than the port date.
- Plant and HVAC
Ducted systems and split units, with outdoor units close to boundaries where neighbour noise limits apply.
04 / Room by room
Room by room, on a typical Brisbane job
-
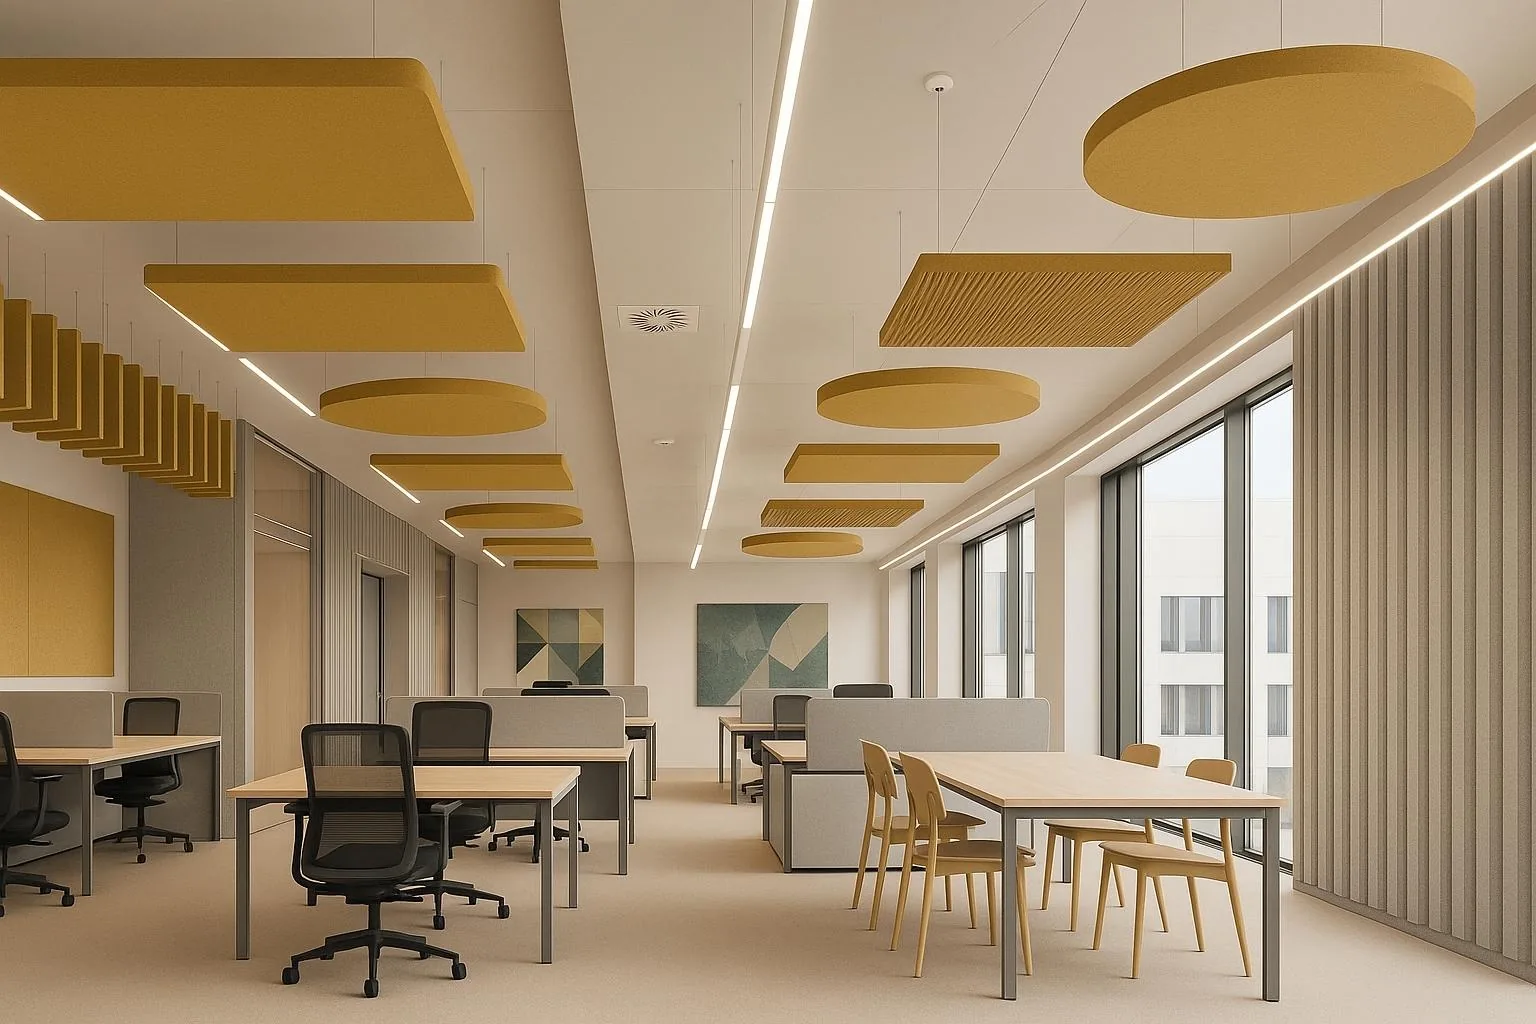
Open plan
Distraction distance, not reverberation time. Ceiling absorption plus screens at the desk. A timber floor over open air has almost no mass and nothing below it. Adding mass and closing the underfloor does more than anything applied inside the room.
- Ceiling baffles and clouds, 100% PET non-woven, the panel family
- Acoustic carpet and rugs, 4 mm
- SoundBlanket mass loaded vinyl, STC 34, 8.4 kg per sq m
-
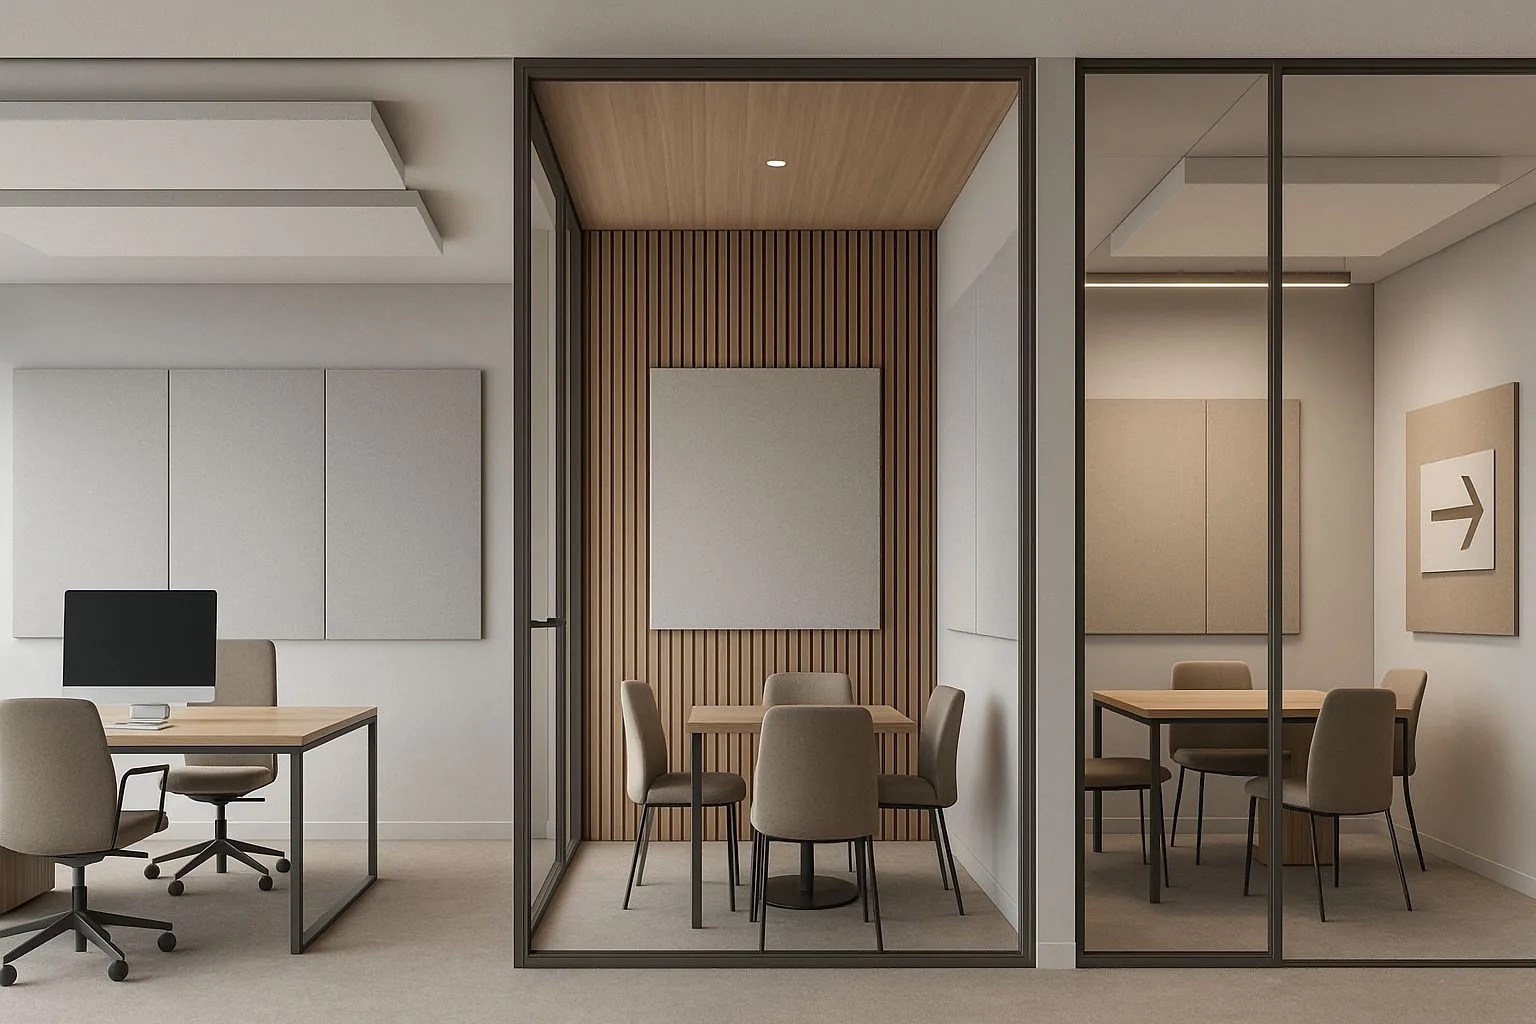
Meeting rooms
Privacy between rooms. That is partition and door work, not panels. PET felt does not absorb moisture, shed fibre or feed mould, which matters through a humid summer where mineral products sag.
- Ceiling baffles and clouds, 9 to 24 mm
- Acoustic carpet and rugs, High density polyester
- SoundBlanket mass loaded vinyl, 12.6 kg per sq m, STC on request
-
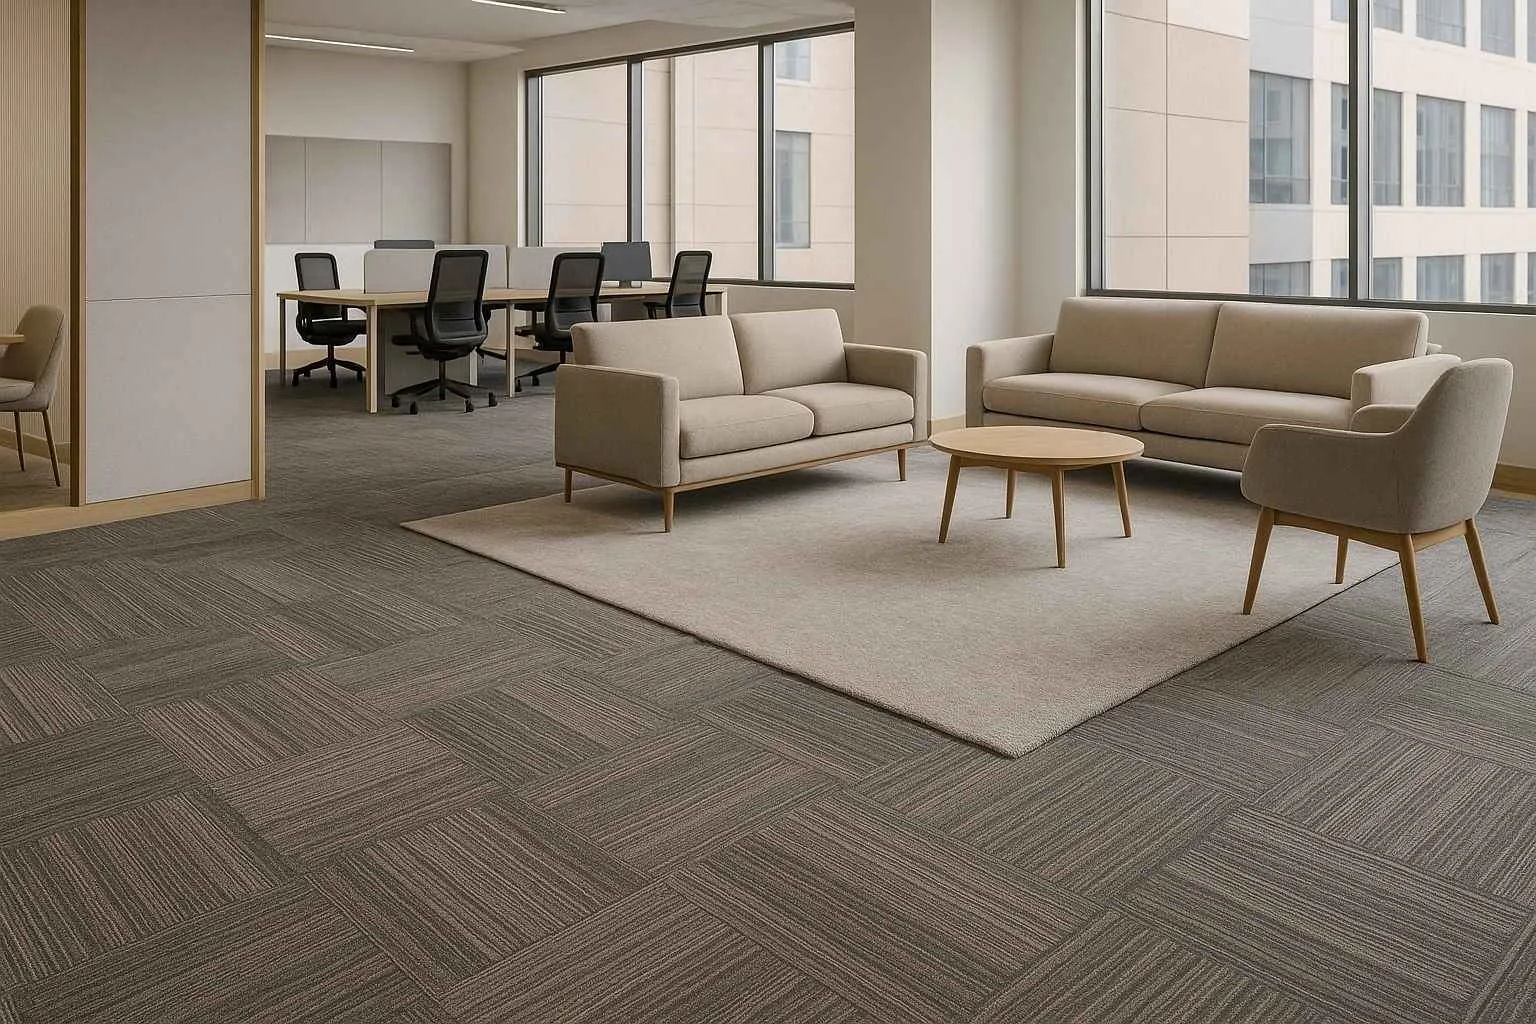
Cabins and calls
Short RT so a call sounds clean. A small amount of well placed absorber. The same separating detail repeated across a development. Worth solving on the drawing rather than after settlement.
- Ceiling baffles and clouds, Made to the drawing, standard and custom
- Acoustic carpet and rugs, Felt
- SoundBlanket mass loaded vinyl, 5 x 1.2 m, 6 sq m per roll
For a Brisbane interior where the finish leads, we will say plainly what each option costs you acoustically. See how we work with interior designers.
04 / Climate and durability
Durability in Brisbane, before acoustics is discussed
Brisbane is hot summers, mild winters and a distinct wet season, and that narrows the material list before acoustics is discussed.
PET felt handles the wet months without absorbing moisture or feeding mould. Timber and wood wool want a ventilated cavity and a stable indoor RH.
The failure we design against here is wet-season humidity behind linings.
On a Brisbane job with a consultant involved, our part is material that matches the submitted data. See working with acoustic consultants.
06 / Read this first
Six mistakes that turn into a second fit-out
-
Lining every wall while leaving the ceiling bare
The ceiling is almost always the largest untreated surface, so leaving it out means paying for panels that cannot reach the target.
-
Treating a privacy problem with absorption
Nobody has ever achieved speech privacy with a panel. Privacy needs mass, a sealed head detail and a door that actually closes.
-
Glass cabins specified without a door and head detail
A gap undoes the partition it sits in. Sealing is the cheapest line on the quote and the first one to get cut.
-
Treating it as a generic Brisbane job
A timber floor over open air has almost no mass and nothing below it. Adding mass and closing the underfloor does more than anything applied inside the room.
05 / Logistics
Supply into Brisbane, start to site
| Ships from | Palwal, Haryana, India |
|---|---|
| Arrives at | Port of Brisbane, then a short road run to site |
| Dispatch | 4 to 7 working days |
| Freight | Sea via Port of Brisbane |
| Support | Drawings, build-ups, BOQ and material that arrives complete |
Standard items dispatch in 4 to 7 working days. The sea leg from India is long, so plan the full door to door window into the programme. We give real dates, not optimistic ones.
Sea freight into the Port of Brisbane, then a short road run to site. Air freight for samples and urgent quantities.
Questions from Brisbane projects
What makes office acoustics and soundproofing different in Brisbane?
Ducted systems and split units, with outdoor units close to boundaries where neighbour noise limits apply. A timber floor over open air has almost no mass and nothing below it. Adding mass and closing the underfloor does more than anything applied inside the room.
Where should the budget go first on a Brisbane project?
Open plan. Distraction distance, not reverberation time. Ceiling absorption plus screens at the desk. Meeting rooms. Privacy between rooms. That is partition and door work, not panels.
Do you have an office or installation team in Brisbane?
No. We manufacture in India and supply into Brisbane. We give you drawings, build-ups, a BOQ and material that arrives complete, and we will tell you plainly when a job needs a local contractor we cannot be.
How does material get to a Brisbane site?
ships from: Palwal, Haryana, India, arrives at: Port of Brisbane, then a short road run to site, dispatch: 4 to 7 working days. Standard items dispatch in 4 to 7 working days. The sea leg from India is long, so plan the full door to door window into the programme. We give real dates, not optimistic ones.
What goes wrong most often on this kind of project?
Lining every wall while leaving the ceiling bare. Treating a privacy problem with absorption.
What do you need from us to quote?
A plan, a section through the critical partition or ceiling, and what the room is for. From that we can give a build-up and a BOQ rather than a price per square foot.
Next step
Drawings in, BOQ and a delivered date out
A plan and a section is enough. We will come back with a build-up, a BOQ and a delivered date, and we will say so if what you are asking for will not work.