

For projects in Warsaw
School and classroom acoustics in Warsaw
Hard floors, bare walls and long corridors that amplify everything. Children with developing language, and anyone with a hearing difficulty, lose more from a live classroom than adults do, which is why intelligibility is the target rather than quiet. School buildings are hard surfaced with long corridors, and gymnasiums double as assembly halls.
- Classroom RT
- A number, set against room volume, achieved mostly at the ceiling.
- Corridor spill
- Long hard circulation feeds every room off it. Treating the corridor helps every classroom at once.
- Halls and gyms
- Dual use rooms carrying speech, music and sport, where durability decides the product.
- Quote
- From a plan and a section, within 48 hours
01 / Start here
What this is, and what it changes in a Warsaw room
Hard floors, bare walls and long corridors that amplify everything. Children with developing language, and anyone with a hearing difficulty, lose more from a live classroom than adults do, which is why intelligibility is the target rather than quiet.
School buildings are hard surfaced with long corridors, and gymnasiums double as assembly halls.
Work reaching us from Warsaw is mostly tower office floors, service centres, residential towers, hotels, schools, clinics.
- Floors full of people talking Service centres and call floors put hundreds of simultaneous conversations in one room. Absorption alone will not deliver privacy there. Ceiling, screens and layout have to work together.
- A very large office pipeline Warsaw builds office space at a pace few European cities match, which means the same detail repeated across many floors and buildings. Consistency across the order is the whole value.
- New towers, hard surfaces Glass, raised floors and exposed slabs give sound nowhere to land, so the ceiling plane has to carry the room.
- Classroom RT A number, set against room volume, achieved mostly at the ceiling.
Full specification
Thickness, density, NRC by frequency, fire class, standard sizes and build-up detail for school acoustics are on the main product page. This page covers what that means for a project in Warsaw.
02 / The build-up
The build-up, layer by layer
-

Layer 1
PET felt acoustic panels
A rigid non-woven panel pressed from 100% polyester fibre, a large part of it recycled. In Warsaw, district heating in older stock and mechanical ventilation in newer, so duct noise arrives with the new build.
On a 25 to 50 mm air gap. The same panel on battens. The air gap moves absorption down in frequency at no extra material cost, and is the cheapest improvement available.
-

Layer 2
Wood wool acoustic panels
Wood fibre bound into a rigid board with an open texture. In Warsaw, church buildings, civic halls and auditoria are hard volumes with long reverberation.
On a cavity. Mounted on battens with an air gap, which is where the low mid performance comes from.
-

Layer 3
Acoustic carpet and rugs
A tile carpet with a dense polyester face on a felt backing. In Warsaw, school buildings are hard surfaced with long corridors, and gymnasiums double as assembly halls.
Zoned. Carpet in the circulation and meeting zones, hard floor elsewhere, so the treatment sits where the noise is made.
For a Warsaw practice, the useful thing is a detail you can put in a drawing set, not a brochure. See how we support architects.
03 / What drives the brief
The Warsaw conditions that change the answer
- Floors full of people talking
Service centres and call floors put hundreds of simultaneous conversations in one room. Absorption alone will not deliver privacy there. Ceiling, screens and layout have to work together.
- A very large office pipeline
Warsaw builds office space at a pace few European cities match, which means the same detail repeated across many floors and buildings. Consistency across the order is the whole value.
- New towers, hard surfaces
Glass, raised floors and exposed slabs give sound nowhere to land, so the ceiling plane has to carry the room.
- Residential towers going up fast
New apartment towers share slabs and walls. Footfall and speech between units is easier to solve on the drawing than after the tenants arrive.
- Assembly and performance rooms
Church buildings, civic halls and auditoria are hard volumes with long reverberation.
- School and campus buildings
School buildings are hard surfaced with long corridors, and gymnasiums double as assembly halls.
04 / Room by room
What each space in a Warsaw project needs
-
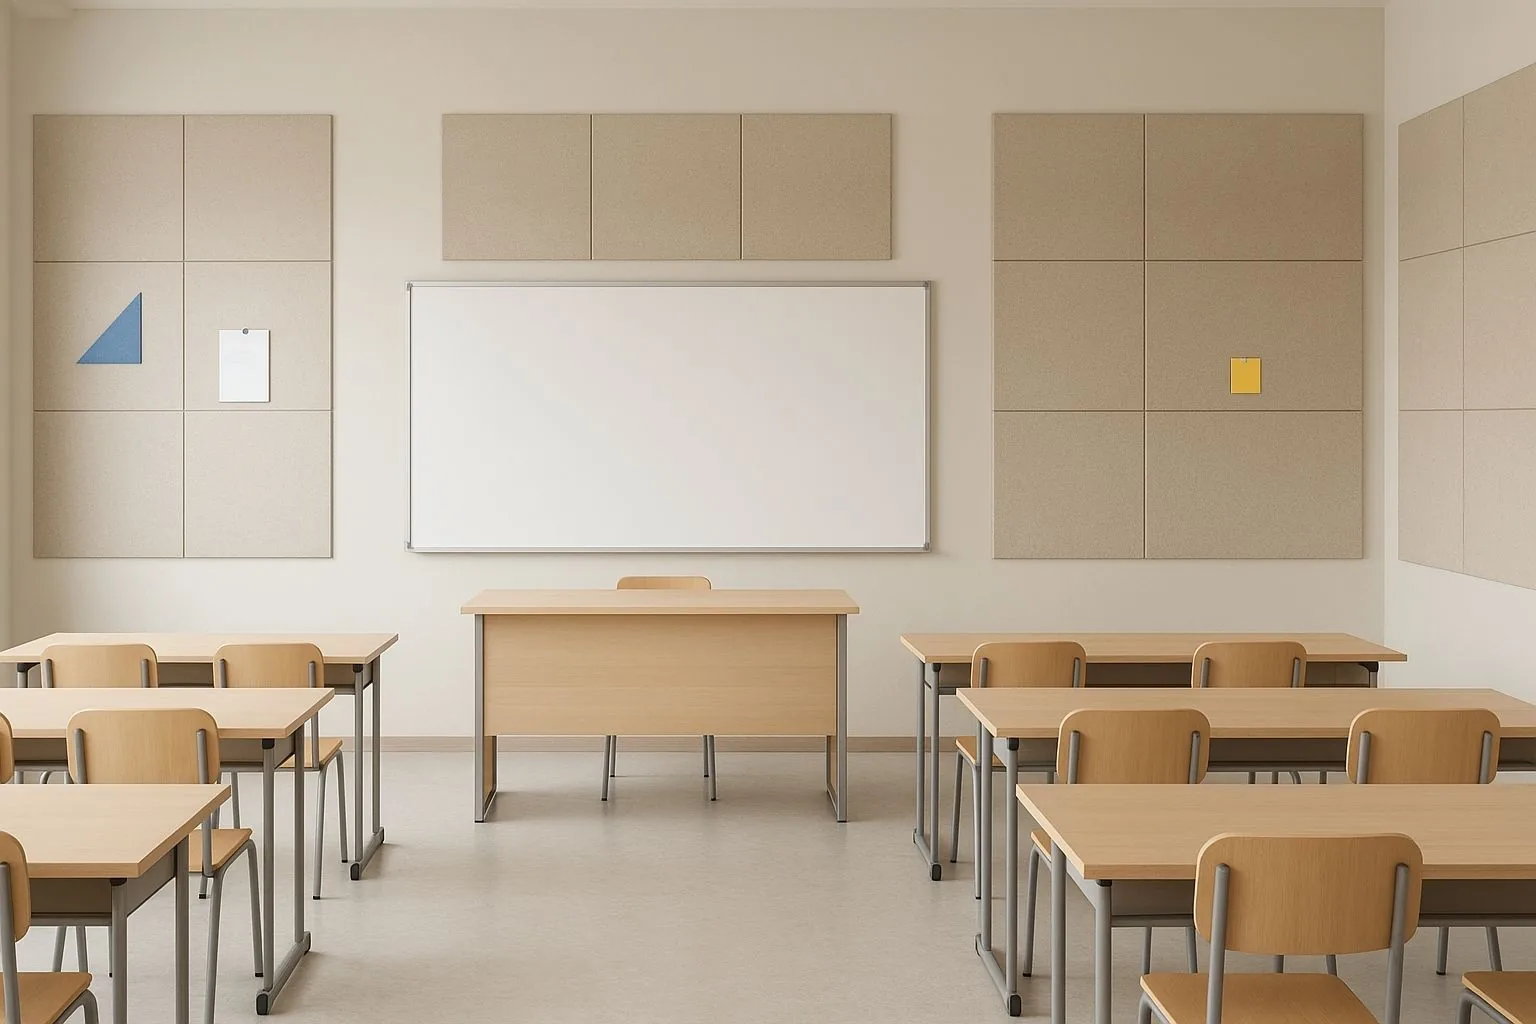
Classroom RT
A number, set against room volume, achieved mostly at the ceiling. Service centres and call floors put hundreds of simultaneous conversations in one room. Absorption alone will not deliver privacy there. Ceiling, screens and layout have to work together.
- PET felt acoustic panels, 100% PET non-woven, no added binder
- Ceiling baffles and clouds, 9 to 24 mm
- Acoustic carpet and rugs, High density polyester
-
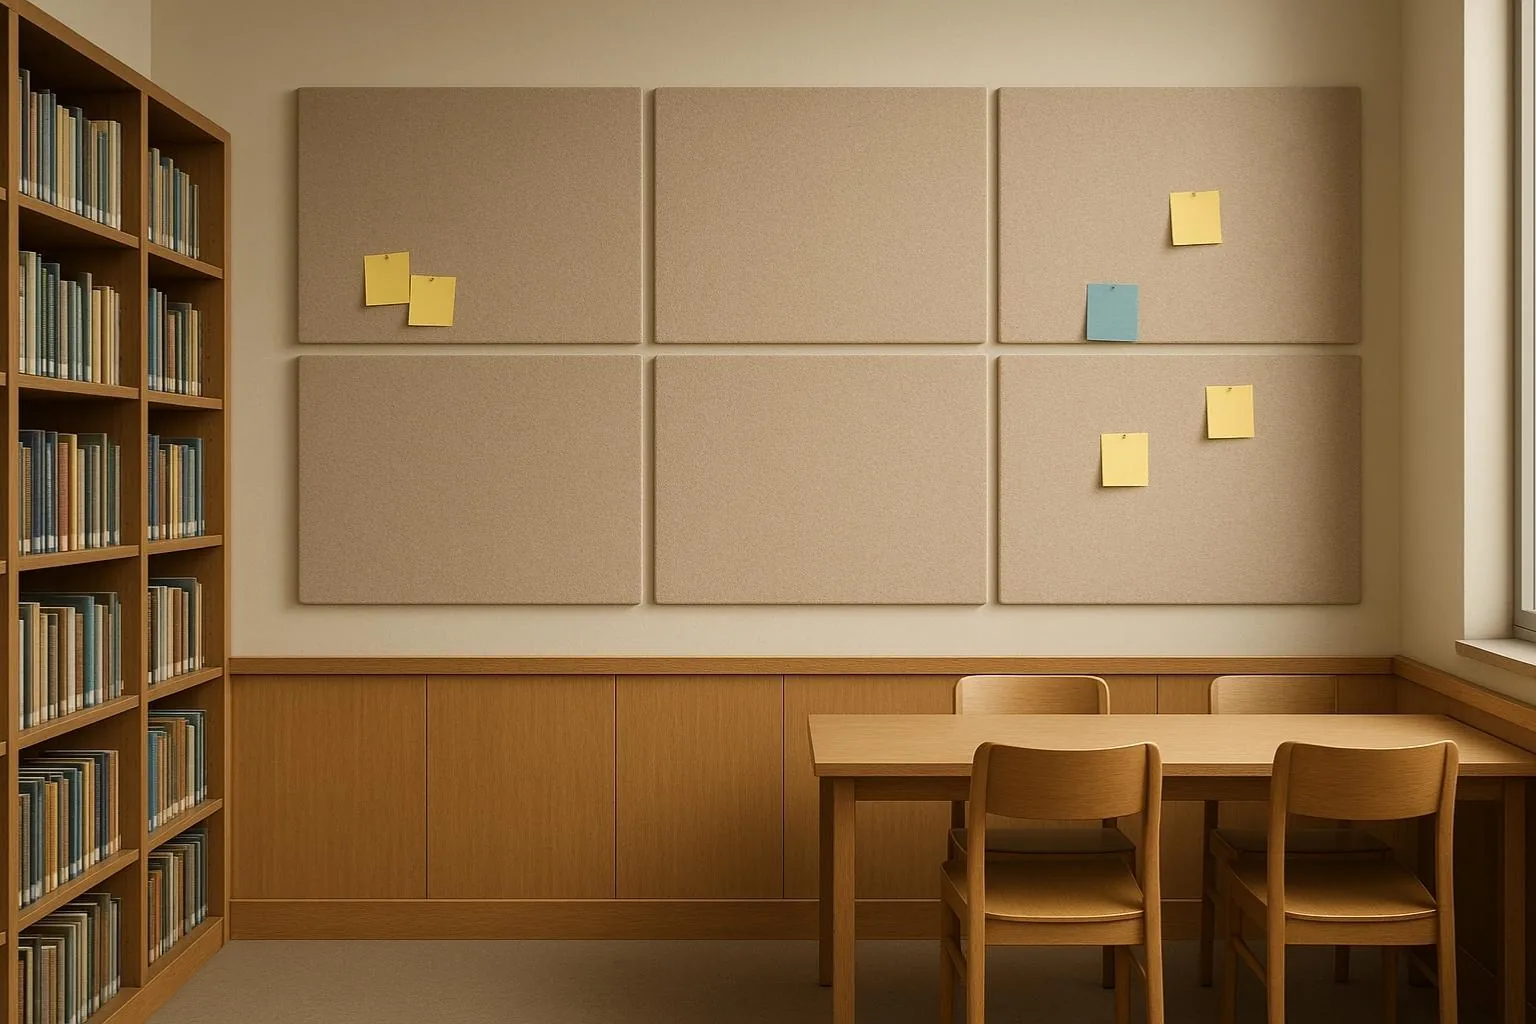
Corridor spill
Long hard circulation feeds every room off it. Treating the corridor helps every classroom at once. Warsaw builds office space at a pace few European cities match, which means the same detail repeated across many floors and buildings. Consistency across the order is the whole value.
- PET felt acoustic panels, 9, 12, 18 and 24 mm standard, tolerance plus or minus 5 percent
- Ceiling baffles and clouds, Made to the drawing, standard and custom
- Acoustic carpet and rugs, Felt
-
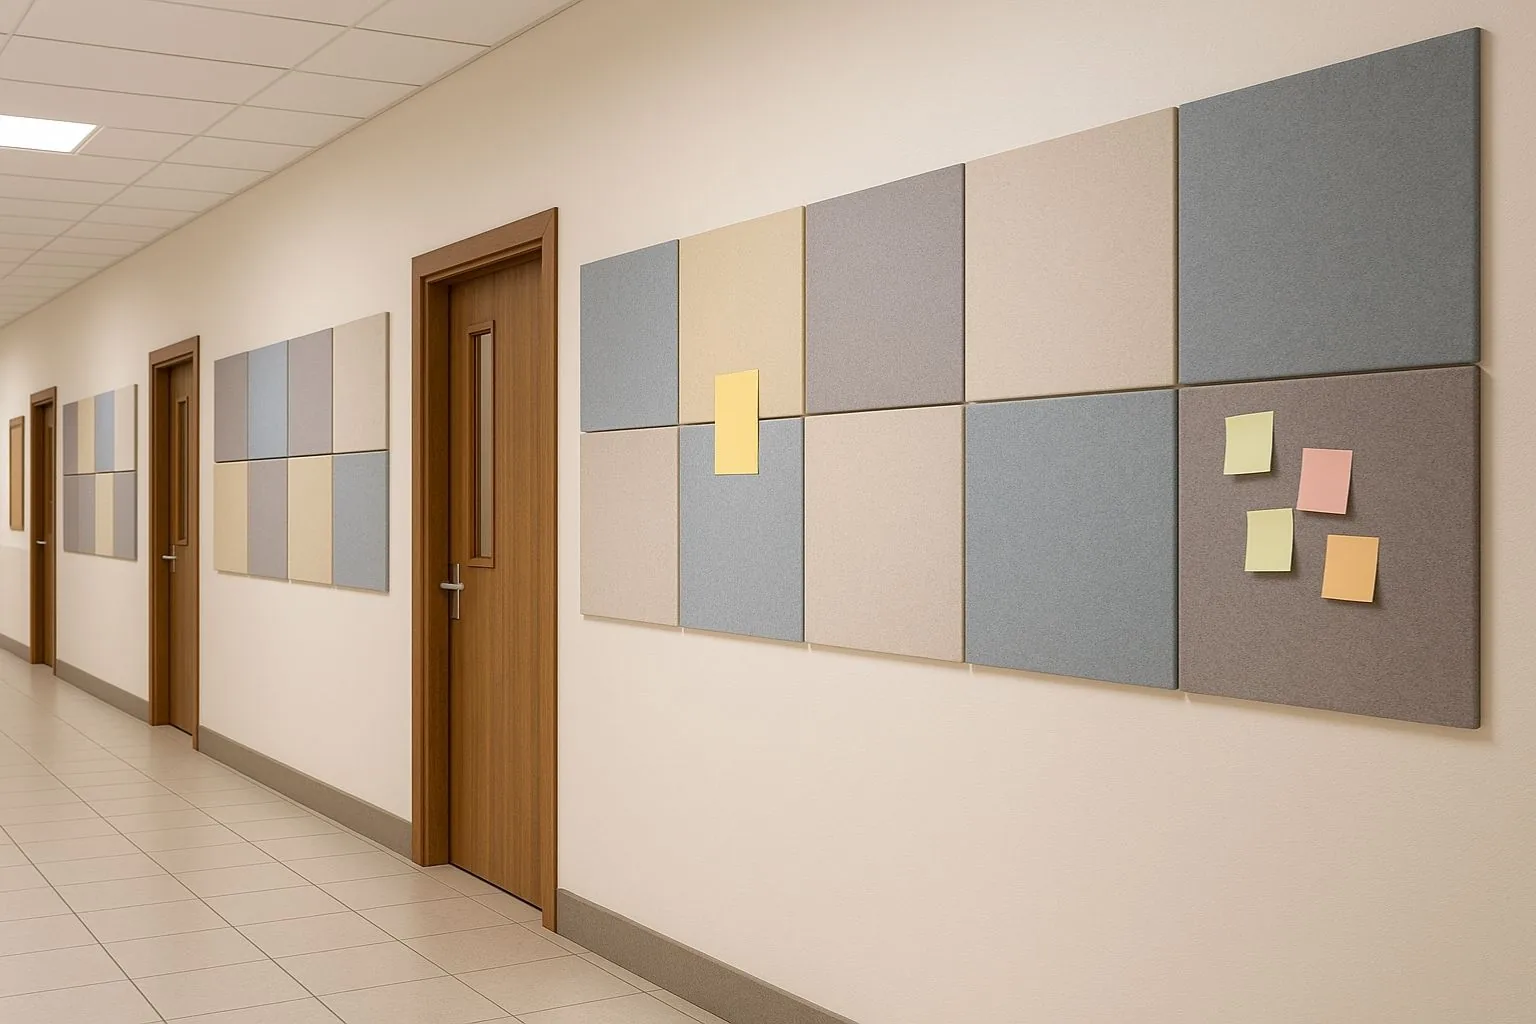
Halls and gyms
Dual use rooms carrying speech, music and sport, where durability decides the product. Glass, raised floors and exposed slabs give sound nowhere to land, so the ceiling plane has to carry the room.
- PET felt acoustic panels, 4 to 24 mm
- Ceiling baffles and clouds, Both faces work, which is why suspended area outperforms the same area laid flat
- Acoustic carpet and rugs, 64 sq ft per pack
If the visual is fixed and the room still has to perform, that is a solvable problem and a conversation worth having early. See how we work with interior designers.
04 / Climate
The Warsaw climate decides the material list
Warsaw is cool and damp, with long heating seasons and cold external walls, and that narrows the material list before acoustics is discussed.
Cold wall build-ups and long heating seasons mean interstitial condensation is a real risk behind any lining. PET felt is unaffected by damp air and will not feed mould where a fabric-faced mineral product would.
The failure we design against here is condensation behind linings in older, poorly insulated stock.
On a Warsaw job with a consultant involved, our part is material that matches the submitted data. See working with acoustic consultants.
06 / Before you buy
Where this kind of project usually fails
-
Panels at child height where they get damaged
Small on the drawing, expensive on site, and almost always found after handover.
-
Treating one classroom and leaving the corridor
This is the one that comes back as a second fit-out rather than a snag.
-
Choosing a product that cannot take a football
Enclose the machine, break the vibration path, then deal with what is left. Doing it in the other order costs more and achieves less.
-
Treating it as a generic Warsaw job
Service centres and call floors put hundreds of simultaneous conversations in one room. Absorption alone will not deliver privacy there. Ceiling, screens and layout have to work together.
05 / Getting it there
How material reaches a Warsaw site
| Ships from | Palwal, Haryana, India |
|---|---|
| Arrives at | Gdansk, then road to Warsaw |
| Dispatch | 4 to 7 working days |
| Freight | Sea via Gdansk |
| Support | Drawings, build-ups, BOQ and material that arrives complete |
Standard items dispatch in 4 to 7 working days. Grooved panels and custom colours take longer, and we say so before you order, not after.
Sea freight into Gdansk, then road to Warsaw. Air freight for samples and urgent quantities.
Questions from Warsaw projects
What makes school and classroom acoustics different in Warsaw?
School buildings are hard surfaced with long corridors, and gymnasiums double as assembly halls. Service centres and call floors put hundreds of simultaneous conversations in one room. Absorption alone will not deliver privacy there. Ceiling, screens and layout have to work together.
Where should the budget go first on a Warsaw project?
Classroom RT. A number, set against room volume, achieved mostly at the ceiling. Corridor spill. Long hard circulation feeds every room off it. Treating the corridor helps every classroom at once.
Do you have an office or installation team in Warsaw?
No. We manufacture in India and supply into Warsaw. We give you drawings, build-ups, a BOQ and material that arrives complete, and we will tell you plainly when a job needs a local contractor we cannot be.
How does material get to a Warsaw site?
ships from: Palwal, Haryana, India, arrives at: Gdansk, then road to Warsaw, dispatch: 4 to 7 working days. Standard items dispatch in 4 to 7 working days. Grooved panels and custom colours take longer, and we say so before you order, not after.
What goes wrong most often on this kind of project?
Panels at child height where they get damaged. Treating one classroom and leaving the corridor.
What do you need from us to quote?
A plan, a section through the critical partition or ceiling, and what the room is for. From that we can give a build-up and a BOQ rather than a price per square foot.
Next step
Drawings in, BOQ and a delivered date out
One drawing gets you a proper answer. Build-up, quantities, a delivered date, and an honest note on anything we think is the wrong approach.