

For projects in Warsaw
Venue and restaurant acoustics in Warsaw
Two different jobs that get quoted as one: keeping bass inside the building for the neighbours, and making the room comfortable enough that guests can talk. Solving one does nothing for the other. Church buildings, civic halls and auditoria are hard volumes with long reverberation.
- Containment
- Low frequency through structure to flats above and beside. Mass, decoupling and a sealed envelope.
- Table level comfort
- Absorption at the ceiling so guests stop raising their voices at each other.
- Entrance and service
- Doors, lobbies and extract paths, which is where most of the leakage actually is.
- Quote
- From a plan and a section, within 48 hours
01 / The material
What this is, and what it changes in a Warsaw room
Two different jobs that get quoted as one: keeping bass inside the building for the neighbours, and making the room comfortable enough that guests can talk. Solving one does nothing for the other.
Church buildings, civic halls and auditoria are hard volumes with long reverberation.
Work reaching us from Warsaw is mostly tower office floors, service centres, residential towers, hotels, schools, clinics.
- Floors full of people talking Service centres and call floors put hundreds of simultaneous conversations in one room. Absorption alone will not deliver privacy there. Ceiling, screens and layout have to work together.
- A very large office pipeline Warsaw builds office space at a pace few European cities match, which means the same detail repeated across many floors and buildings. Consistency across the order is the whole value.
- New towers, hard surfaces Glass, raised floors and exposed slabs give sound nowhere to land, so the ceiling plane has to carry the room.
- Containment Low frequency through structure to flats above and beside. Mass, decoupling and a sealed envelope.
Full specification
Thickness, density, NRC by frequency, fire class, standard sizes and build-up detail for venue soundproofing are on the main product page. This page covers what that means for a project in Warsaw.
Nightclub and venue soundproofing SoundBlanket mass loaded vinyl
02 / The build-up
What goes where, from the structure in
-

Layer 1
Acoustic panels
The full absorber range rather than one product: plain PET felt, printed felt, grooved panels and fabric finishes, chosen by how the room is used and how it has to look. In Warsaw, district heating in older stock and mechanical ventilation in newer, so duct noise arrives with the new build.
Wall array. Panels placed at first reflection points rather than spread evenly. Fewer panels, better result.
-

Layer 2
Wooden slat acoustic panels
Timber slats on an acoustic backing. In Warsaw, church buildings, civic halls and auditoria are hard volumes with long reverberation.
Slats on a cavity. Backing plus an air gap behind moves absorption lower, which matters in music rooms.
-

Layer 3
Acoustic carpet and rugs
A tile carpet with a dense polyester face on a felt backing. In Warsaw, school buildings are hard surfaced with long corridors, and gymnasiums double as assembly halls.
Over a resilient underlay. Where impact noise to the floor below is the actual complaint, the underlay does that work, not the carpet.
We would rather argue about the build-up at design stage than on site. See how we support architects.
03 / On the ground
What decides the build-up in Warsaw
- Floors full of people talking
Service centres and call floors put hundreds of simultaneous conversations in one room. Absorption alone will not deliver privacy there. Ceiling, screens and layout have to work together.
- A very large office pipeline
Warsaw builds office space at a pace few European cities match, which means the same detail repeated across many floors and buildings. Consistency across the order is the whole value.
- New towers, hard surfaces
Glass, raised floors and exposed slabs give sound nowhere to land, so the ceiling plane has to carry the room.
- Residential towers going up fast
New apartment towers share slabs and walls. Footfall and speech between units is easier to solve on the drawing than after the tenants arrive.
- Assembly and performance rooms
Church buildings, civic halls and auditoria are hard volumes with long reverberation.
04 / Room by room
What each space in a Warsaw project needs
-
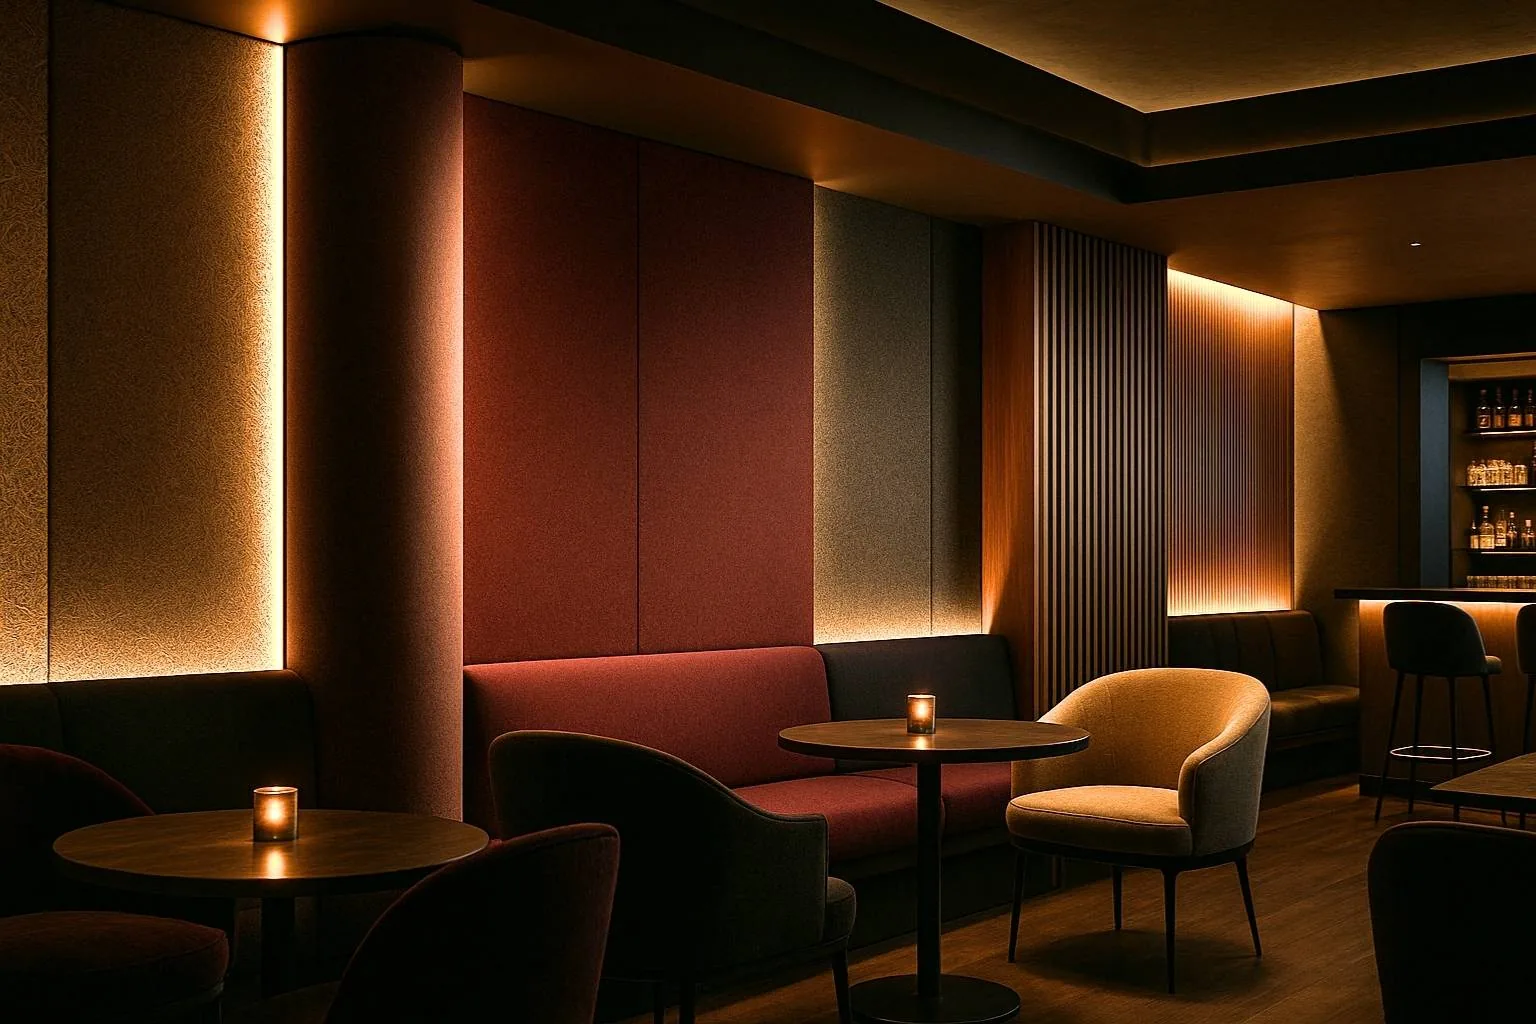
Containment
Low frequency through structure to flats above and beside. Mass, decoupling and a sealed envelope. Service centres and call floors put hundreds of simultaneous conversations in one room. Absorption alone will not deliver privacy there. Ceiling, screens and layout have to work together.
- SoundBlanket mass loaded vinyl, 2100 kg per cubic metre
- Acoustic panels, 1800 x 900 mm, image printed into the felt rather than onto a facing
- Acoustic carpet and rugs, High density polyester
-
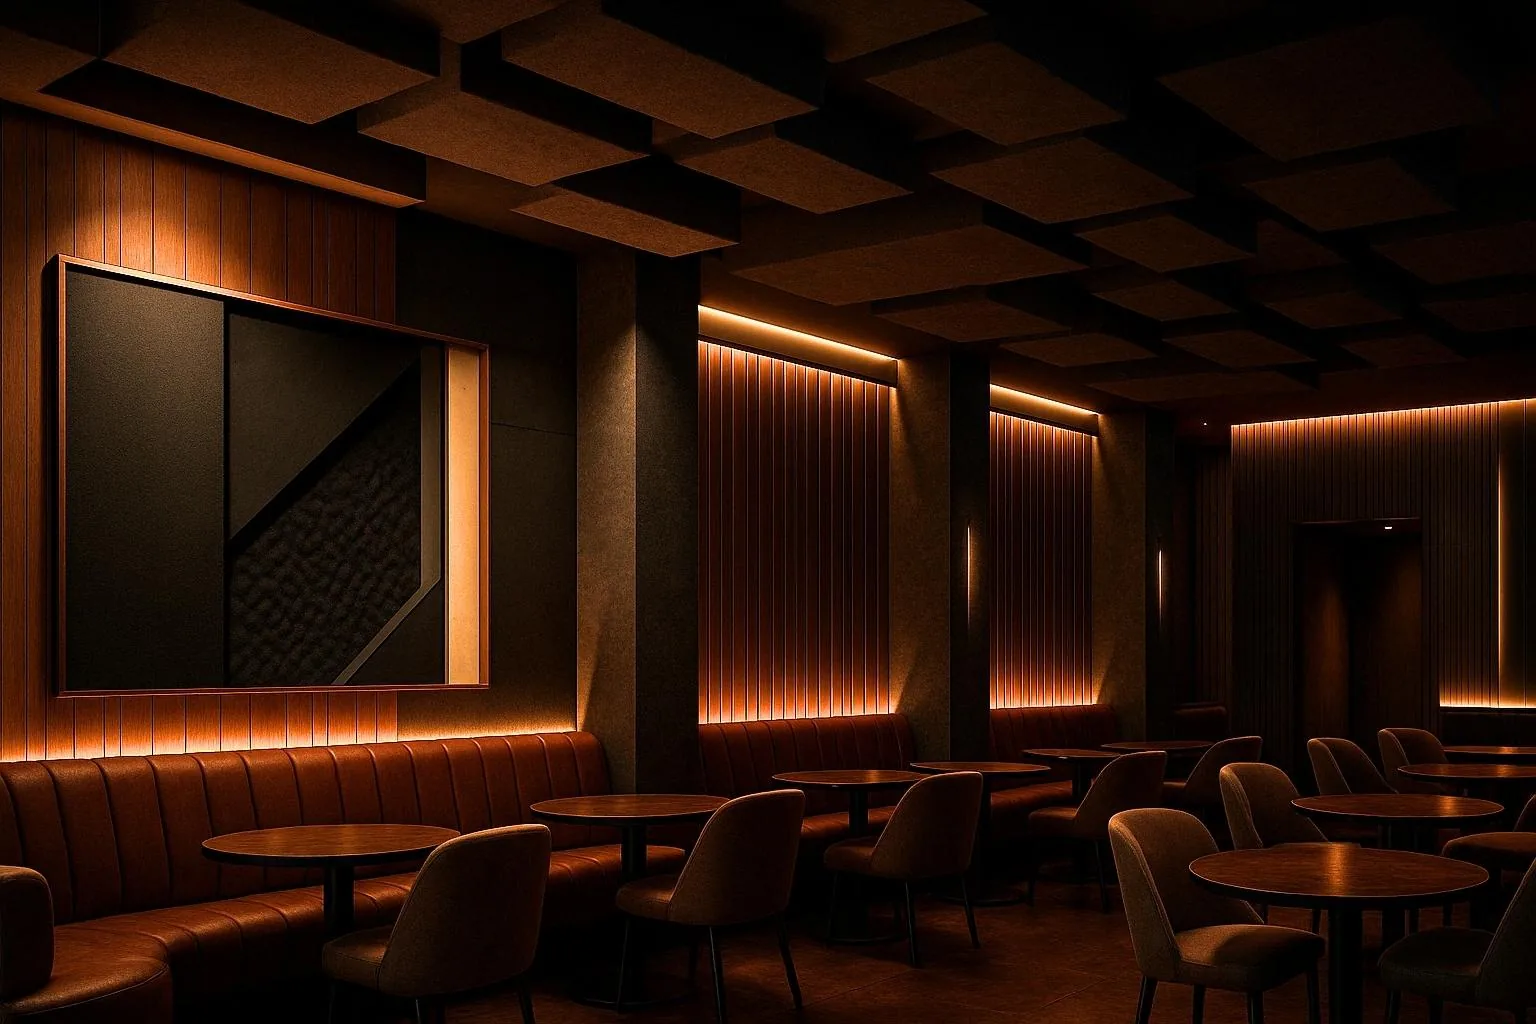
Table level comfort
Absorption at the ceiling so guests stop raising their voices at each other. Warsaw builds office space at a pace few European cities match, which means the same detail repeated across many floors and buildings. Consistency across the order is the whole value.
- SoundBlanket mass loaded vinyl, STC 30, 5.25 kg per sq m
- Acoustic panels, Cut pattern in PET felt, adds visual rhythm without changing the absorber
- Acoustic carpet and rugs, Felt
-
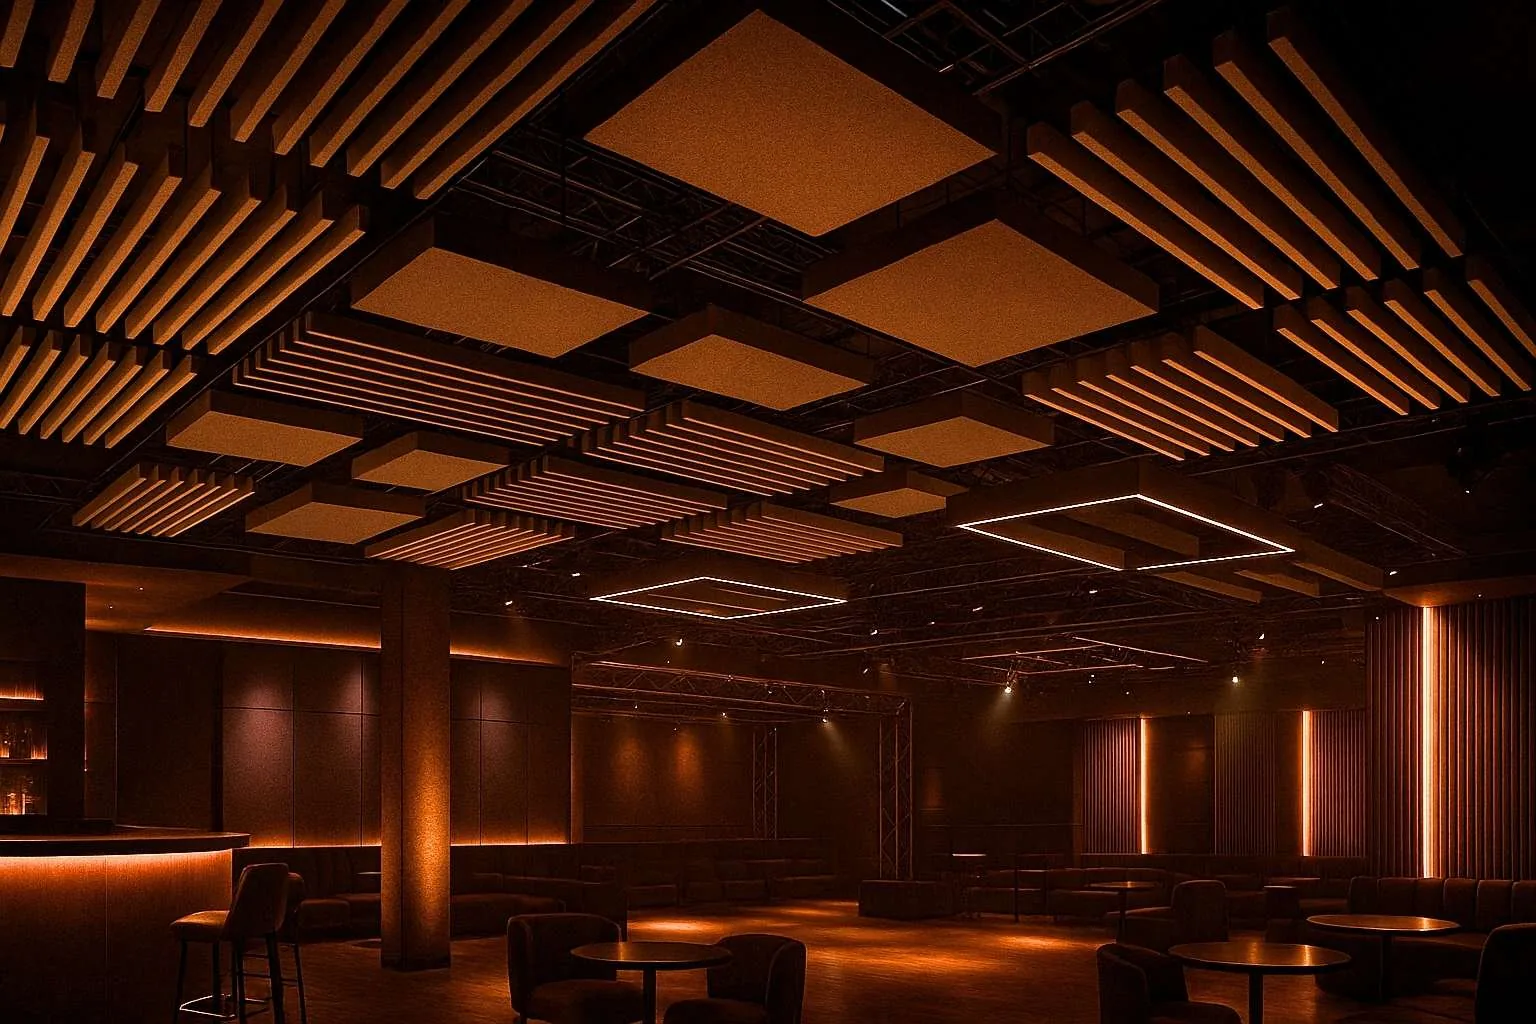
Entrance and service
Doors, lobbies and extract paths, which is where most of the leakage actually is. Glass, raised floors and exposed slabs give sound nowhere to land, so the ceiling plane has to carry the room.
- SoundBlanket mass loaded vinyl, STC 34, 8.4 kg per sq m
- Acoustic panels, ASTM C423
- Acoustic carpet and rugs, 64 sq ft per pack
Designers get colour, pattern and CNC options with the absorption figure attached to each. See how we work with interior designers.
04 / Climate
What the Warsaw climate rules in and rules out
Warsaw is cool and damp, with long heating seasons and cold external walls, and that narrows the material list before acoustics is discussed.
Cold wall build-ups and long heating seasons mean interstitial condensation is a real risk behind any lining. PET felt is unaffected by damp air and will not feed mould where a fabric-faced mineral product would.
The failure we design against here is condensation behind linings in older, poorly insulated stock.
Where a consultant is already engaged on a Warsaw project, we supply to their specification and send the test reports rather than describing them. More on working with acoustic consultants.
06 / Straight talk
Six mistakes that turn into a second fit-out
-
Panels on the wall as a neighbour noise solution
This is the one that comes back as a second fit-out rather than a snag.
-
A lobby with both doors able to open at once
A gap undoes the partition it sits in. Sealing is the cheapest line on the quote and the first one to get cut.
-
Extract ducting that bypasses every wall you built
Noise with a source is fixed at the source. Treating the receiving room is the expensive way to get a small result.
-
Treating it as a generic Warsaw job
Service centres and call floors put hundreds of simultaneous conversations in one room. Absorption alone will not deliver privacy there. Ceiling, screens and layout have to work together.
05 / Getting it there
How material reaches a Warsaw site
| Ships from | Palwal, Haryana, India |
|---|---|
| Arrives at | Gdansk, then road to Warsaw |
| Dispatch | 4 to 7 working days |
| Freight | Sea via Gdansk |
| Support | Drawings, build-ups, BOQ and material that arrives complete |
Standard items dispatch in 4 to 7 working days. Grooved panels and custom colours take longer, and we say so before you order, not after.
Sea freight into Gdansk, then road to Warsaw. Air freight for samples and urgent quantities.
Questions from Warsaw projects
What makes venue and restaurant acoustics different in Warsaw?
Church buildings, civic halls and auditoria are hard volumes with long reverberation. Service centres and call floors put hundreds of simultaneous conversations in one room. Absorption alone will not deliver privacy there. Ceiling, screens and layout have to work together.
Where should the budget go first on a Warsaw project?
Containment. Low frequency through structure to flats above and beside. Mass, decoupling and a sealed envelope. Table level comfort. Absorption at the ceiling so guests stop raising their voices at each other.
Do you have an office or installation team in Warsaw?
No. We manufacture in India and supply into Warsaw. We give you drawings, build-ups, a BOQ and material that arrives complete, and we will tell you plainly when a job needs a local contractor we cannot be.
How does material get to a Warsaw site?
ships from: Palwal, Haryana, India, arrives at: Gdansk, then road to Warsaw, dispatch: 4 to 7 working days. Standard items dispatch in 4 to 7 working days. Grooved panels and custom colours take longer, and we say so before you order, not after.
What goes wrong most often on this kind of project?
Panels on the wall as a neighbour noise solution. A lobby with both doors able to open at once.
What do you need from us to quote?
A plan, a section through the critical partition or ceiling, and what the room is for. From that we can give a build-up and a BOQ rather than a price per square foot.
Next step
Tell us the room, we will tell you the build-up
We quote from drawings, not from a square foot rate. Send a plan and the section through the critical wall or ceiling and you will get something you can actually build from.