

For projects in Nashik
Cinema and multiplex soundproofing in Nashik
Screens stacked beside and above each other, each running full range at high level. Bleed between auditoria is the failure everyone hears, and it is decided by the shell, not the finishes. Auditoriums, banquet halls and places of worship are large hard volumes in concrete and stone where speech falls apart long before anyone calls the room echoey.
- Screen to screen
- Independent construction between auditoria, with services broken at the line.
- In room response
- Heavy absorption on side and rear walls so the mix is heard as intended.
- Plant and projection
- Equipment noise into the auditorium, treated at source.
- Quote
- From a plan and a section, within 48 hours
01 / What it is
The product, described honestly, for a Nashik brief
Screens stacked beside and above each other, each running full range at high level. Bleed between auditoria is the failure everyone hears, and it is decided by the shell, not the finishes.
Auditoriums, banquet halls and places of worship are large hard volumes in concrete and stone where speech falls apart long before anyone calls the room echoey.
Work reaching us from Nashik is mostly wineries and tasting rooms, pharmaceutical and engineering plants, assembly halls, hotels, schools.
- Tasting rooms and cellars Hard stone and concrete volumes where guests are expected to talk. Ceiling absorption does almost all of the work.
- Pharmaceutical and clean areas Plant noise next to controlled spaces, where mechanical noise is a design problem rather than a comfort one.
- Large assembly at intervals Spaces built for very large gatherings that stand mostly empty between them, so the design has to work at full capacity.
- Screen to screen Independent construction between auditoria, with services broken at the line.
Full specification
Thickness, density, NRC by frequency, fire class, standard sizes and build-up detail for cinema soundproofing are on the main product page. This page covers what that means for a project in Nashik.
02 / The build-up
The stack, in the order it is installed
-

Layer 1
SoundBlanket mass loaded vinyl
A limp, high density sheet that adds mass to a partition, floor or duct without adding depth. In Nashik, split units, VRF outdoor banks and diesel generator sets sit close to occupied areas, often on the same terrace as a bedroom. Generator enclosure and condenser screening are the recurring jobs.
Floor, floating. Membrane under a resilient layer and a floating deck, so impact energy is broken before it reaches the slab.
-

Layer 2
Soundproofing materials
The blocking side of the range taken together: mass loaded vinyl, resilient layers, cavity absorption and the build-ups they belong in. In Nashik, auditoriums, banquet halls and places of worship are large hard volumes in concrete and stone where speech falls apart long before anyone calls the room echoey.
Floating floor. Resilient layer and deck, to break impact energy before it reaches the structure.
-

Layer 3
Acoustic panels
The full absorber range rather than one product: plain PET felt, printed felt, grooved panels and fabric finishes, chosen by how the room is used and how it has to look. In Nashik, schools range from compact municipal buildings to large private campuses, all hard surfaced, with assembly halls doing duty as performance spaces.
Ceiling first. In most rooms the ceiling is the largest untreated surface and the cheapest square metre of result.
We would rather argue about the build-up at design stage than on site. See how we support architects.
03 / In this market
What we see driving Nashik briefs
- Tasting rooms and cellars
Hard stone and concrete volumes where guests are expected to talk. Ceiling absorption does almost all of the work.
- Pharmaceutical and clean areas
Plant noise next to controlled spaces, where mechanical noise is a design problem rather than a comfort one.
- Large assembly at intervals
Spaces built for very large gatherings that stand mostly empty between them, so the design has to work at full capacity.
- Three days by road
A dedicated truck from Palwal, confirmed before dispatch, with samples sent ahead.
- Assembly and performance rooms
Auditoriums, banquet halls and places of worship are large hard volumes in concrete and stone where speech falls apart long before anyone calls the room echoey.
04 / Room by room
Space by space, for Nashik briefs
-
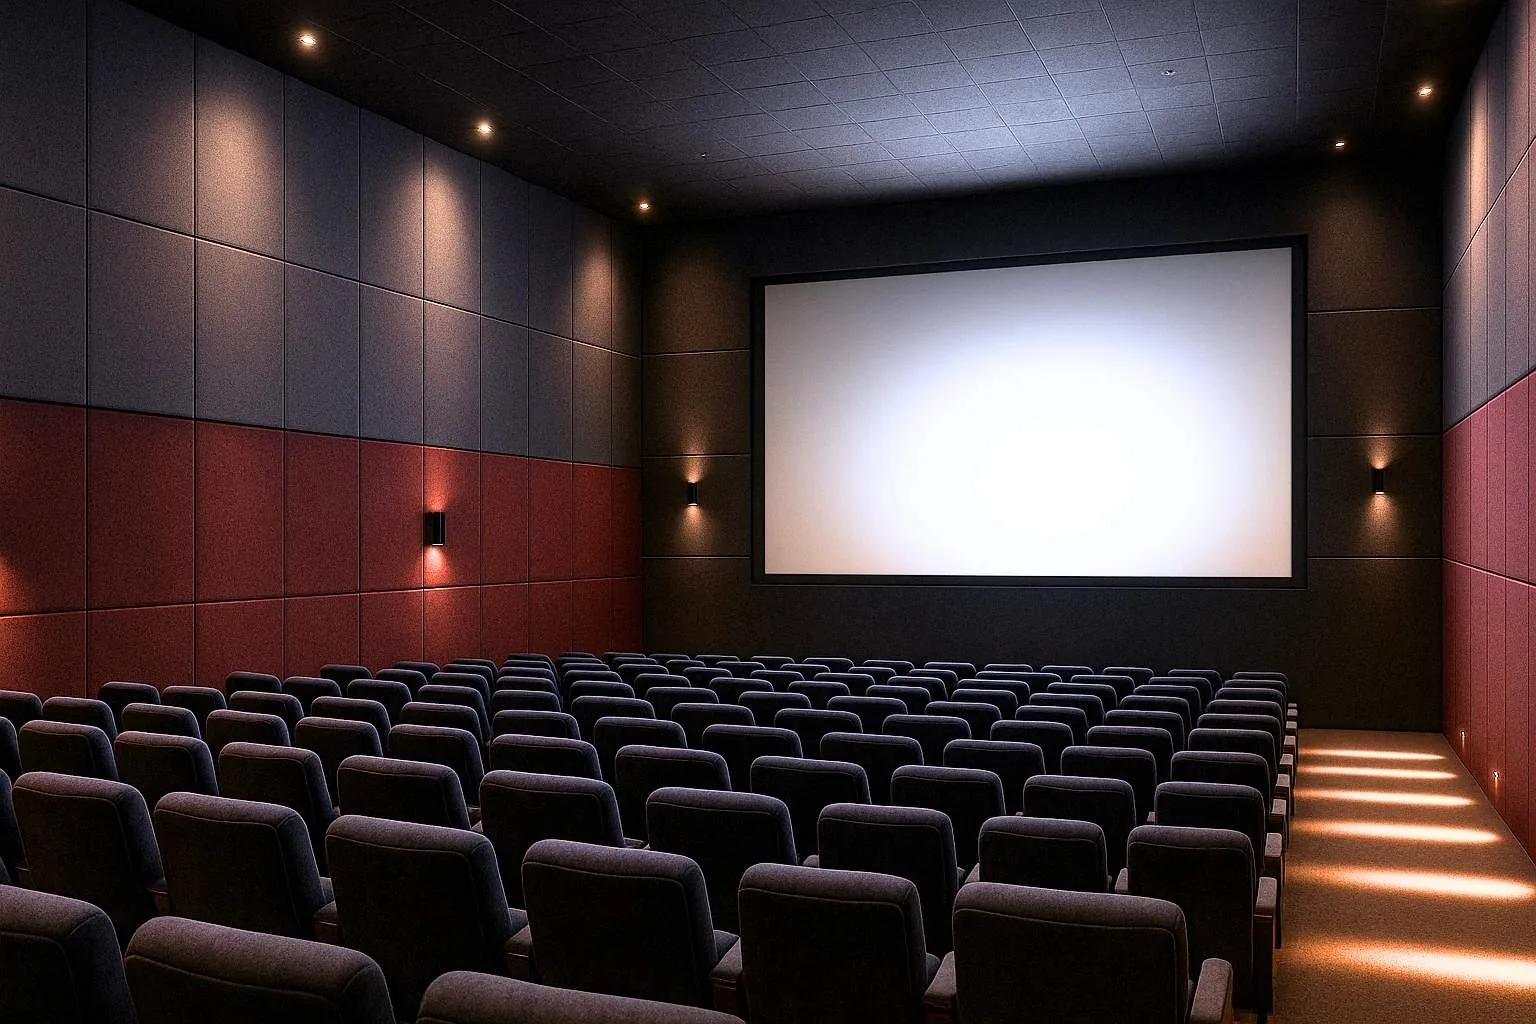
Screen to screen
Independent construction between auditoria, with services broken at the line. Hard stone and concrete volumes where guests are expected to talk. Ceiling absorption does almost all of the work.
- Soundproofing materials, 2100 kg per cubic metre. 2.5 mm STC 30 at 5.25 kg per sq m, 4 mm STC 34 at 8.4, 6 mm at 12.6
- Acoustic panels, 1800 x 900 mm, image printed into the felt rather than onto a facing
- Acoustic carpet and rugs, High density polyester
-
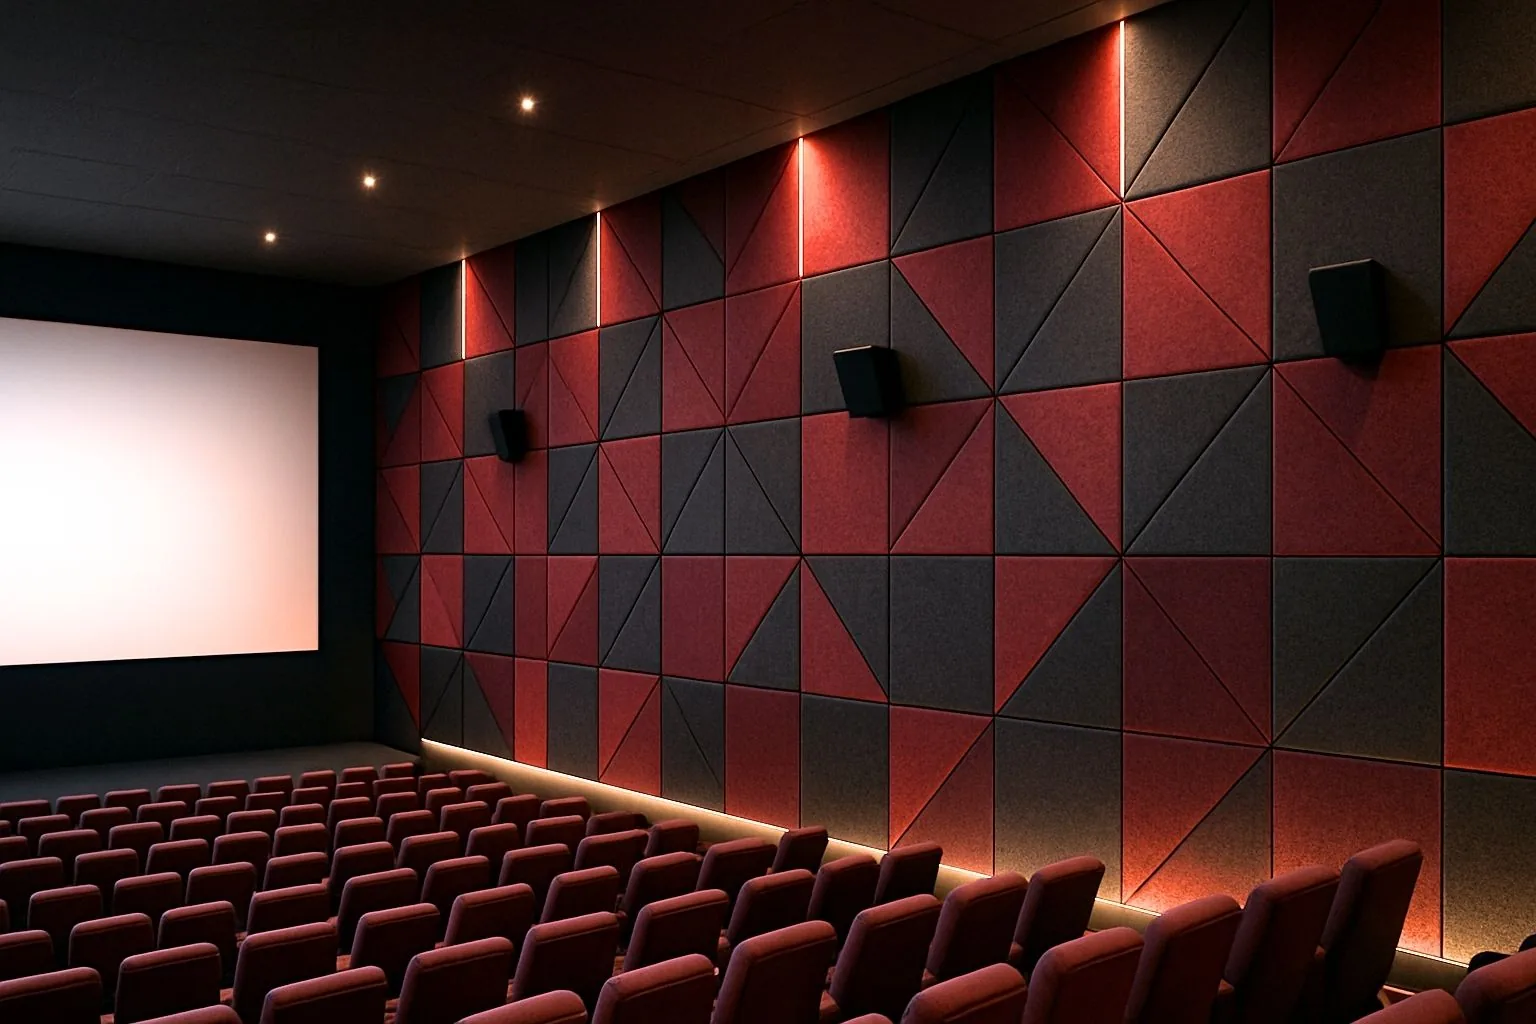
In room response
Heavy absorption on side and rear walls so the mix is heard as intended. Plant noise next to controlled spaces, where mechanical noise is a design problem rather than a comfort one.
- Soundproofing materials, 1800 x 900 x 20 mm, 100 kg per cubic metre, NRC 0.85
- Acoustic panels, Cut pattern in PET felt, adds visual rhythm without changing the absorber
- Acoustic carpet and rugs, Felt
-
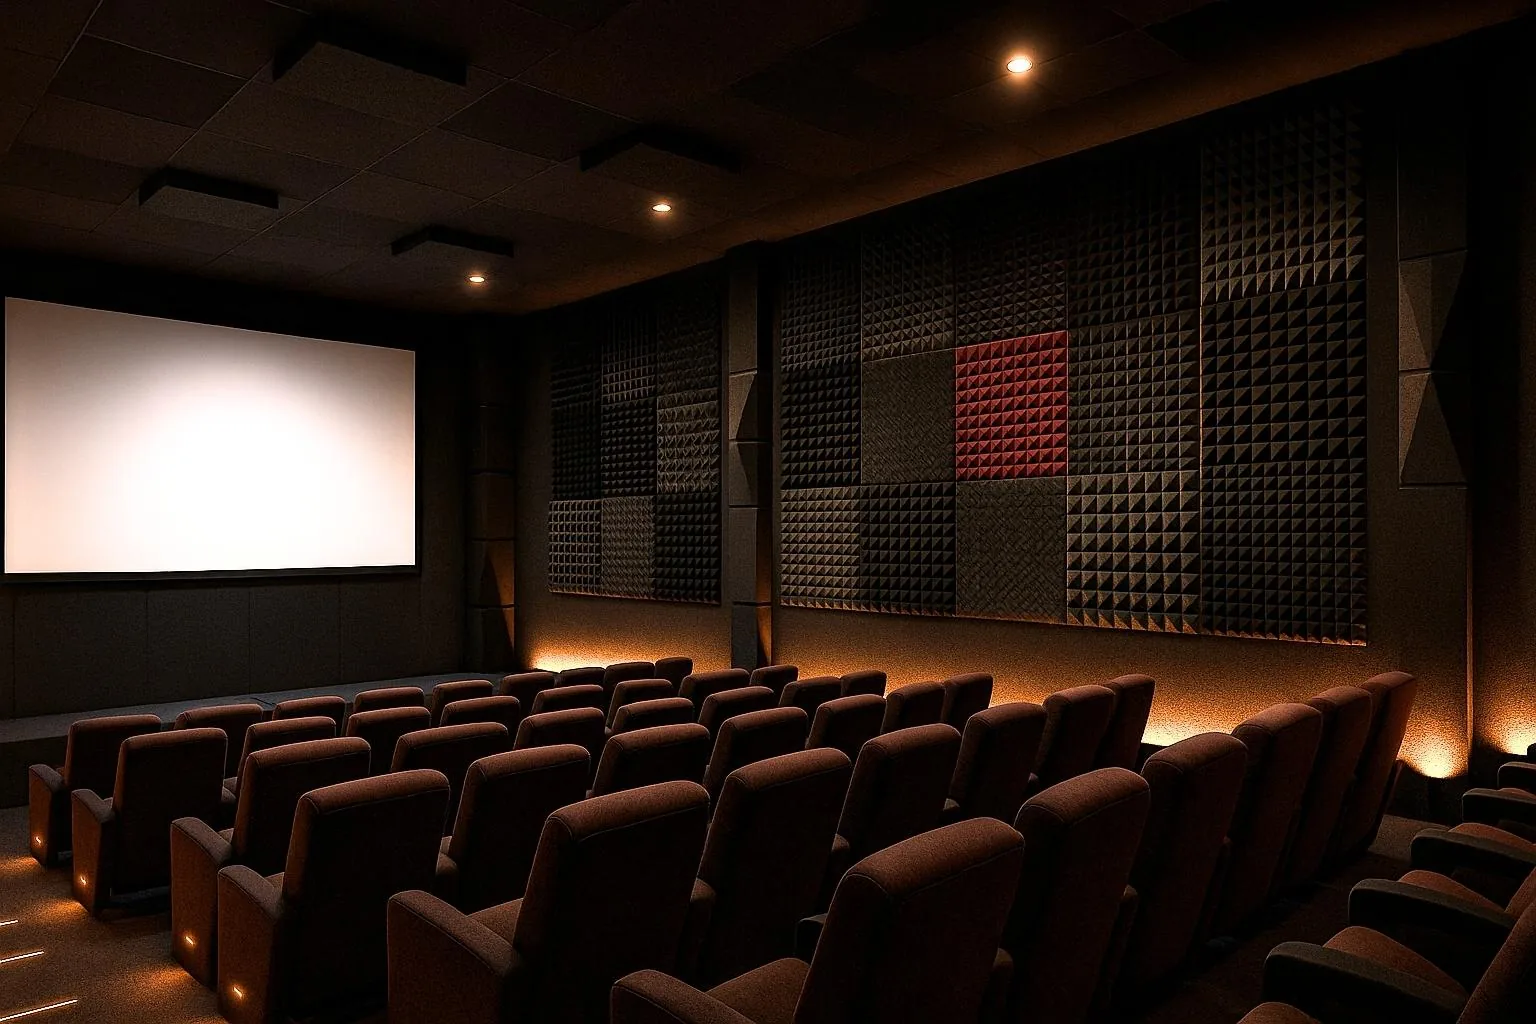
Plant and projection
Equipment noise into the auditorium, treated at source. Spaces built for very large gatherings that stand mostly empty between them, so the design has to work at full capacity.
- Soundproofing materials, Mass, then decoupling, then cavity absorption, then sealing
- Acoustic panels, ASTM C423
- Acoustic carpet and rugs, 64 sq ft per pack
If the visual is fixed and the room still has to perform, that is a solvable problem and a conversation worth having early. See how we work with interior designers.
04 / Conditions
Why the climate in Nashik changes the material, not the target
Nashik is warm and humid through most of the year, with a long wet season, and that narrows the material list before acoustics is discussed.
Humidity is the deciding factor. PET felt does not absorb moisture, shed fibre or feed mould, which is why it outlasts fabric-wrapped mineral wool in this climate. Wood wool and timber need a ventilated cavity behind them.
The failure we design against here is mould, sagging fabric finishes and swelling in timber.
If a consultant has set the target, we will quote against their figures rather than ours, and stay out of the scope they own. More on working with acoustic consultants.
06 / Straight talk
What we watch go wrong on jobs like this
-
A shared service void running across the wall line
The ceiling is almost always the largest untreated surface, so leaving it out means paying for panels that cannot reach the target.
-
Treating the auditorium to fix bleed from the next screen
This is the one that comes back as a second fit-out rather than a snag.
-
Doors and lobbies specified late and undersized
Soundproofing fails at the gaps, not the materials. One unsealed service penetration can undo a correctly built wall.
-
Treating it as a generic Nashik job
Hard stone and concrete volumes where guests are expected to talk. Ceiling absorption does almost all of the work.
05 / Supply
What the route into Nashik actually looks like
| Made at | Our own plant, Palwal, Haryana |
|---|---|
| Reaches site in | three days |
| Dispatch | 2 to 4 working days |
| To site | three days |
| Support | Drawings, build-ups, BOQ and material that arrives complete |
Standard items dispatch in 2 to 4 working days from our plant at Palwal. Grooved panels and custom colours take longer, and we say so before you order, not after.
By road from Palwal, roughly thirteen hundred kilometres, normally three days on a dedicated truck.
Questions from Nashik projects
What makes cinema and multiplex soundproofing different in Nashik?
Auditoriums, banquet halls and places of worship are large hard volumes in concrete and stone where speech falls apart long before anyone calls the room echoey. Hard stone and concrete volumes where guests are expected to talk. Ceiling absorption does almost all of the work.
Where should the budget go first on a Nashik project?
Screen to screen. Independent construction between auditoria, with services broken at the line. In room response. Heavy absorption on side and rear walls so the mix is heard as intended.
Do you have an office or installation team in Nashik?
No. We manufacture in India and supply into Nashik. We give you drawings, build-ups, a BOQ and material that arrives complete, and we will tell you plainly when a job needs a local contractor we cannot be.
How does material get to a Nashik site?
made at: Our own plant, Palwal, Haryana, reaches site in: three days, dispatch: 2 to 4 working days. Standard items dispatch in 2 to 4 working days from our plant at Palwal. Grooved panels and custom colours take longer, and we say so before you order, not after.
What goes wrong most often on this kind of project?
A shared service void running across the wall line. Treating the auditorium to fix bleed from the next screen.
What do you need from us to quote?
A plan, a section through the critical partition or ceiling, and what the room is for. From that we can give a build-up and a BOQ rather than a price per square foot.
Next step
Drawings in, BOQ and a delivered date out
Send what you have. We will give you a layer by layer build-up, a bill of quantities and a date material lands, and we will flag anything in the brief that will not achieve what you want.