

For projects in Auckland
Hospital and healthcare acoustics in Auckland
Two duties at once: privacy where confidential conversations happen, and a lower noise floor where people are trying to rest. Hygiene and cleanability rule out a lot of products before acoustics is even discussed. Heat pumps and ducted systems, with outdoor units close to boundaries in dense suburbs.
- Consulting room privacy
- Speech privacy between rooms, which is partition, door and ceiling void work.
- Ward noise floor
- Alarms, trolleys and staff conversation in hard corridors. Absorption at the ceiling.
- Cleanability
- Non shedding, non absorbent surfaces that survive a cleaning regime.
- Quote
- From a plan and a section, within 48 hours
01 / Start here
What this material is and where it earns its place in Auckland
Two duties at once: privacy where confidential conversations happen, and a lower noise floor where people are trying to rest. Hygiene and cleanability rule out a lot of products before acoustics is even discussed.
Heat pumps and ducted systems, with outdoor units close to boundaries in dense suburbs.
Work reaching us from Auckland is mostly apartments and townhouses, offices, hospitality, schools, clinics, studios.
- Apartments built light and fast Townhouse and apartment stock built quickly in timber frame. The separating construction is where noise complaints concentrate.
- Weathertightness shapes the build-up Wall assemblies here are designed around drainage and drying. An acoustic layer has to work with that, not trap moisture in it.
- Volcanic ground, seismic detailing Flexible junctions are required, so a rigid acoustic bridge across a movement joint is not acceptable.
- Consulting room privacy Speech privacy between rooms, which is partition, door and ceiling void work.
Full specification
Thickness, density, NRC by frequency, fire class, standard sizes and build-up detail for healthcare acoustics are on the main product page. This page covers what that means for a project in Auckland.
02 / The build-up
The stack, in the order it is installed
-

Layer 1
PET felt acoustic panels
A rigid non-woven panel pressed from 100% polyester fibre, a large part of it recycled. In Auckland, heat pumps and ducted systems, with outdoor units close to boundaries in dense suburbs.
Over a porous backing. Panel over mineral or PET backing where the room needs genuine low mid control.
-

Layer 2
Acoustic carpet and rugs
A tile carpet with a dense polyester face on a felt backing. In Auckland, school halls, marae and community centres carry speech and performance in the same hard room.
Zoned. Carpet in the circulation and meeting zones, hard floor elsewhere, so the treatment sits where the noise is made.
-

Layer 3
Acoustic panels
The full absorber range rather than one product: plain PET felt, printed felt, grooved panels and fabric finishes, chosen by how the room is used and how it has to look. In Auckland, classroom acoustics are taken seriously and open plan learning spaces are common, which makes speech intelligibility the design target.
Ceiling first. In most rooms the ceiling is the largest untreated surface and the cheapest square metre of result.
For a Auckland practice, the useful thing is a detail you can put in a drawing set, not a brochure. See how we support architects.
03 / On the ground
What the buildings in Auckland do to the specification
- Apartments built light and fast
Townhouse and apartment stock built quickly in timber frame. The separating construction is where noise complaints concentrate.
- Weathertightness shapes the build-up
Wall assemblies here are designed around drainage and drying. An acoustic layer has to work with that, not trap moisture in it.
- Volcanic ground, seismic detailing
Flexible junctions are required, so a rigid acoustic bridge across a movement joint is not acceptable.
- The port is in the city
Direct sea into Auckland keeps the road leg short, though the sea leg itself is long and we quote it fully.
- Plant and HVAC
Heat pumps and ducted systems, with outdoor units close to boundaries in dense suburbs.
04 / Room by room
What each space in a Auckland project needs
-
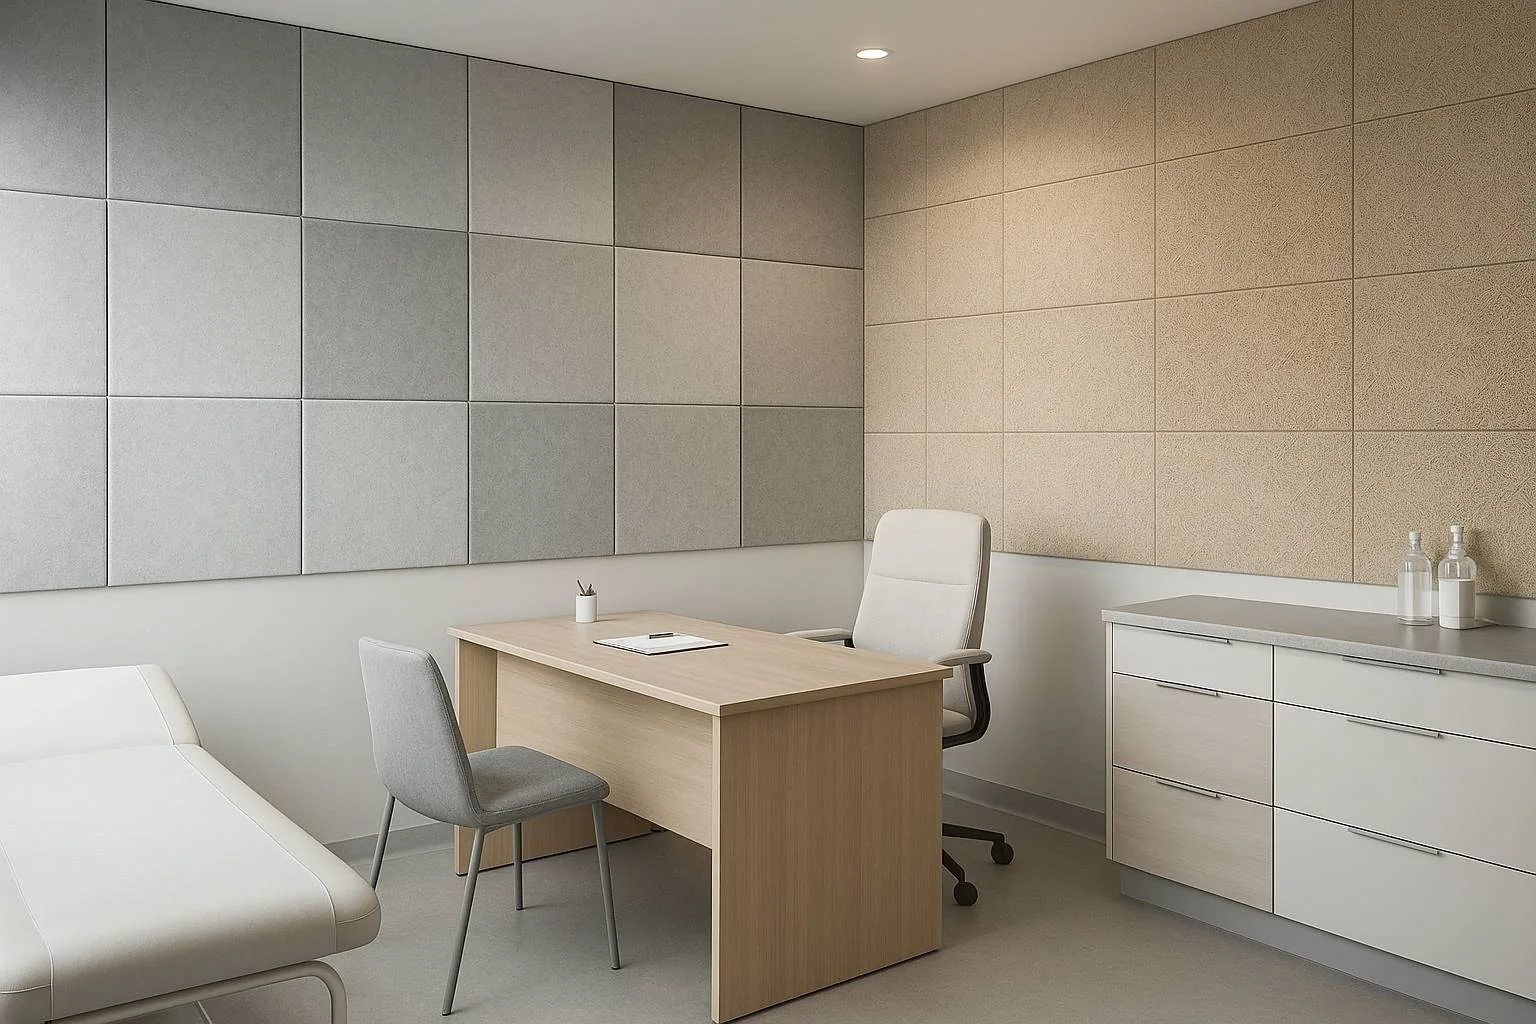
Consulting room privacy
Speech privacy between rooms, which is partition, door and ceiling void work. Townhouse and apartment stock built quickly in timber frame. The separating construction is where noise complaints concentrate.
- PET felt acoustic panels, 100% PET non-woven, no added binder
- SoundBlanket mass loaded vinyl, STC 30, 5.25 kg per sq m
- Acoustic panels, Cut pattern in PET felt, adds visual rhythm without changing the absorber
-
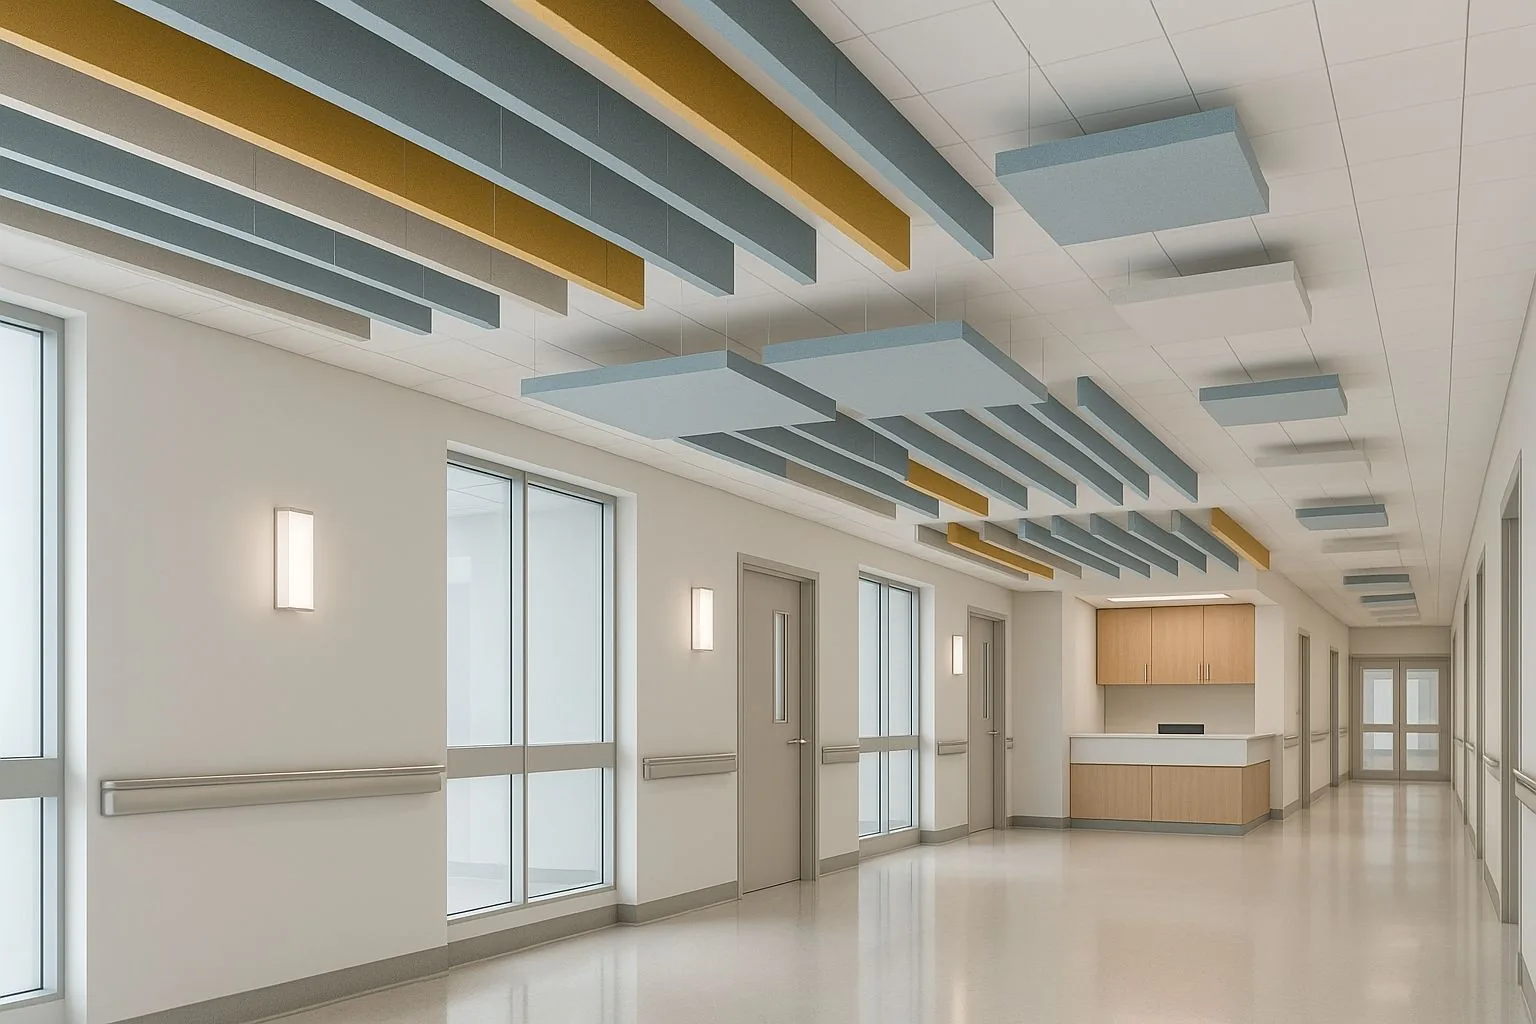
Ward noise floor
Alarms, trolleys and staff conversation in hard corridors. Absorption at the ceiling. Wall assemblies here are designed around drainage and drying. An acoustic layer has to work with that, not trap moisture in it.
- PET felt acoustic panels, 9, 12, 18 and 24 mm standard, tolerance plus or minus 5 percent
- SoundBlanket mass loaded vinyl, STC 34, 8.4 kg per sq m
- Acoustic panels, ASTM C423
-
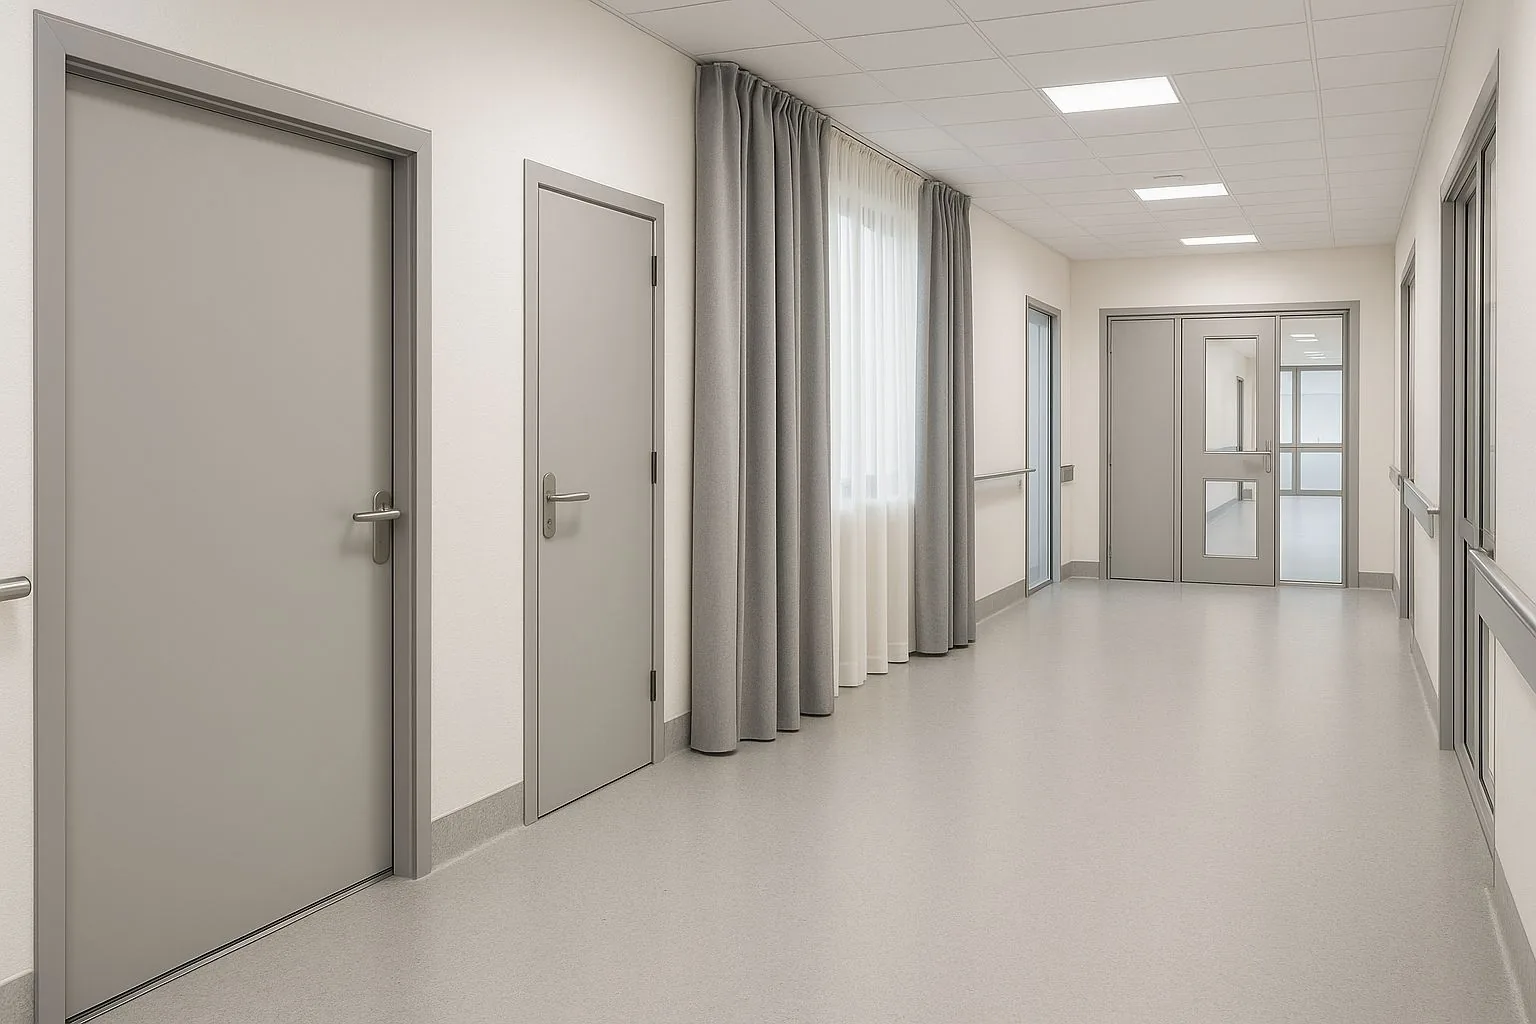
Cleanability
Non shedding, non absorbent surfaces that survive a cleaning regime. Flexible junctions are required, so a rigid acoustic bridge across a movement joint is not acceptable.
- PET felt acoustic panels, 4 to 24 mm
- SoundBlanket mass loaded vinyl, 12.6 kg per sq m, STC on request
- Acoustic panels, 9 to 24 mm, 1220 x 2440 mm standard, up to 2440 x 4270 mm, 1200 to 3600 GSM
Interior designers tend to arrive with the look already decided. We will tell you which finish gets there without losing the acoustics. See how we work with interior designers.
04 / Climate
Durability in Auckland, before acoustics is discussed
Auckland is cool and damp, with long heating seasons and cold external walls, and that narrows the material list before acoustics is discussed.
Cold wall build-ups and long heating seasons mean interstitial condensation is a real risk behind any lining. PET felt is unaffected by damp air and will not feed mould where a fabric-faced mineral product would.
The failure we design against here is condensation behind linings in older, poorly insulated stock.
Consultants get the raw data, not a sales sheet. That is the whole of our side of the job, and it is set out under working with acoustic consultants.
06 / Before you buy
Six mistakes that turn into a second fit-out
-
Fabric wrapped products in a clinical area
Enclose the machine, break the vibration path, then deal with what is left. Doing it in the other order costs more and achieves less.
-
Absorption used where privacy was the requirement
Privacy is a transmission problem. Absorption makes the room sound nicer and does not stop anyone hearing through the wall.
-
Ceiling void left open above a partition
The ceiling is almost always the largest untreated surface, so leaving it out means paying for panels that cannot reach the target.
-
Treating it as a generic Auckland job
Townhouse and apartment stock built quickly in timber frame. The separating construction is where noise complaints concentrate.
05 / Getting it there
Supply into Auckland, start to site
| Ships from | Palwal, Haryana, India |
|---|---|
| Arrives at | Auckland, then a short road run to site |
| Dispatch | 4 to 7 working days |
| Freight | Sea into Auckland |
| Support | Drawings, build-ups, BOQ and material that arrives complete |
Standard items dispatch in 4 to 7 working days. The sea leg from India is long, so plan the full door to door window into the programme. We give real dates, not optimistic ones.
Sea freight direct into Auckland, then a short road run to site. Air freight for samples and urgent quantities.
Questions from Auckland projects
What makes hospital and healthcare acoustics different in Auckland?
Heat pumps and ducted systems, with outdoor units close to boundaries in dense suburbs. Townhouse and apartment stock built quickly in timber frame. The separating construction is where noise complaints concentrate.
Where should the budget go first on a Auckland project?
Consulting room privacy. Speech privacy between rooms, which is partition, door and ceiling void work. Ward noise floor. Alarms, trolleys and staff conversation in hard corridors. Absorption at the ceiling.
Do you have an office or installation team in Auckland?
No. We manufacture in India and supply into Auckland. We give you drawings, build-ups, a BOQ and material that arrives complete, and we will tell you plainly when a job needs a local contractor we cannot be.
How does material get to a Auckland site?
ships from: Palwal, Haryana, India, arrives at: Auckland, then a short road run to site, dispatch: 4 to 7 working days. Standard items dispatch in 4 to 7 working days. The sea leg from India is long, so plan the full door to door window into the programme. We give real dates, not optimistic ones.
What goes wrong most often on this kind of project?
Fabric wrapped products in a clinical area. Absorption used where privacy was the requirement.
What do you need from us to quote?
A plan, a section through the critical partition or ceiling, and what the room is for. From that we can give a build-up and a BOQ rather than a price per square foot.
Next step
Drawings in, BOQ and a delivered date out
One drawing gets you a proper answer. Build-up, quantities, a delivered date, and an honest note on anything we think is the wrong approach.