

For projects in Sydney
Home theatre soundproofing and acoustics in Sydney
Serious equipment in a room with no isolation plan. The complaint is almost never the speakers. It is bass leaving the room and an untreated box making the system sound worse than it is. Timber frame in detached housing, concrete in apartments. Apartment party walls and slabs are the source of most complaints, and impact noise needs a resilient layer.
- Containment
- Bass through the wall, floor and door. Mass and decoupling, with the door usually the weakest point.
- Low frequency inside
- Corner absorption with depth, before any surface treatment.
- Reflections
- Side wall and ceiling first reflection points at the seating position.
- Quote
- From a plan and a section, within 48 hours
01 / What it is
The product, described honestly, for a Sydney brief
Serious equipment in a room with no isolation plan. The complaint is almost never the speakers. It is bass leaving the room and an untreated box making the system sound worse than it is.
Timber frame in detached housing, concrete in apartments. Apartment party walls and slabs are the source of most complaints, and impact noise needs a resilient layer.
Work reaching us from Sydney is mostly apartment developments, offices, venues, schools, clinics, studios.
- Apartments at volume The same separating detail repeated across large developments. When it underperforms it underperforms in every unit, and that becomes a defect conversation.
- Mixed construction Concrete frames with lightweight internal walls. The frame blocks, the partitions often do not, and people assume the opposite.
- Venues under homes Late trading beneath apartments built around them, so the separating floor decides the hours.
- Containment Bass through the wall, floor and door. Mass and decoupling, with the door usually the weakest point.
Full specification
Thickness, density, NRC by frequency, fire class, standard sizes and build-up detail for home theatre soundproofing are on the main product page. This page covers what that means for a project in Sydney.
02 / The build-up
How the layers stack, from the structure inwards
-

Layer 1
SoundBlanket mass loaded vinyl
A limp, high density sheet that adds mass to a partition, floor or duct without adding depth. In Sydney, ducted systems and split units, with outdoor units close to boundaries where neighbour noise limits apply.
Wall, decoupled. Independent stud, membrane between the boards, cavity absorption, two boards. The membrane is one part of a system, never the whole answer.
-

Layer 2
Soundproofing materials
The blocking side of the range taken together: mass loaded vinyl, resilient layers, cavity absorption and the build-ups they belong in. In Sydney, school halls, community centres and church buildings carry assembly, performance and sport in one hard volume.
Resilient bar. Where a full independent leaf will not fit. Effective, and very easy to short circuit with one wrong screw.
-

Layer 3
Acoustic carpet and rugs
A tile carpet with a dense polyester face on a felt backing. In Sydney, school buildings run hard floors and high ceilings, and open plan learning areas make speech intelligibility the central problem rather than echo.
Over a resilient underlay. Where impact noise to the floor below is the actual complaint, the underlay does that work, not the carpet.
Architects working in Sydney usually need the build-up before the product. We will draw the section and mark what does the work. See how we support architects.
03 / Local conditions
The Sydney conditions that change the answer
- Apartments at volume
The same separating detail repeated across large developments. When it underperforms it underperforms in every unit, and that becomes a defect conversation.
- Mixed construction
Concrete frames with lightweight internal walls. The frame blocks, the partitions often do not, and people assume the opposite.
- Venues under homes
Late trading beneath apartments built around them, so the separating floor decides the hours.
- A long sea leg
One of the longer routes we run. Ordering to a real schedule matters, so we quote the full window.
- The housing stock
Timber frame in detached housing, concrete in apartments. Apartment party walls and slabs are the source of most complaints, and impact noise needs a resilient layer.
04 / Room by room
Space by space, for Sydney briefs
-
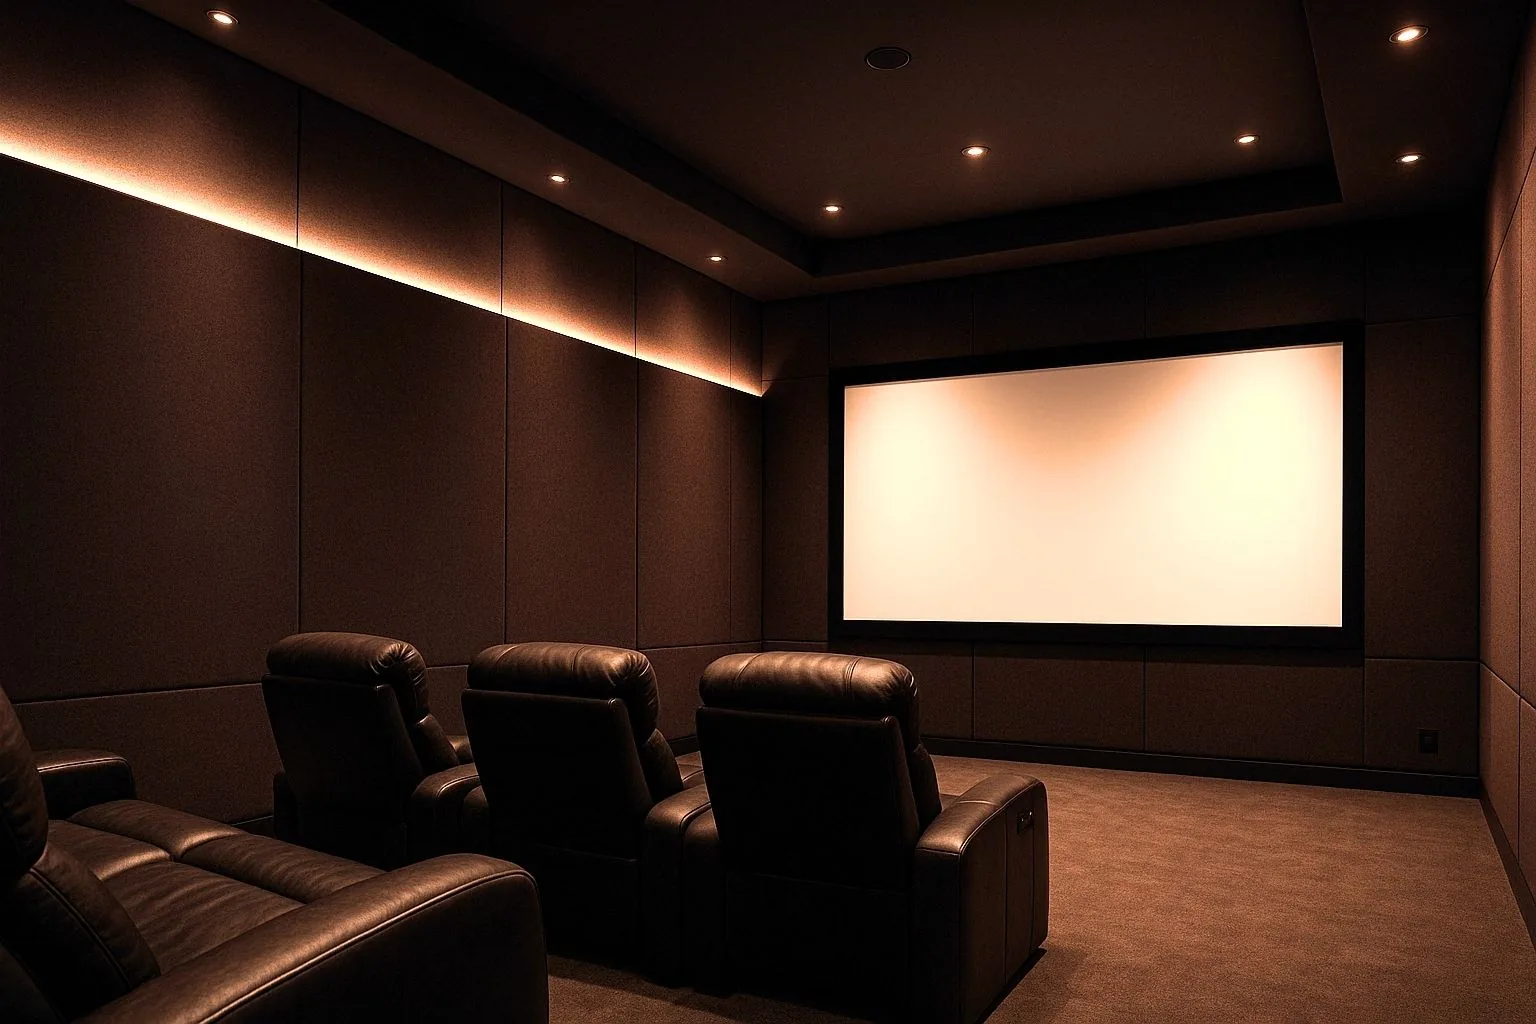
Containment
Bass through the wall, floor and door. Mass and decoupling, with the door usually the weakest point. The same separating detail repeated across large developments. When it underperforms it underperforms in every unit, and that becomes a defect conversation.
- SoundBlanket mass loaded vinyl, 2100 kg per cubic metre
- Soundproof curtains, 10 to 12 mm
- Acoustic carpet and rugs, High density polyester
-
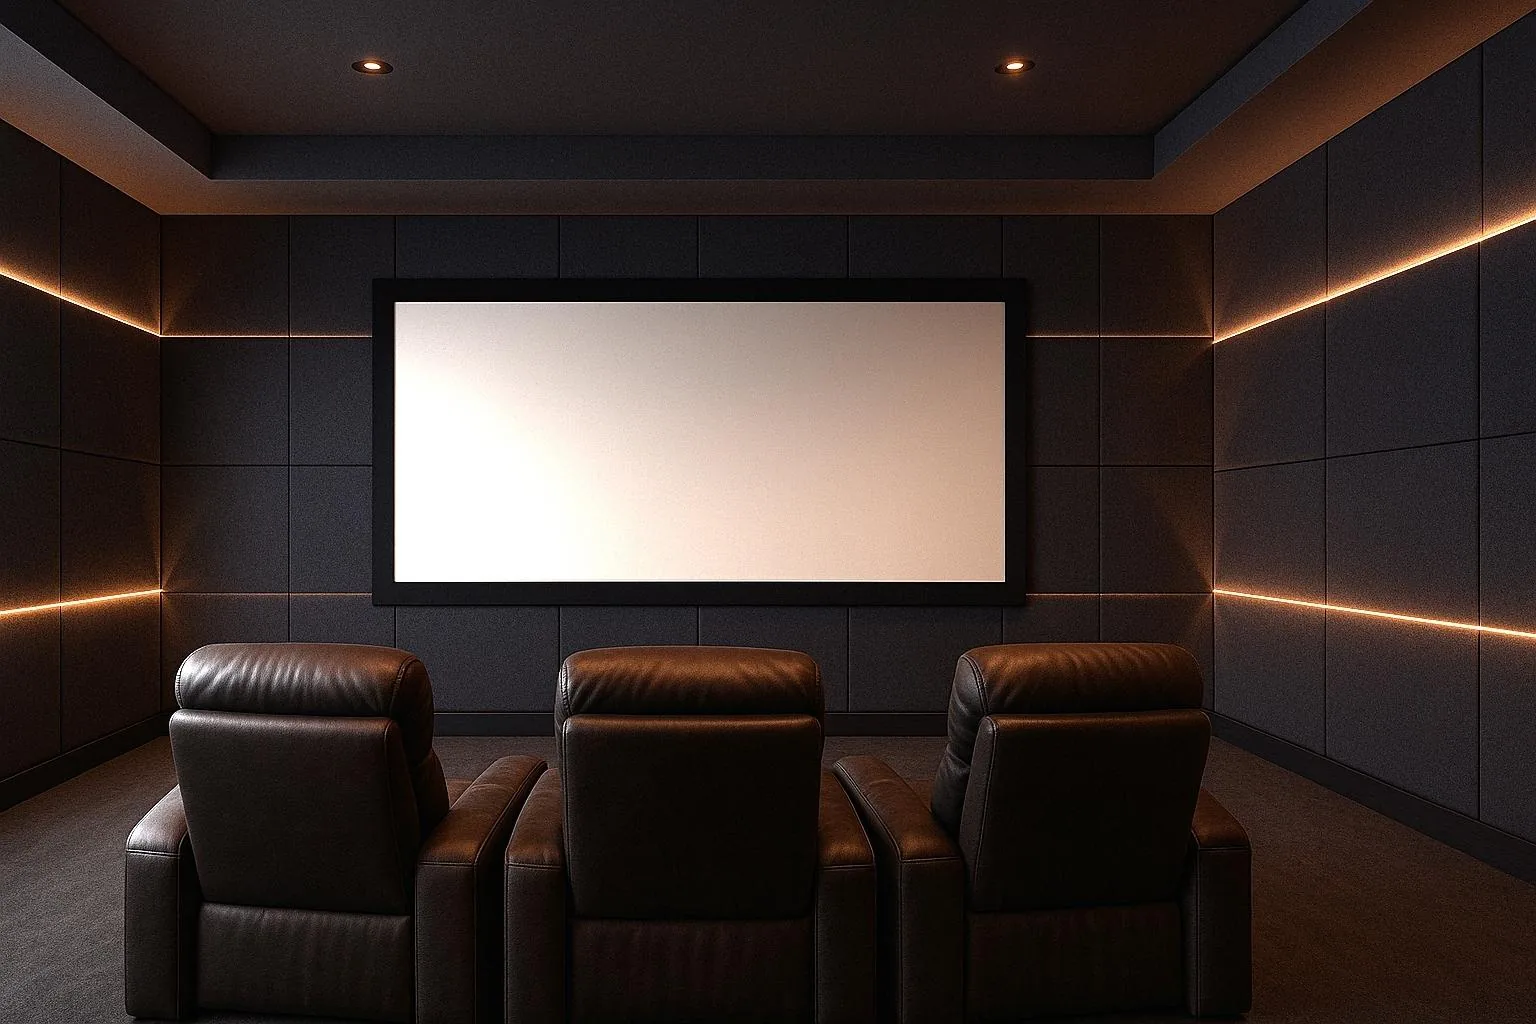
Low frequency inside
Corner absorption with depth, before any surface treatment. Concrete frames with lightweight internal walls. The frame blocks, the partitions often do not, and people assume the opposite.
- SoundBlanket mass loaded vinyl, STC 30, 5.25 kg per sq m
- Soundproof curtains, 5.5 kg per sq m
- Acoustic carpet and rugs, Felt
-
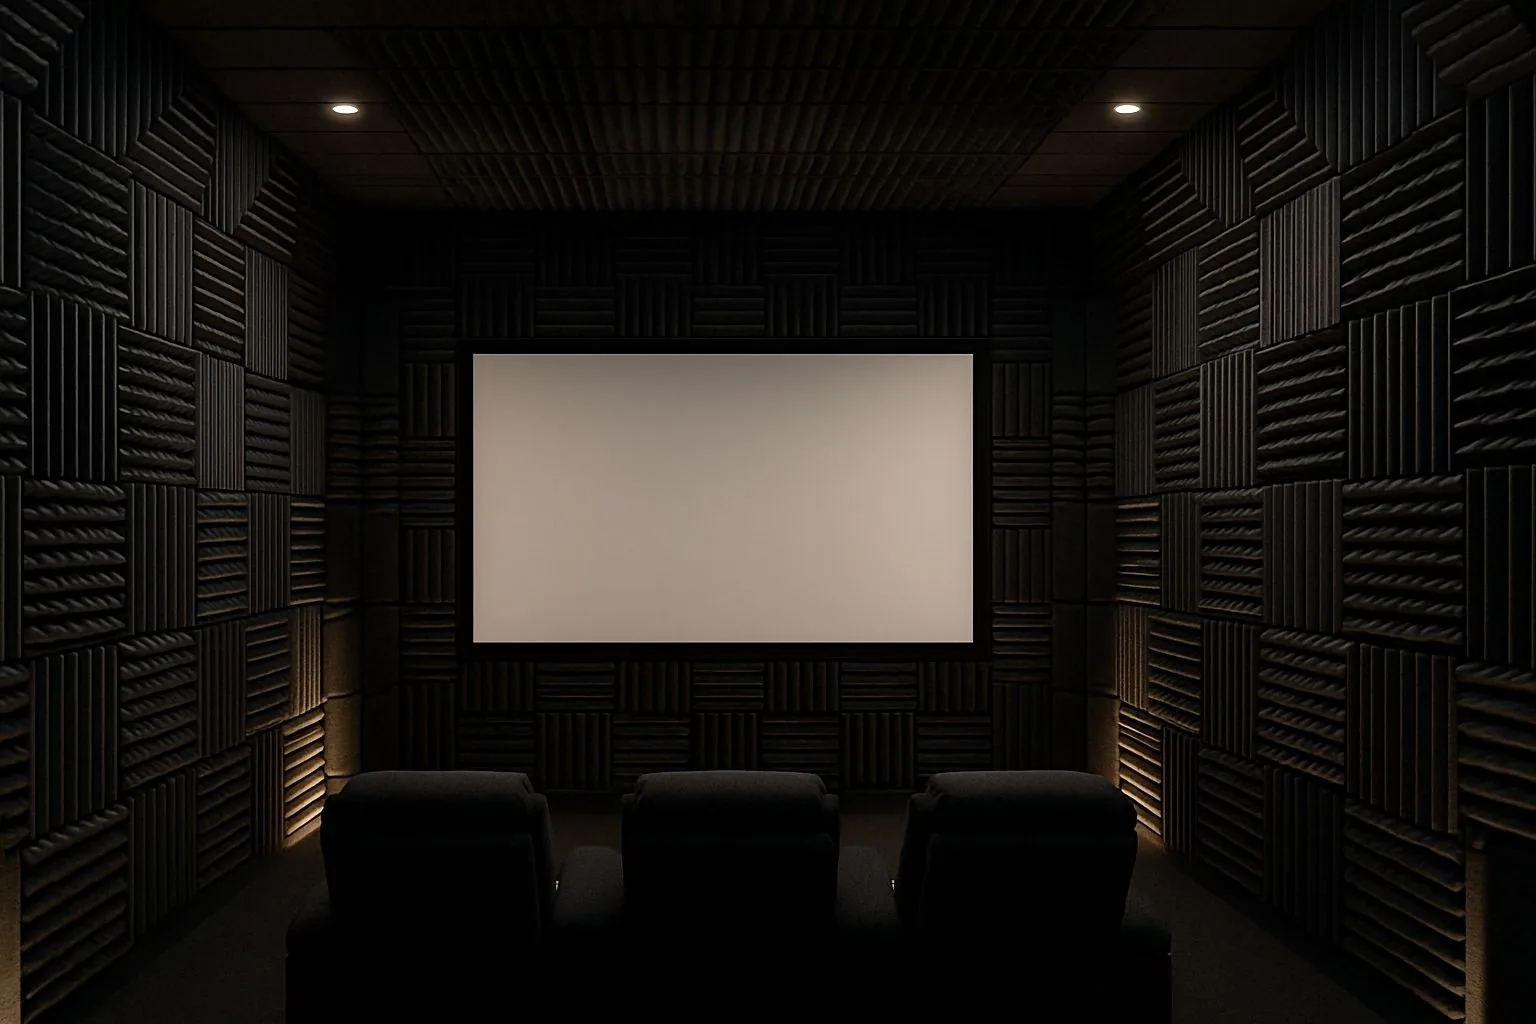
Reflections
Side wall and ceiling first reflection points at the seating position. Late trading beneath apartments built around them, so the separating floor decides the hours.
- SoundBlanket mass loaded vinyl, STC 34, 8.4 kg per sq m
- Soundproof curtains, Up to 30 dB
- Acoustic carpet and rugs, 64 sq ft per pack
For a Sydney interior where the finish leads, we will say plainly what each option costs you acoustically. See how we work with interior designers.
04 / Durability
Why the climate in Sydney changes the material, not the target
Sydney is hot summers, mild winters and a distinct wet season, and that narrows the material list before acoustics is discussed.
PET felt handles the wet months without absorbing moisture or feeding mould. Timber and wood wool want a ventilated cavity and a stable indoor RH.
The failure we design against here is wet-season humidity behind linings.
If a consultant has set the target, we will quote against their figures rather than ours, and stay out of the scope they own. More on working with acoustic consultants.
06 / Before you buy
Six mistakes that turn into a second fit-out
-
Foam on the walls as a soundproofing measure
It sounds like a small detail until the room is finished and the complaint arrives.
-
A standard door on a room built to hold bass
A 6 mm undercut under a door leaves a hole the size of a brick. The wall around it is then decorative.
-
Treating before the room is sealed
Soundproofing fails at the gaps, not the materials. One unsealed service penetration can undo a correctly built wall.
-
Treating it as a generic Sydney job
The same separating detail repeated across large developments. When it underperforms it underperforms in every unit, and that becomes a defect conversation.
05 / Route to site
What the route into Sydney actually looks like
| Ships from | Palwal, Haryana, India |
|---|---|
| Arrives at | Port Botany, then a short road run to site |
| Dispatch | 4 to 7 working days |
| Freight | Sea via Port Botany |
| Support | Drawings, build-ups, BOQ and material that arrives complete |
Standard items dispatch in 4 to 7 working days. The sea leg from India is long, so plan the full door to door window into the programme. We give real dates, not optimistic ones.
Sea freight into Port Botany, then a short road run to site. Air freight for samples and urgent quantities.
Questions from Sydney projects
What makes home theatre soundproofing and acoustics different in Sydney?
Timber frame in detached housing, concrete in apartments. Apartment party walls and slabs are the source of most complaints, and impact noise needs a resilient layer. The same separating detail repeated across large developments. When it underperforms it underperforms in every unit, and that becomes a defect conversation.
Where should the budget go first on a Sydney project?
Containment. Bass through the wall, floor and door. Mass and decoupling, with the door usually the weakest point. Low frequency inside. Corner absorption with depth, before any surface treatment.
Do you have an office or installation team in Sydney?
No. We manufacture in India and supply into Sydney. We give you drawings, build-ups, a BOQ and material that arrives complete, and we will tell you plainly when a job needs a local contractor we cannot be.
How does material get to a Sydney site?
ships from: Palwal, Haryana, India, arrives at: Port Botany, then a short road run to site, dispatch: 4 to 7 working days. Standard items dispatch in 4 to 7 working days. The sea leg from India is long, so plan the full door to door window into the programme. We give real dates, not optimistic ones.
What goes wrong most often on this kind of project?
Foam on the walls as a soundproofing measure. A standard door on a room built to hold bass.
What do you need from us to quote?
A plan, a section through the critical partition or ceiling, and what the room is for. From that we can give a build-up and a BOQ rather than a price per square foot.
Next step
Send the drawings, get a straight answer
We quote from drawings, not from a square foot rate. Send a plan and the section through the critical wall or ceiling and you will get something you can actually build from.