

For projects in Rishikesh
Hospital and healthcare acoustics in Rishikesh
Two duties at once: privacy where confidential conversations happen, and a lower noise floor where people are trying to rest. Hygiene and cleanability rule out a lot of products before acoustics is even discussed. Hotel plant, boilers and generator sets close to guest rooms in compact hillside buildings.
- Consulting room privacy
- Speech privacy between rooms, which is partition, door and ceiling void work.
- Ward noise floor
- Alarms, trolleys and staff conversation in hard corridors. Absorption at the ceiling.
- Cleanability
- Non shedding, non absorbent surfaces that survive a cleaning regime.
- Quote
- From a plan and a section, within 48 hours
01 / What it is
The product, described honestly, for a Rishikesh brief
Two duties at once: privacy where confidential conversations happen, and a lower noise floor where people are trying to rest. Hygiene and cleanability rule out a lot of products before acoustics is even discussed.
Hotel plant, boilers and generator sets close to guest rooms in compact hillside buildings.
Work reaching us from Rishikesh is mostly meditation and yoga halls, retreat accommodation, ashrams, hotels, cafes, clinics.
- River and road outside Traffic and river noise reach rooms through openings and glazing, which is a facade question before it is a wall question.
- Quiet is the product Guests come specifically for stillness, so a corridor or neighbour audible in a retreat room is a failure of the offering rather than a comfort issue.
- Halls for practice and teaching Rooms used for chanting, instruction and silence in turn. The design has to serve a very wide range of levels.
- Consulting room privacy Speech privacy between rooms, which is partition, door and ceiling void work.
Full specification
Thickness, density, NRC by frequency, fire class, standard sizes and build-up detail for healthcare acoustics are on the main product page. This page covers what that means for a project in Rishikesh.
02 / The build-up
The stack, in the order it is installed
-

Layer 1
PET felt acoustic panels
A rigid non-woven panel pressed from 100% polyester fibre, a large part of it recycled. In Rishikesh, hotel plant, boilers and generator sets close to guest rooms in compact hillside buildings.
On a 25 to 50 mm air gap. The same panel on battens. The air gap moves absorption down in frequency at no extra material cost, and is the cheapest improvement available.
-

Layer 2
Acoustic carpet and rugs
A tile carpet with a dense polyester face on a felt backing. In Rishikesh, hotel banquet rooms, auditoria and temple halls are hard volumes carrying amplified speech and music.
Loose lay on tackifier. Tiles lifted individually for access under a raised floor, which is why tile beats broadloom in an office.
-

Layer 3
SoundBlanket mass loaded vinyl
A limp, high density sheet that adds mass to a partition, floor or duct without adding depth. In Rishikesh, classrooms are concrete and tile with bare walls and high ceilings, and class sizes push levels up. Corridors act as reverberation chambers that feed every room off them.
Duct and plant wrap. Membrane wrapped over the duct with a decoupling layer beneath, sealed at every lap.
Architects working in Rishikesh usually need the build-up before the product. We will draw the section and mark what does the work. See how we support architects.
03 / On the ground
The Rishikesh conditions that change the answer
- River and road outside
Traffic and river noise reach rooms through openings and glazing, which is a facade question before it is a wall question.
- Quiet is the product
Guests come specifically for stillness, so a corridor or neighbour audible in a retreat room is a failure of the offering rather than a comfort issue.
- Halls for practice and teaching
Rooms used for chanting, instruction and silence in turn. The design has to serve a very wide range of levels.
- Next day from the plant
A short run, so samples arrive quickly and freight stays low.
- Plant and HVAC
Hotel plant, boilers and generator sets close to guest rooms in compact hillside buildings.
04 / Room by room
What each space in a Rishikesh project needs
-
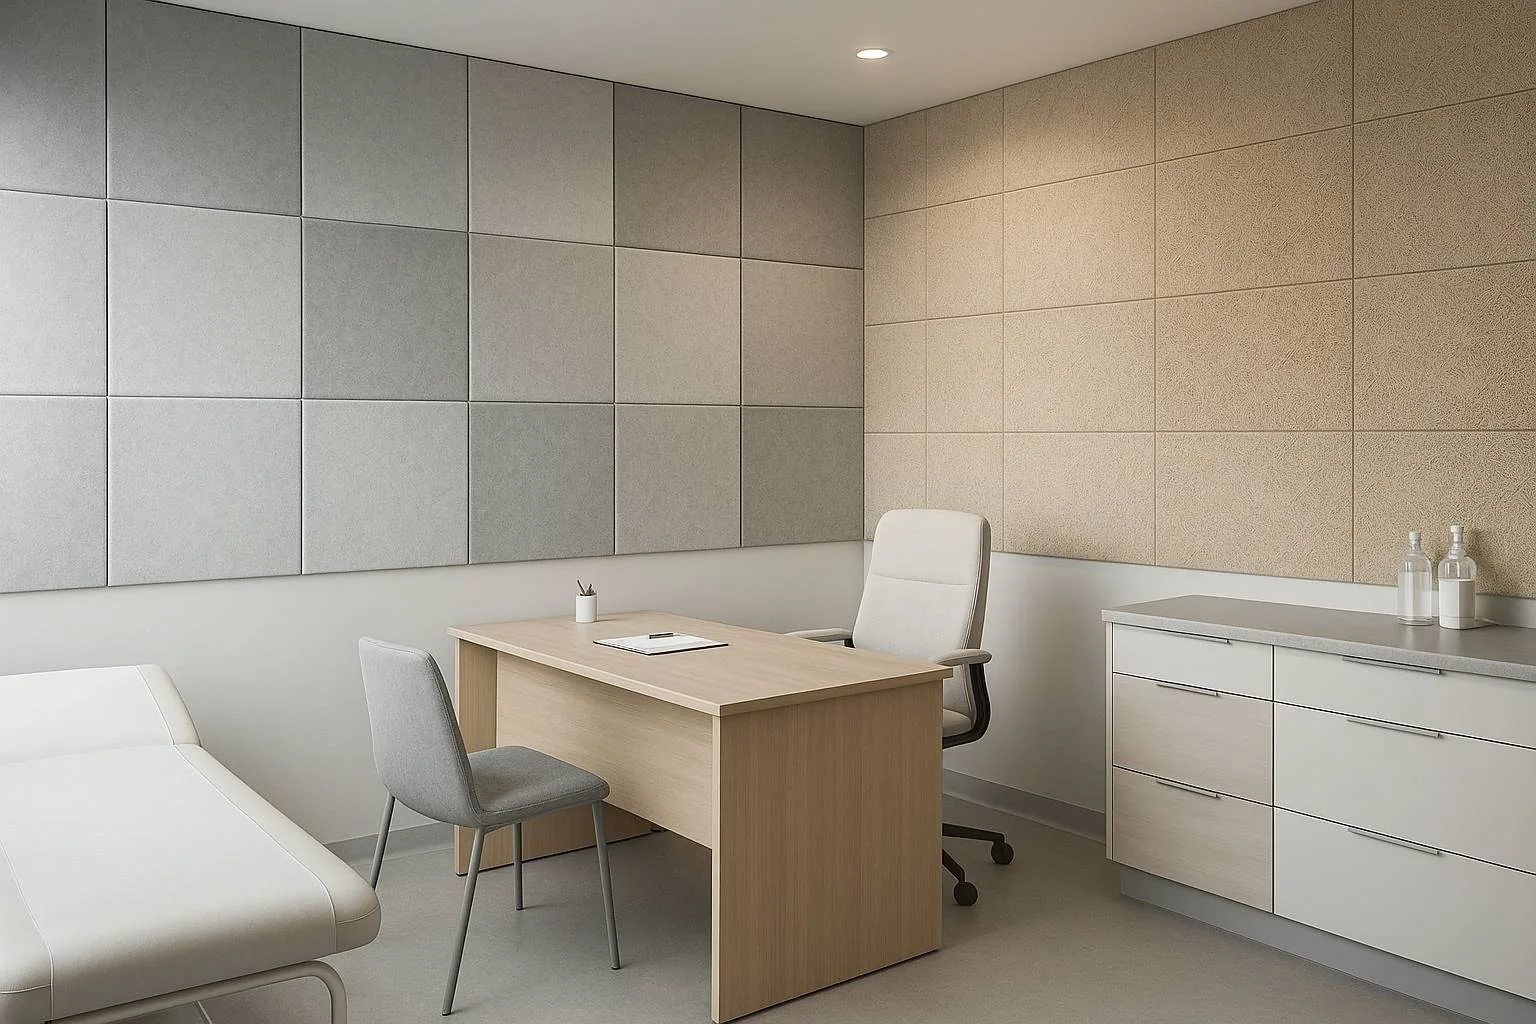
Consulting room privacy
Speech privacy between rooms, which is partition, door and ceiling void work. Traffic and river noise reach rooms through openings and glazing, which is a facade question before it is a wall question.
- PET felt acoustic panels, 100% PET non-woven, no added binder
- Acoustic carpet and rugs, 4 mm
- Acoustic panels, Cut pattern in PET felt, adds visual rhythm without changing the absorber
-
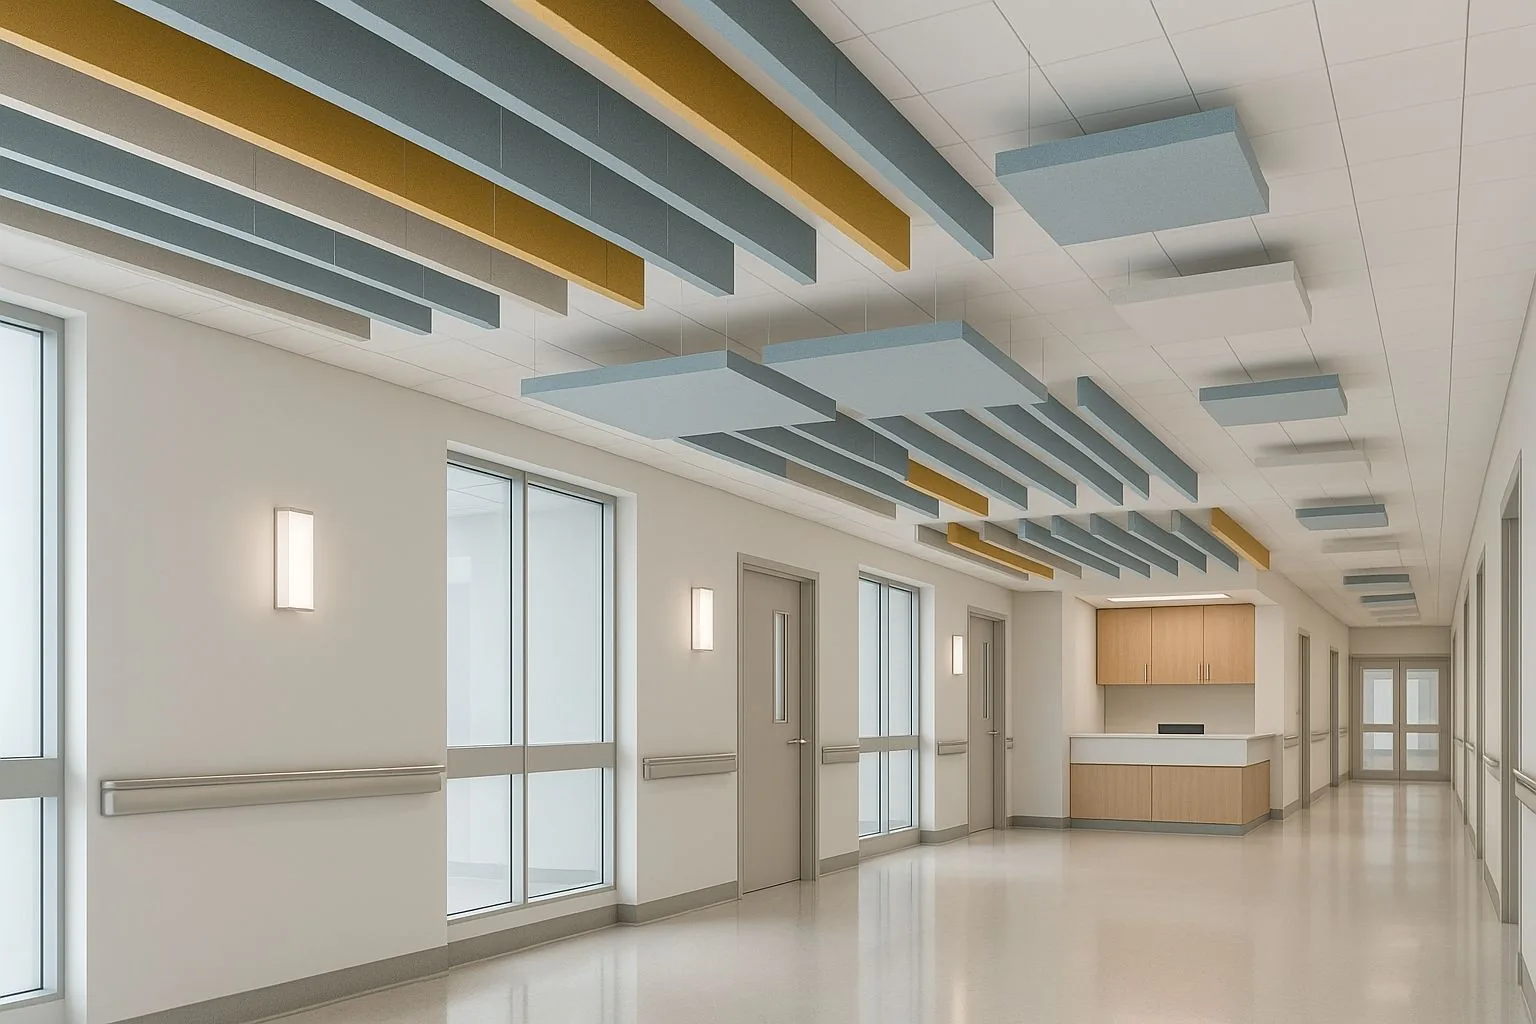
Ward noise floor
Alarms, trolleys and staff conversation in hard corridors. Absorption at the ceiling. Guests come specifically for stillness, so a corridor or neighbour audible in a retreat room is a failure of the offering rather than a comfort issue.
- PET felt acoustic panels, 9, 12, 18 and 24 mm standard, tolerance plus or minus 5 percent
- Acoustic carpet and rugs, High density polyester
- Acoustic panels, ASTM C423
-
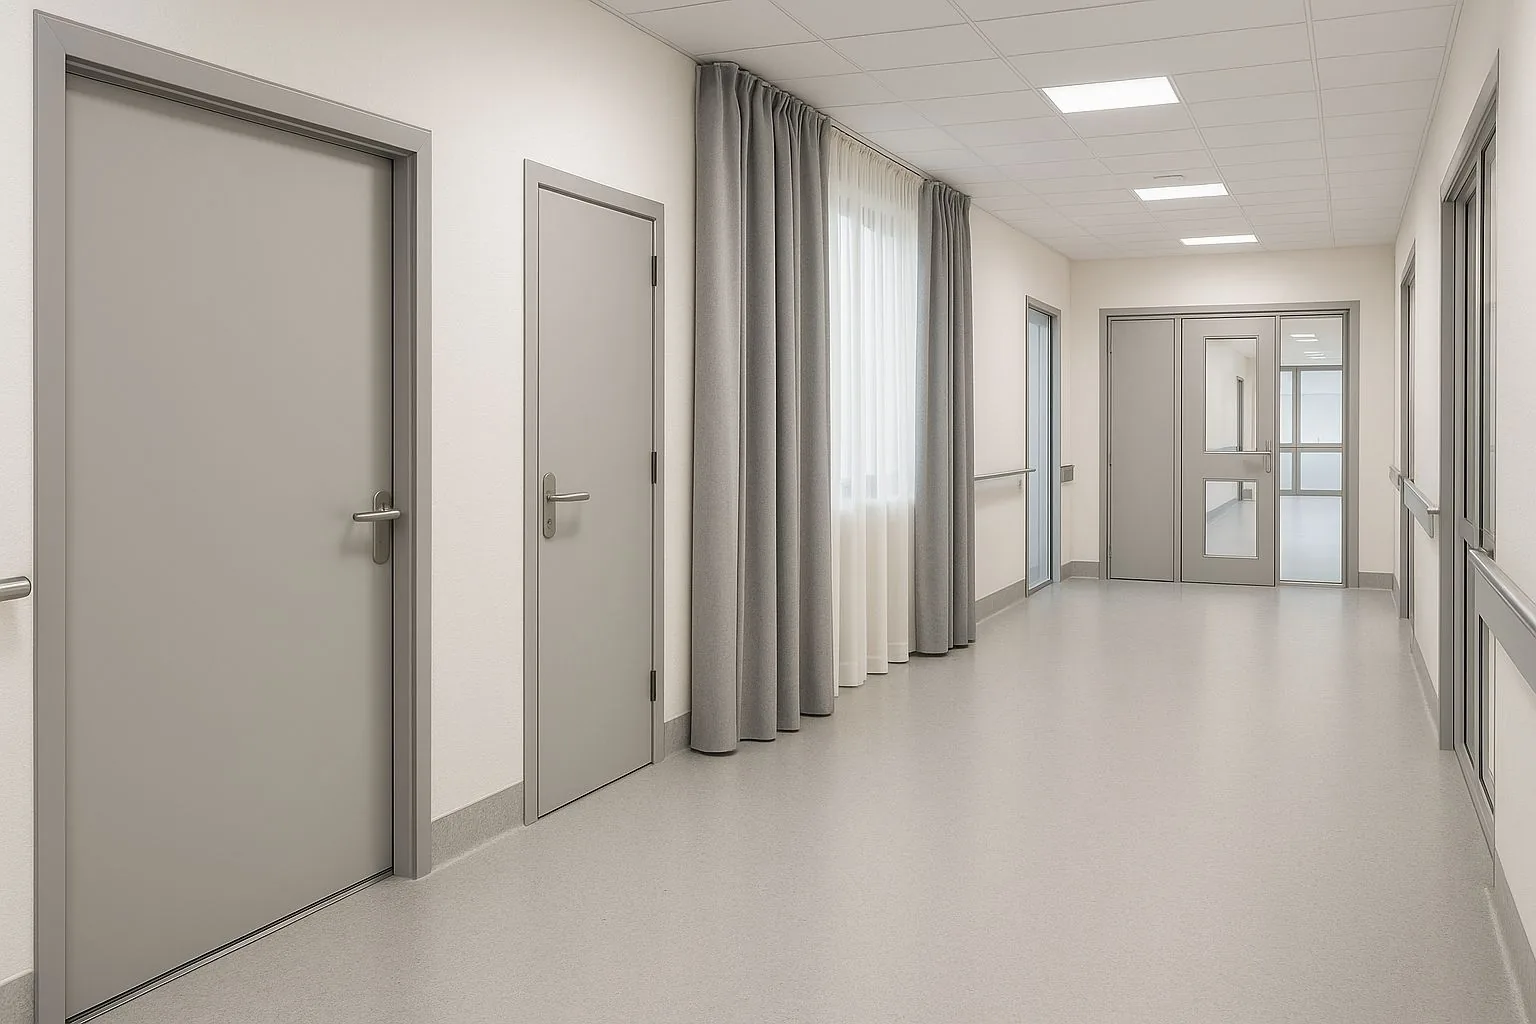
Cleanability
Non shedding, non absorbent surfaces that survive a cleaning regime. Rooms used for chanting, instruction and silence in turn. The design has to serve a very wide range of levels.
- PET felt acoustic panels, 4 to 24 mm
- Acoustic carpet and rugs, Felt
- Acoustic panels, 9 to 24 mm, 1220 x 2440 mm standard, up to 2440 x 4270 mm, 1200 to 3600 GSM
If the visual is fixed and the room still has to perform, that is a solvable problem and a conversation worth having early. See how we work with interior designers.
04 / Climate and durability
What the Rishikesh climate rules in and rules out
Rishikesh is hot summers, mild winters and a distinct wet season, and that narrows the material list before acoustics is discussed.
PET felt handles the wet months without absorbing moisture or feeding mould. Timber and wood wool want a ventilated cavity and a stable indoor RH.
The failure we design against here is wet-season humidity behind linings.
On a Rishikesh job with a consultant involved, our part is material that matches the submitted data. See working with acoustic consultants.
06 / Read this first
Six mistakes that turn into a second fit-out
-
Fabric wrapped products in a clinical area
Noise with a source is fixed at the source. Treating the receiving room is the expensive way to get a small result.
-
Absorption used where privacy was the requirement
Nobody has ever achieved speech privacy with a panel. Privacy needs mass, a sealed head detail and a door that actually closes.
-
Ceiling void left open above a partition
A treated wall under a bare hard ceiling gives you a fraction of the reduction you paid for, and the room still sounds wrong.
-
Treating it as a generic Rishikesh job
Traffic and river noise reach rooms through openings and glazing, which is a facade question before it is a wall question.
05 / Route to site
Supply into Rishikesh, start to site
| Made at | Our own plant, Palwal, Haryana |
|---|---|
| Reaches site in | next day |
| Dispatch | 2 to 4 working days |
| To site | next day |
| Support | Drawings, build-ups, BOQ and material that arrives complete |
Standard items dispatch in 2 to 4 working days from our plant at Palwal. Grooved panels and custom colours take longer, and we say so before you order, not after.
By road from Palwal, roughly three hundred kilometres, normally next day on a dedicated truck.
Questions from Rishikesh projects
What makes hospital and healthcare acoustics different in Rishikesh?
Hotel plant, boilers and generator sets close to guest rooms in compact hillside buildings. Guests come specifically for stillness, so a corridor or neighbour audible in a retreat room is a failure of the offering rather than a comfort issue.
Where should the budget go first on a Rishikesh project?
Consulting room privacy. Speech privacy between rooms, which is partition, door and ceiling void work. Ward noise floor. Alarms, trolleys and staff conversation in hard corridors. Absorption at the ceiling.
Do you have an office or installation team in Rishikesh?
No. We manufacture in India and supply into Rishikesh. We give you drawings, build-ups, a BOQ and material that arrives complete, and we will tell you plainly when a job needs a local contractor we cannot be.
How does material get to a Rishikesh site?
made at: Our own plant, Palwal, Haryana, reaches site in: next day, dispatch: 2 to 4 working days. Standard items dispatch in 2 to 4 working days from our plant at Palwal. Grooved panels and custom colours take longer, and we say so before you order, not after.
What goes wrong most often on this kind of project?
Fabric wrapped products in a clinical area. Absorption used where privacy was the requirement.
What do you need from us to quote?
A plan, a section through the critical partition or ceiling, and what the room is for. From that we can give a build-up and a BOQ rather than a price per square foot.
Next step
Send the drawings, get a straight answer
We quote from drawings, not from a square foot rate. Send a plan and the section through the critical wall or ceiling and you will get something you can actually build from.