

For projects in Ranchi
Recording studio acoustics and soundproofing in Ranchi
Two jobs that must not be confused: keeping the building out, and making the room honest inside. The first is mass and decoupling and has to be built first. The second is absorption and diffusion and can be tuned later. Studios go into basements, terrace rooms and back rooms with neighbours on every side and a generator somewhere in the lane. Isolating from the building has to come before treating the room.
- Isolation
- A measured background level, agreed before anything is bought.
- Low frequency
- Corner and boundary absorption with real depth, not surface foam.
- Early reflections
- Controlled at the mix position, and only there.
- Quote
- From a plan and a section, within 48 hours
01 / The material
What this material is and where it earns its place in Ranchi
Two jobs that must not be confused: keeping the building out, and making the room honest inside. The first is mass and decoupling and has to be built first. The second is absorption and diffusion and can be tuned later.
Studios go into basements, terrace rooms and back rooms with neighbours on every side and a generator somewhere in the lane. Isolating from the building has to come before treating the room.
Work reaching us from Ranchi is mostly government and institutional buildings, colleges, hospitals, corporate offices, auditoriums, hotels.
- Rooms built for listening Assembly halls and lecture theatres in hard finishes defeat the speaker long before anyone calls the room echoey.
- New institutional build Concrete and tile put up quickly, with the acoustic problem discovered at handover rather than designed out.
- Corporate and regional offices Open floors with glass cabins where calls carry and meeting rooms sound hollow.
- Isolation A measured background level, agreed before anything is bought.
Full specification
Thickness, density, NRC by frequency, fire class, standard sizes and build-up detail for studio soundproofing are on the main product page. This page covers what that means for a project in Ranchi.
02 / The build-up
How the layers stack, from the structure inwards
-

Layer 1
Acoustic foam and BassBloc
Open cell foam shapes for high frequency control, and BassBloc, a high density absorber built for the low mid range where ordinary foam does nothing. In Ranchi, heavy plant, crushers, compressors and generator sets close to offices, canteens and worker housing.
First reflection points. Mirror trick placement on side walls and ceiling, which is a handful of panels rather than a lined room.
-

Layer 2
SoundBlanket mass loaded vinyl
A limp, high density sheet that adds mass to a partition, floor or duct without adding depth. In Ranchi, auditoriums, banquet halls and places of worship are large hard volumes in concrete and stone where speech falls apart long before anyone calls the room echoey.
Wall, decoupled. Independent stud, membrane between the boards, cavity absorption, two boards. The membrane is one part of a system, never the whole answer.
-

Layer 3
Soundproofing materials
The blocking side of the range taken together: mass loaded vinyl, resilient layers, cavity absorption and the build-ups they belong in. In Ranchi, classrooms are concrete and tile with bare walls and high ceilings, and class sizes push levels up. Corridors act as reverberation chambers that feed every room off them.
Independent leaf. A second wall that does not touch the first. Nothing else comes close for the money.
If you are specifying for a Ranchi project, we can give you a section, a BOQ and the honest limits of each layer. See how we support architects.
03 / On the ground
What we see driving Ranchi briefs
- Rooms built for listening
Assembly halls and lecture theatres in hard finishes defeat the speaker long before anyone calls the room echoey.
- New institutional build
Concrete and tile put up quickly, with the acoustic problem discovered at handover rather than designed out.
- Corporate and regional offices
Open floors with glass cabins where calls carry and meeting rooms sound hollow.
- Three days by road
A dedicated truck from Palwal, confirmed before dispatch, with samples sent ahead.
- The housing stock
RC frame apartments and houses with hard floors, in towns built around mining and steel activity.
- The studio and content scene
Studios go into basements, terrace rooms and back rooms with neighbours on every side and a generator somewhere in the lane. Isolating from the building has to come before treating the room.
04 / Room by room
What each space in a Ranchi project needs
-
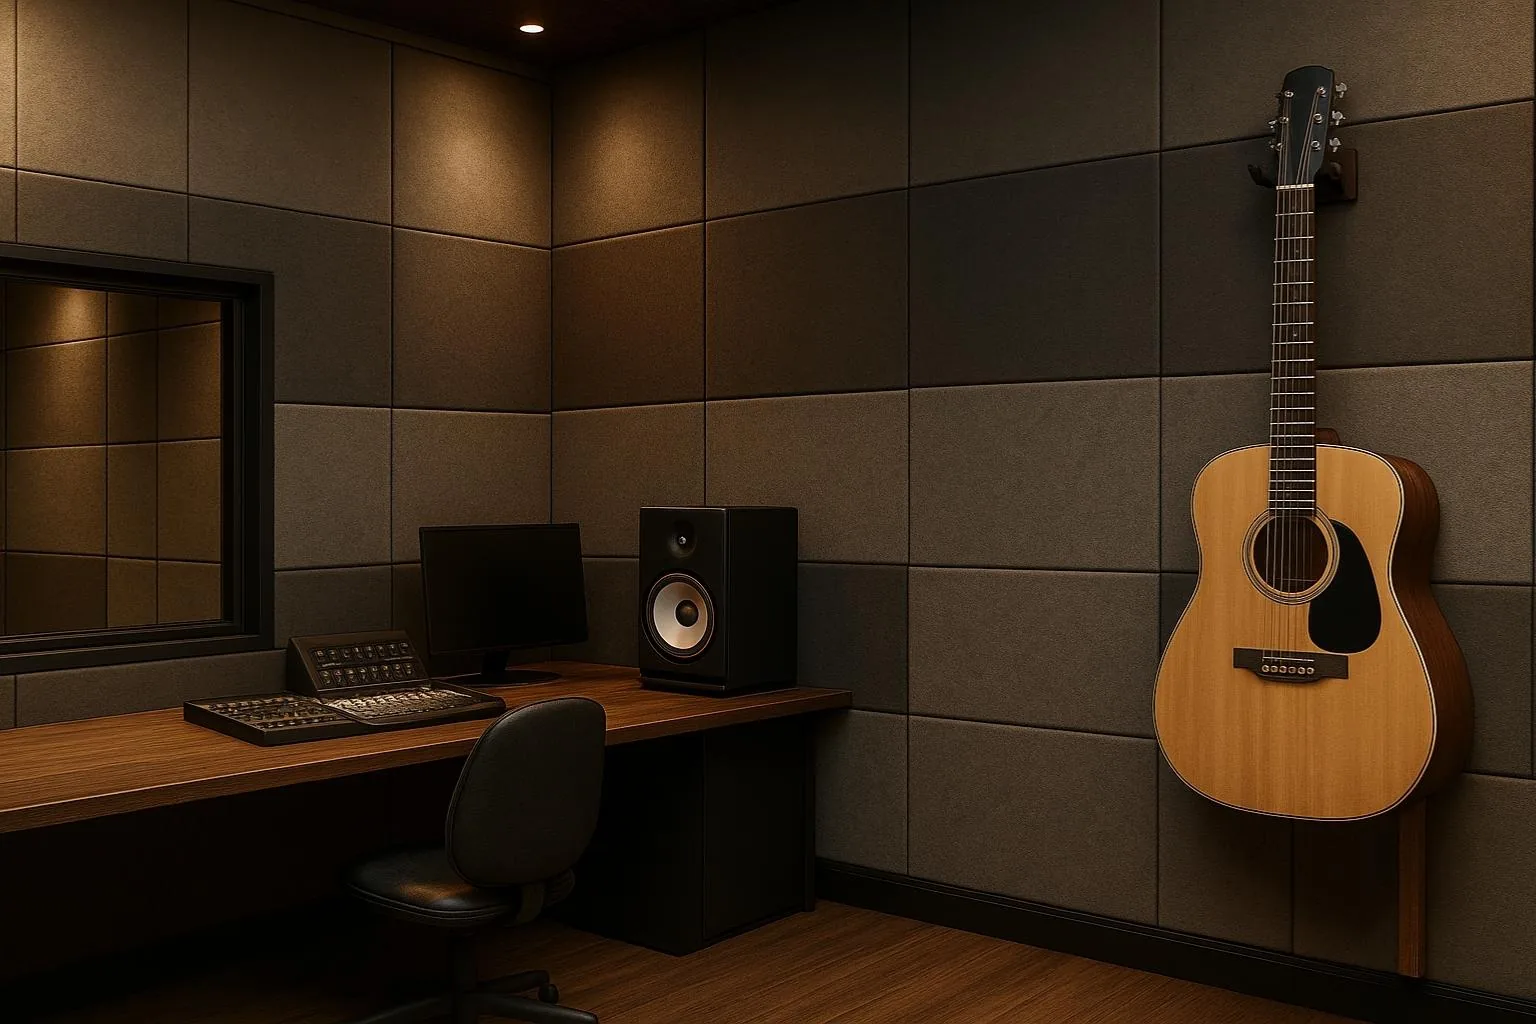
Isolation
A measured background level, agreed before anything is bought. Assembly halls and lecture theatres in hard finishes defeat the speaker long before anyone calls the room echoey.
- SoundBlanket mass loaded vinyl, 2100 kg per cubic metre
- Acoustic panels, 1800 x 900 mm, image printed into the felt rather than onto a facing
- Soundproof curtains, 5.5 kg per sq m
-
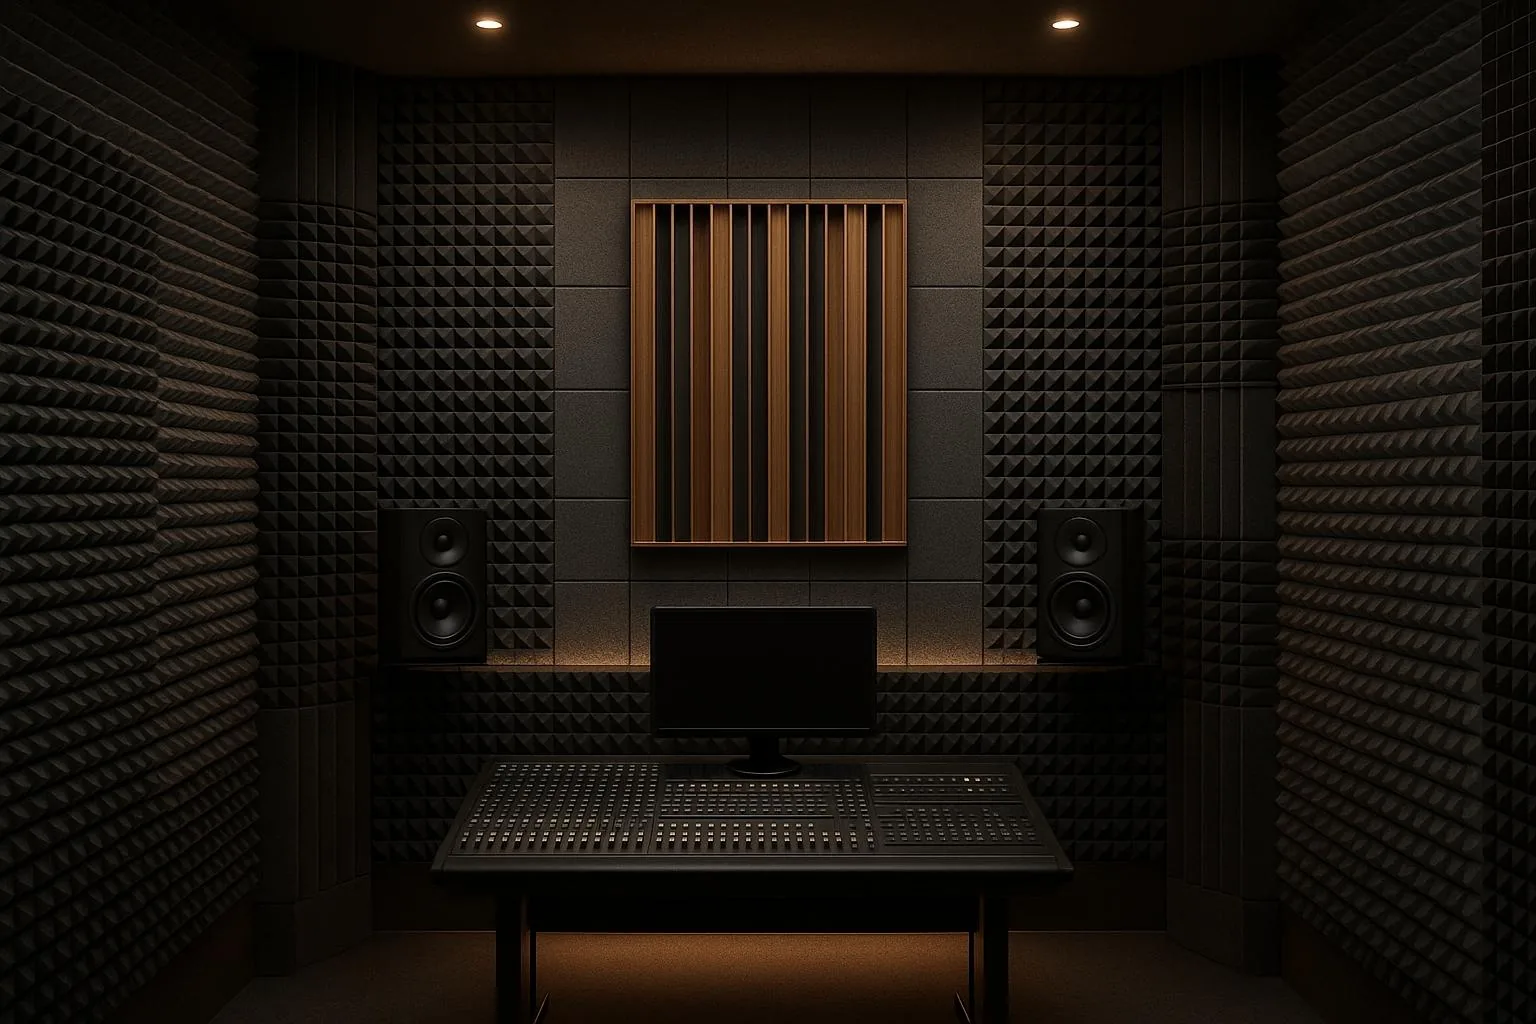
Low frequency
Corner and boundary absorption with real depth, not surface foam. Concrete and tile put up quickly, with the acoustic problem discovered at handover rather than designed out.
- SoundBlanket mass loaded vinyl, STC 30, 5.25 kg per sq m
- Acoustic panels, Cut pattern in PET felt, adds visual rhythm without changing the absorber
- Soundproof curtains, Up to 30 dB
-
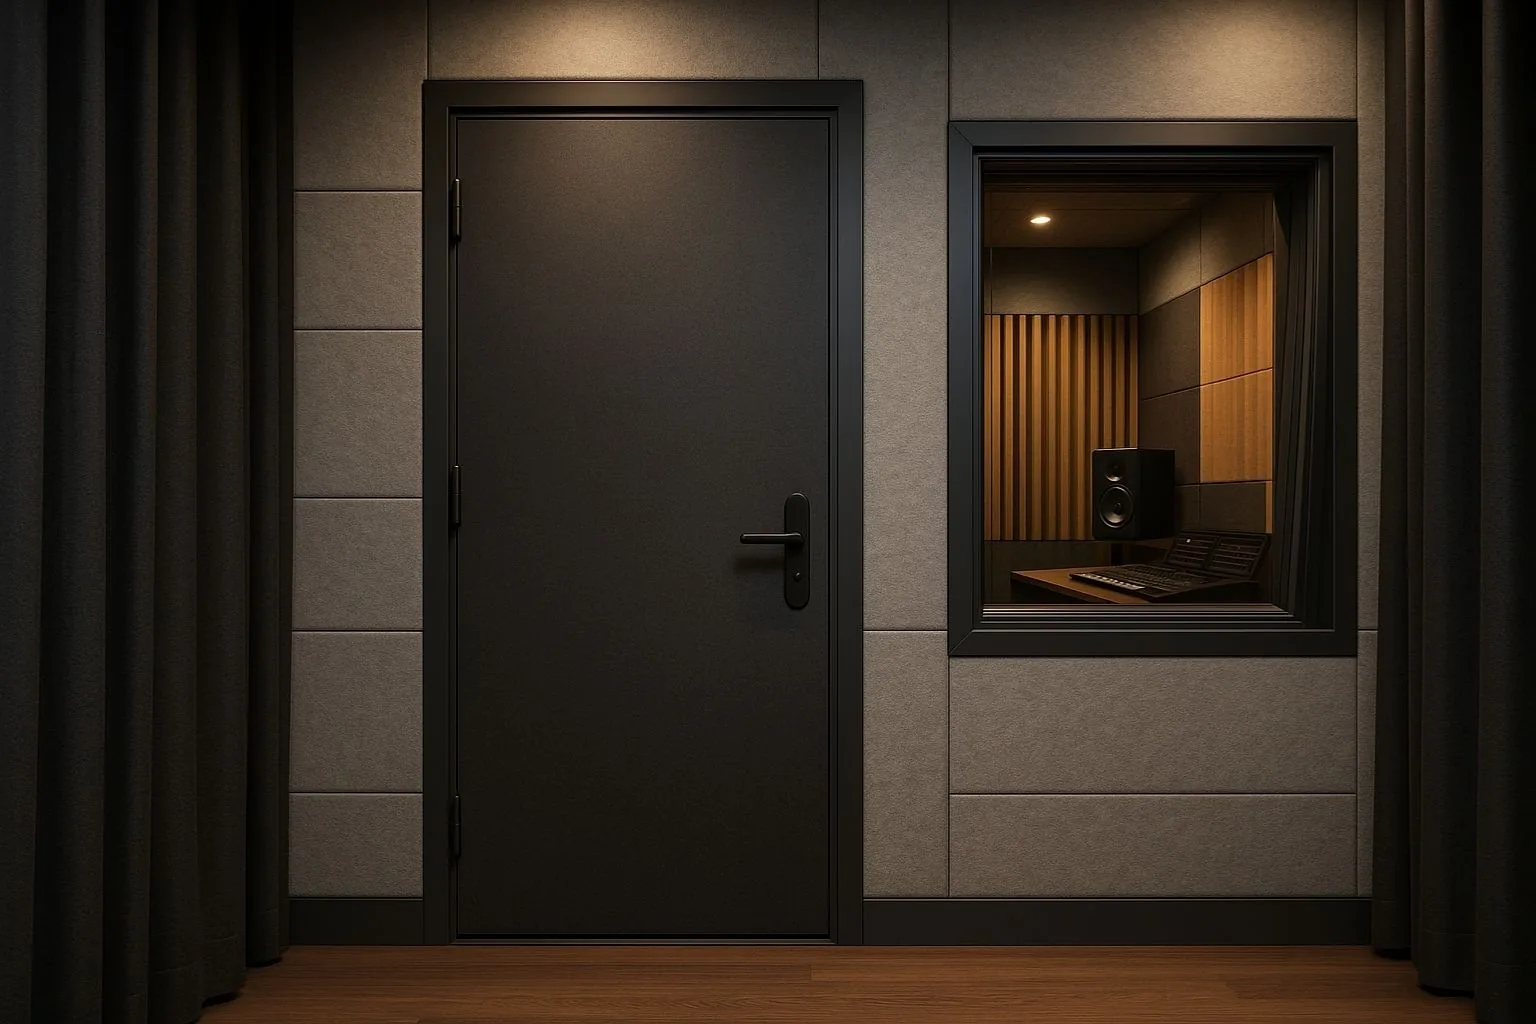
Early reflections
Controlled at the mix position, and only there. Open floors with glass cabins where calls carry and meeting rooms sound hollow.
- SoundBlanket mass loaded vinyl, STC 34, 8.4 kg per sq m
- Acoustic panels, ASTM C423
- Soundproof curtains, 30
Interior designers tend to arrive with the look already decided. We will tell you which finish gets there without losing the acoustics. See how we work with interior designers.
04 / Climate
Durability in Ranchi, before acoustics is discussed
Ranchi is hot summers, mild winters and a distinct wet season, and that narrows the material list before acoustics is discussed.
PET felt handles the wet months without absorbing moisture or feeding mould. Timber and wood wool want a ventilated cavity and a stable indoor RH.
The failure we design against here is wet-season humidity behind linings.
If a consultant has set the target, we will quote against their figures rather than ours, and stay out of the scope they own. More on working with acoustic consultants.
06 / Read this first
Where this kind of project usually fails
-
Buying foam to solve an isolation problem
It sounds like a small detail until the room is finished and the complaint arrives.
-
Treating the room before the shell is isolated
It sounds like a small detail until the room is finished and the complaint arrives.
-
Killing the room completely and calling it controlled
We would rather calculate the area and sell you less of it than line every surface and call it thorough.
-
Treating it as a generic Ranchi job
Assembly halls and lecture theatres in hard finishes defeat the speaker long before anyone calls the room echoey.
05 / Supply
Getting it to Ranchi, with real dates
| Made at | Our own plant, Palwal, Haryana |
|---|---|
| Reaches site in | three days |
| Dispatch | 2 to 4 working days |
| To site | three days |
| Support | Drawings, build-ups, BOQ and material that arrives complete |
Standard items dispatch in 2 to 4 working days from our plant at Palwal. Grooved panels and custom colours take longer, and we say so before you order, not after.
By road from Palwal, roughly twelve hundred kilometres, normally three days on a dedicated truck.
Questions from Ranchi projects
What makes recording studio acoustics and soundproofing different in Ranchi?
Studios go into basements, terrace rooms and back rooms with neighbours on every side and a generator somewhere in the lane. Isolating from the building has to come before treating the room. Assembly halls and lecture theatres in hard finishes defeat the speaker long before anyone calls the room echoey.
Where should the budget go first on a Ranchi project?
Isolation. A measured background level, agreed before anything is bought. Low frequency. Corner and boundary absorption with real depth, not surface foam.
Do you have an office or installation team in Ranchi?
No. We manufacture in India and supply into Ranchi. We give you drawings, build-ups, a BOQ and material that arrives complete, and we will tell you plainly when a job needs a local contractor we cannot be.
How does material get to a Ranchi site?
made at: Our own plant, Palwal, Haryana, reaches site in: three days, dispatch: 2 to 4 working days. Standard items dispatch in 2 to 4 working days from our plant at Palwal. Grooved panels and custom colours take longer, and we say so before you order, not after.
What goes wrong most often on this kind of project?
Buying foam to solve an isolation problem. Treating the room before the shell is isolated.
What do you need from us to quote?
A plan, a section through the critical partition or ceiling, and what the room is for. From that we can give a build-up and a BOQ rather than a price per square foot.
Next step
Tell us the room, we will tell you the build-up
One drawing gets you a proper answer. Build-up, quantities, a delivered date, and an honest note on anything we think is the wrong approach.