

For projects in Phoenix
Hospital and healthcare acoustics in Phoenix
Two duties at once: privacy where confidential conversations happen, and a lower noise floor where people are trying to rest. Hygiene and cleanability rule out a lot of products before acoustics is even discussed. Packaged rooftop units and ducted forced air are standard, so noise arrives through the duct rather than through the wall. Lining the first three metres of duct and treating the return path is usually the whole job.
- Consulting room privacy
- Speech privacy between rooms, which is partition, door and ceiling void work.
- Ward noise floor
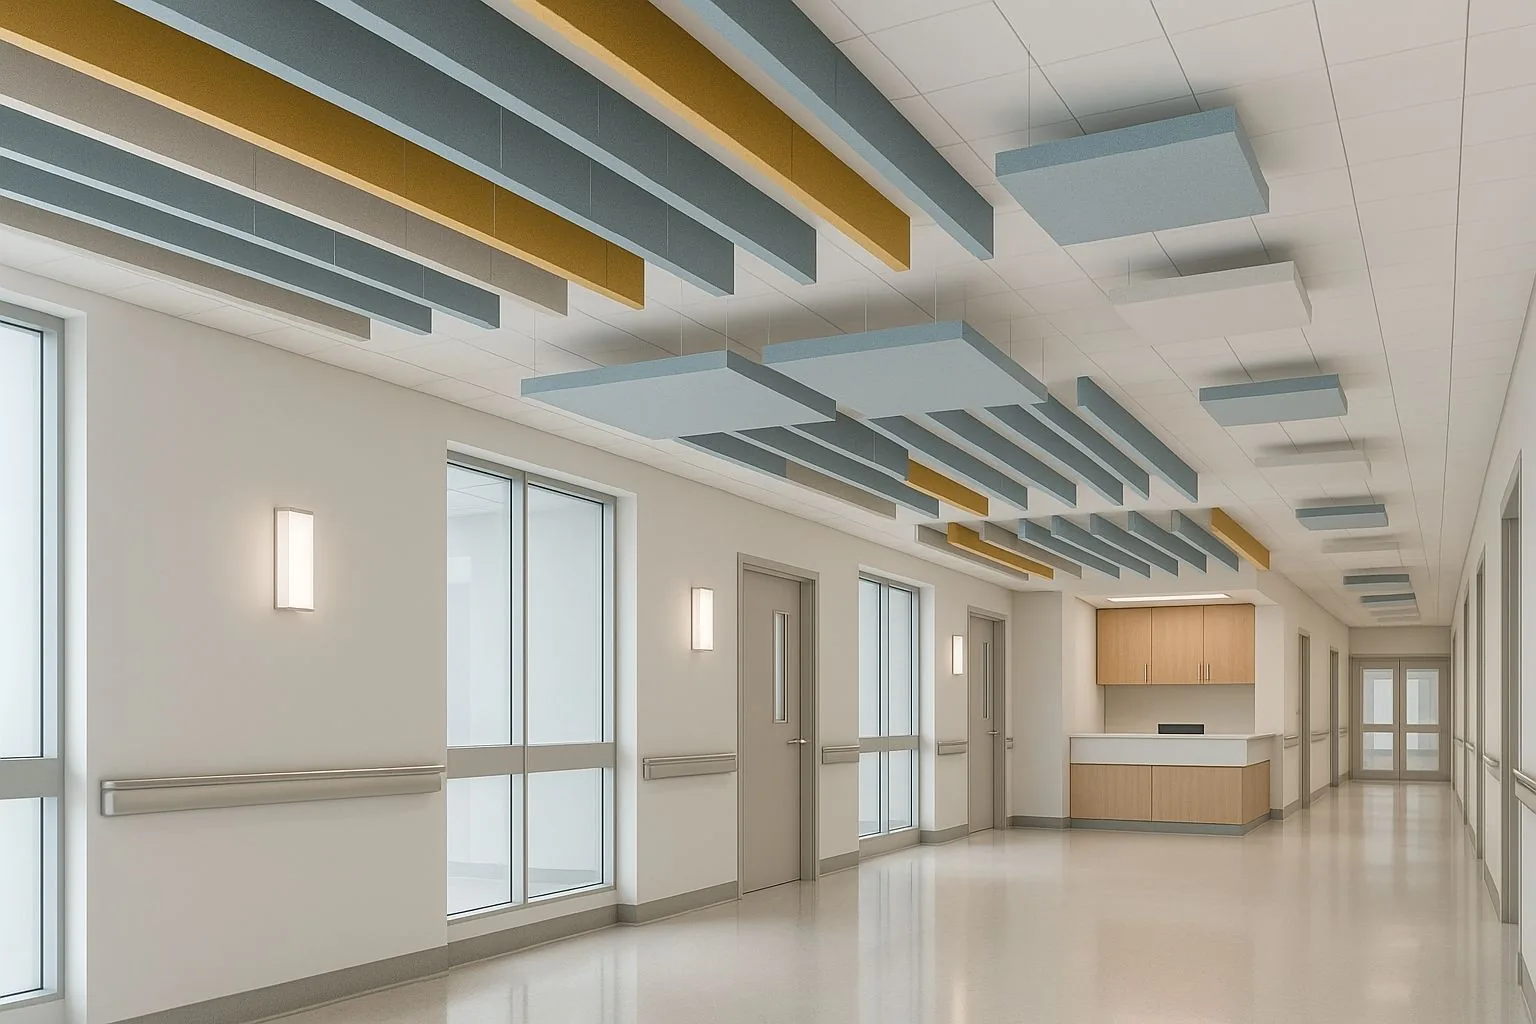
- Alarms, trolleys and staff conversation in hard corridors. Absorption at the ceiling.
- Cleanability
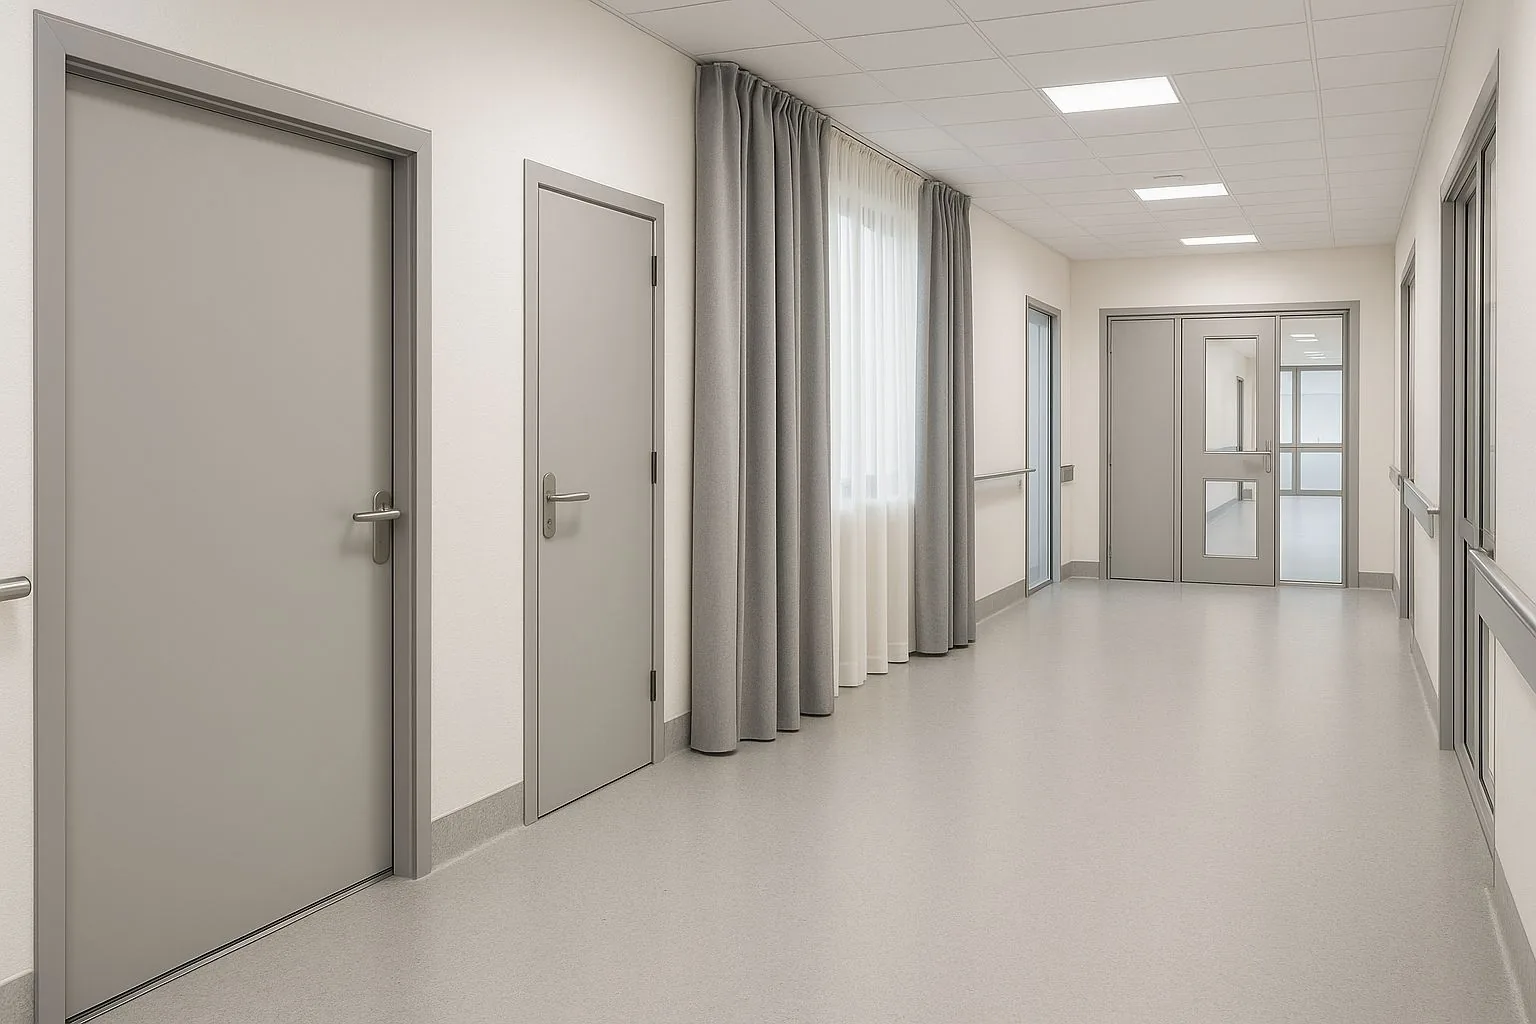
- Non shedding, non absorbent surfaces that survive a cleaning regime.
- Quote
- From a plan and a section, within 48 hours
01 / What it is
The product, described honestly, for a Phoenix brief
Two duties at once: privacy where confidential conversations happen, and a lower noise floor where people are trying to rest. Hygiene and cleanability rule out a lot of products before acoustics is even discussed.
Packaged rooftop units and ducted forced air are standard, so noise arrives through the duct rather than through the wall. Lining the first three metres of duct and treating the return path is usually the whole job.
Work reaching us from Phoenix is mostly plant and equipment rooms, offices, multifamily, schools, clinics, home theatres.
- Block and stucco, not just timber A lot of construction here is masonry block rather than light frame, which changes the answer. We ask what the wall actually is before quoting anything.
- Cooling plant runs almost year round Large units working continuously next to occupied space is the defining acoustic condition here. That is mass, isolation and duct treatment, not panels on a wall.
- Sealed buildings, all summer Nothing opens for months. Sound stops escaping and accumulates, so absorption inside has to be balanced rather than piled on.
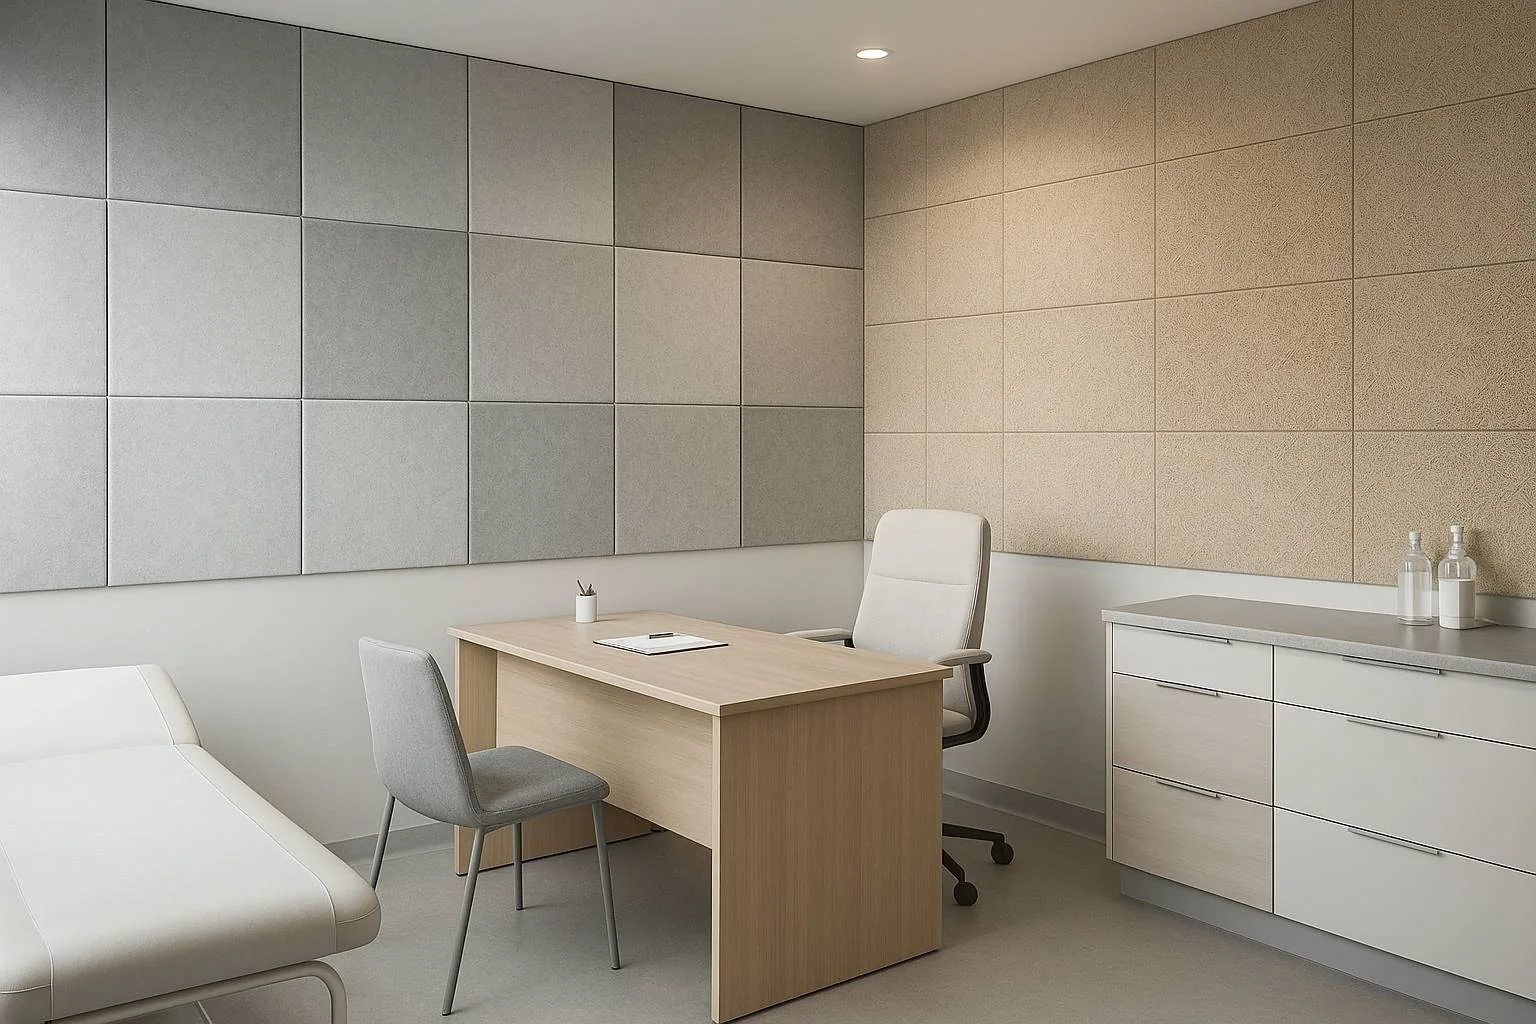
- Consulting room privacy Speech privacy between rooms, which is partition, door and ceiling void work.
Full specification
Thickness, density, NRC by frequency, fire class, standard sizes and build-up detail for healthcare acoustics are on the main product page. This page covers what that means for a project in Phoenix.
02 / The build-up
The stack, in the order it is installed
-

Layer 1
PET felt acoustic panels
A rigid non-woven panel pressed from 100% polyester fibre, a large part of it recycled. In Phoenix, packaged rooftop units and ducted forced air are standard, so noise arrives through the duct rather than through the wall. Lining the first three metres of duct and treating the return path is usually the whole job.
On a 25 to 50 mm air gap. The same panel on battens. The air gap moves absorption down in frequency at no extra material cost, and is the cheapest improvement available.
-

Layer 2
SoundBlanket mass loaded vinyl
A limp, high density sheet that adds mass to a partition, floor or duct without adding depth. In Phoenix, churches, school gyms and multipurpose halls double as performance spaces, which means a room designed for neither speech nor music has to carry both.
Duct and plant wrap. Membrane wrapped over the duct with a decoupling layer beneath, sealed at every lap.
-

Layer 3
Acoustic panels
The full absorber range rather than one product: plain PET felt, printed felt, grooved panels and fabric finishes, chosen by how the room is used and how it has to look. In Phoenix, public school buildings run long corridors with hard floors and lay-in tile ceilings that were chosen for cost, not for speech. Classroom reverberation and corridor spill are the two complaints, and both respond to ceiling area rather than wall panels.
Wall array. Panels placed at first reflection points rather than spread evenly. Fewer panels, better result.
We would rather argue about the build-up at design stage than on site. See how we support architects.
03 / In this market
The Phoenix conditions that change the answer
- Block and stucco, not just timber
A lot of construction here is masonry block rather than light frame, which changes the answer. We ask what the wall actually is before quoting anything.
- Cooling plant runs almost year round
Large units working continuously next to occupied space is the defining acoustic condition here. That is mass, isolation and duct treatment, not panels on a wall.
- Sealed buildings, all summer
Nothing opens for months. Sound stops escaping and accumulates, so absorption inside has to be balanced rather than piled on.
- Heat does not bother our material
PET felt does not sag, shed fibre or break down at high temperatures, which matters in roof voids and plant spaces that get genuinely hot.
- Plant and HVAC
Packaged rooftop units and ducted forced air are standard, so noise arrives through the duct rather than through the wall. Lining the first three metres of duct and treating the return path is usually the whole job.
04 / Room by room
Room by room, on a typical Phoenix job
-
Consulting room privacy
Speech privacy between rooms, which is partition, door and ceiling void work. A lot of construction here is masonry block rather than light frame, which changes the answer. We ask what the wall actually is before quoting anything.
- PET felt acoustic panels, 100% PET non-woven, no added binder
- Acoustic carpet and rugs, 4 mm
- SoundBlanket mass loaded vinyl, STC 34, 8.4 kg per sq m
-
Ward noise floor
Alarms, trolleys and staff conversation in hard corridors. Absorption at the ceiling. Large units working continuously next to occupied space is the defining acoustic condition here. That is mass, isolation and duct treatment, not panels on a wall.
- PET felt acoustic panels, 9, 12, 18 and 24 mm standard, tolerance plus or minus 5 percent
- Acoustic carpet and rugs, High density polyester
- SoundBlanket mass loaded vinyl, 12.6 kg per sq m, STC on request
-
Cleanability
Non shedding, non absorbent surfaces that survive a cleaning regime. Nothing opens for months. Sound stops escaping and accumulates, so absorption inside has to be balanced rather than piled on.
- PET felt acoustic panels, 4 to 24 mm
- Acoustic carpet and rugs, Felt
- SoundBlanket mass loaded vinyl, 5 x 1.2 m, 6 sq m per roll
For a Phoenix interior where the finish leads, we will say plainly what each option costs you acoustically. See how we work with interior designers.
04 / Durability
What the Phoenix climate rules in and rules out
Phoenix is hot dry summers and mild wet winters, and that narrows the material list before acoustics is discussed.
The swing between a dry summer and a wet winter moves timber. PET felt is dimensionally stable across that swing; slat panels want a stable substrate and a ventilated fixing.
The failure we design against here is seasonal movement in timber and winter damp in unheated stock.
Where a consultant is already engaged on a Phoenix project, we supply to their specification and send the test reports rather than describing them. More on working with acoustic consultants.
06 / Worth knowing
What we watch go wrong on jobs like this
-
Fabric wrapped products in a clinical area
Enclose the machine, break the vibration path, then deal with what is left. Doing it in the other order costs more and achieves less.
-
Absorption used where privacy was the requirement
If the complaint is being overheard, no amount of absorption inside the room will fix it. That is a partition job and we will say so.
-
Ceiling void left open above a partition
The ceiling is almost always the largest untreated surface, so leaving it out means paying for panels that cannot reach the target.
-
Treating it as a generic Phoenix job
A lot of construction here is masonry block rather than light frame, which changes the answer. We ask what the wall actually is before quoting anything.
05 / Route to site
How material reaches a Phoenix site
| Ships from | Palwal, Haryana, India |
|---|---|
| Arrives at | Long Beach or Los Angeles, then road across to Phoenix |
| Dispatch | 4 to 7 working days |
| Freight | Sea via the West Coast |
| Support | Drawings, build-ups, BOQ and material that arrives complete |
Standard items dispatch in 4 to 7 working days. The sea leg from India is long, so plan the full door to door window into the programme. We give real dates, not optimistic ones.
Sea freight into Long Beach or Los Angeles, then road across to Phoenix. Air freight for samples and urgent quantities.
Questions from Phoenix projects
What makes hospital and healthcare acoustics different in Phoenix?
Packaged rooftop units and ducted forced air are standard, so noise arrives through the duct rather than through the wall. Lining the first three metres of duct and treating the return path is usually the whole job. Large units working continuously next to occupied space is the defining acoustic condition here. That is mass, isolation and duct treatment, not panels on a wall.
Where should the budget go first on a Phoenix project?
Consulting room privacy. Speech privacy between rooms, which is partition, door and ceiling void work. Ward noise floor. Alarms, trolleys and staff conversation in hard corridors. Absorption at the ceiling.
Do you have an office or installation team in Phoenix?
No. We manufacture in India and supply into Phoenix. We give you drawings, build-ups, a BOQ and material that arrives complete, and we will tell you plainly when a job needs a local contractor we cannot be.
How does material get to a Phoenix site?
ships from: Palwal, Haryana, India, arrives at: Long Beach or Los Angeles, then road across to Phoenix, dispatch: 4 to 7 working days. Standard items dispatch in 4 to 7 working days. The sea leg from India is long, so plan the full door to door window into the programme. We give real dates, not optimistic ones.
What goes wrong most often on this kind of project?
Fabric wrapped products in a clinical area. Absorption used where privacy was the requirement.
What do you need from us to quote?
A plan, a section through the critical partition or ceiling, and what the room is for. From that we can give a build-up and a BOQ rather than a price per square foot.
Next step
Send a plan and a section, get a real build-up
One drawing gets you a proper answer. Build-up, quantities, a delivered date, and an honest note on anything we think is the wrong approach.