

For projects in Milan
Recording studio acoustics and soundproofing in Milan
Two jobs that must not be confused: keeping the building out, and making the room honest inside. The first is mass and decoupling and has to be built first. The second is absorption and diffusion and can be tuned later. Studios go into older buildings with good mass and terrible surfaces, so the room treatment carries the result.
- Isolation
- A measured background level, agreed before anything is bought.
- Low frequency
- Corner and boundary absorption with real depth, not surface foam.
- Early reflections
- Controlled at the mix position, and only there.
- Quote
- From a plan and a section, within 48 hours
01 / Start here
What this is, and what it changes in a Milan room
Two jobs that must not be confused: keeping the building out, and making the room honest inside. The first is mass and decoupling and has to be built first. The second is absorption and diffusion and can be tuned later.
Studios go into older buildings with good mass and terrible surfaces, so the room treatment carries the result.
Work reaching us from Milan is mostly showrooms, studios, offices in Porta Nuova and CityLife, restaurants, hotels, apartments.
- Showrooms and retail fit-outs Hard floors, glass and high ceilings are the look. Absorption has to go where it does the work and disappears, usually the ceiling plane and the upper wall.
- Courtyard buildings The classic Milanese block puts flats, offices and a restaurant around one courtyard. Everything shares walls and slabs, so containment matters more than treatment.
- Towers with nothing soft in them Porta Nuova and CityLife floors are glass to glass with raised floors and exposed slabs. Speech carries because there is nothing for it to land on.
- Isolation A measured background level, agreed before anything is bought.
Full specification
Thickness, density, NRC by frequency, fire class, standard sizes and build-up detail for studio soundproofing are on the main product page. This page covers what that means for a project in Milan.
02 / The build-up
How the layers stack, from the structure inwards
-

Layer 1
Acoustic foam and BassBloc
Open cell foam shapes for high frequency control, and BassBloc, a high density absorber built for the low mid range where ordinary foam does nothing. In Milan, split and multi-split systems with condensers in courtyards that reflect noise back into every flat.
First reflection points. Mirror trick placement on side walls and ceiling, which is a handful of panels rather than a lined room.
-

Layer 2
SoundBlanket mass loaded vinyl
A limp, high density sheet that adds mass to a partition, floor or duct without adding depth. In Milan, churches, theatres and civic halls are stone and plaster volumes with decay times measured in seconds.
Floor, floating. Membrane under a resilient layer and a floating deck, so impact energy is broken before it reaches the slab.
-

Layer 3
Acoustic panels
The full absorber range rather than one product: plain PET felt, printed felt, grooved panels and fabric finishes, chosen by how the room is used and how it has to look. In Milan, school buildings are hard surfaced with high ceilings, and many sit inside older structures where intervention has to be reversible.
Ceiling first. In most rooms the ceiling is the largest untreated surface and the cheapest square metre of result.
Architects working in Milan usually need the build-up before the product. We will draw the section and mark what does the work. See how we support architects.
03 / Local conditions
What the buildings in Milan do to the specification
- Showrooms and retail fit-outs
Hard floors, glass and high ceilings are the look. Absorption has to go where it does the work and disappears, usually the ceiling plane and the upper wall.
- Courtyard buildings
The classic Milanese block puts flats, offices and a restaurant around one courtyard. Everything shares walls and slabs, so containment matters more than treatment.
- Towers with nothing soft in them
Porta Nuova and CityLife floors are glass to glass with raised floors and exposed slabs. Speech carries because there is nothing for it to land on.
- Design deadlines that do not move
Showroom and fair programmes run to a fixed opening. We give real dispatch and transit dates so the fit-out is not waiting on a container.
- The housing stock
Masonry palazzi and later concrete blocks, with terrazzo and tile floors and shared courtyards that carry sound between flats.
- The studio and content scene
Studios go into older buildings with good mass and terrible surfaces, so the room treatment carries the result.
04 / Room by room
What each space in a Milan project needs
-
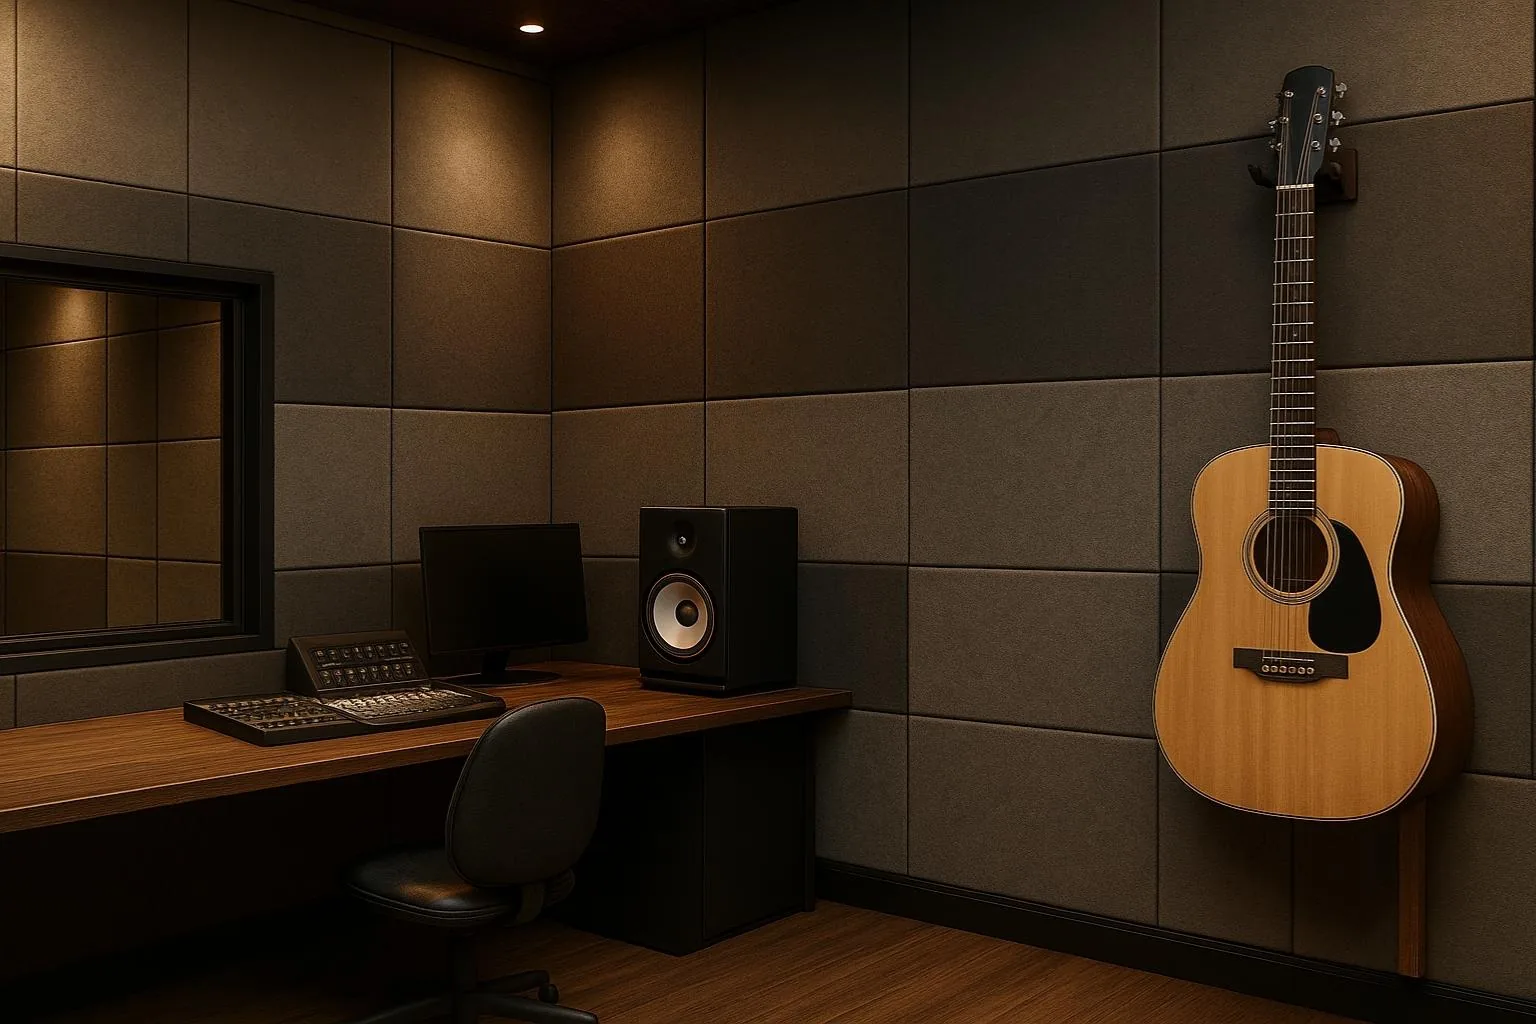
Isolation
A measured background level, agreed before anything is bought. Hard floors, glass and high ceilings are the look. Absorption has to go where it does the work and disappears, usually the ceiling plane and the upper wall.
- Acoustic foam and BassBloc, 1800 x 900 mm
- SoundBlanket mass loaded vinyl, STC 30, 5.25 kg per sq m
- Acoustic panels, Cut pattern in PET felt, adds visual rhythm without changing the absorber
-
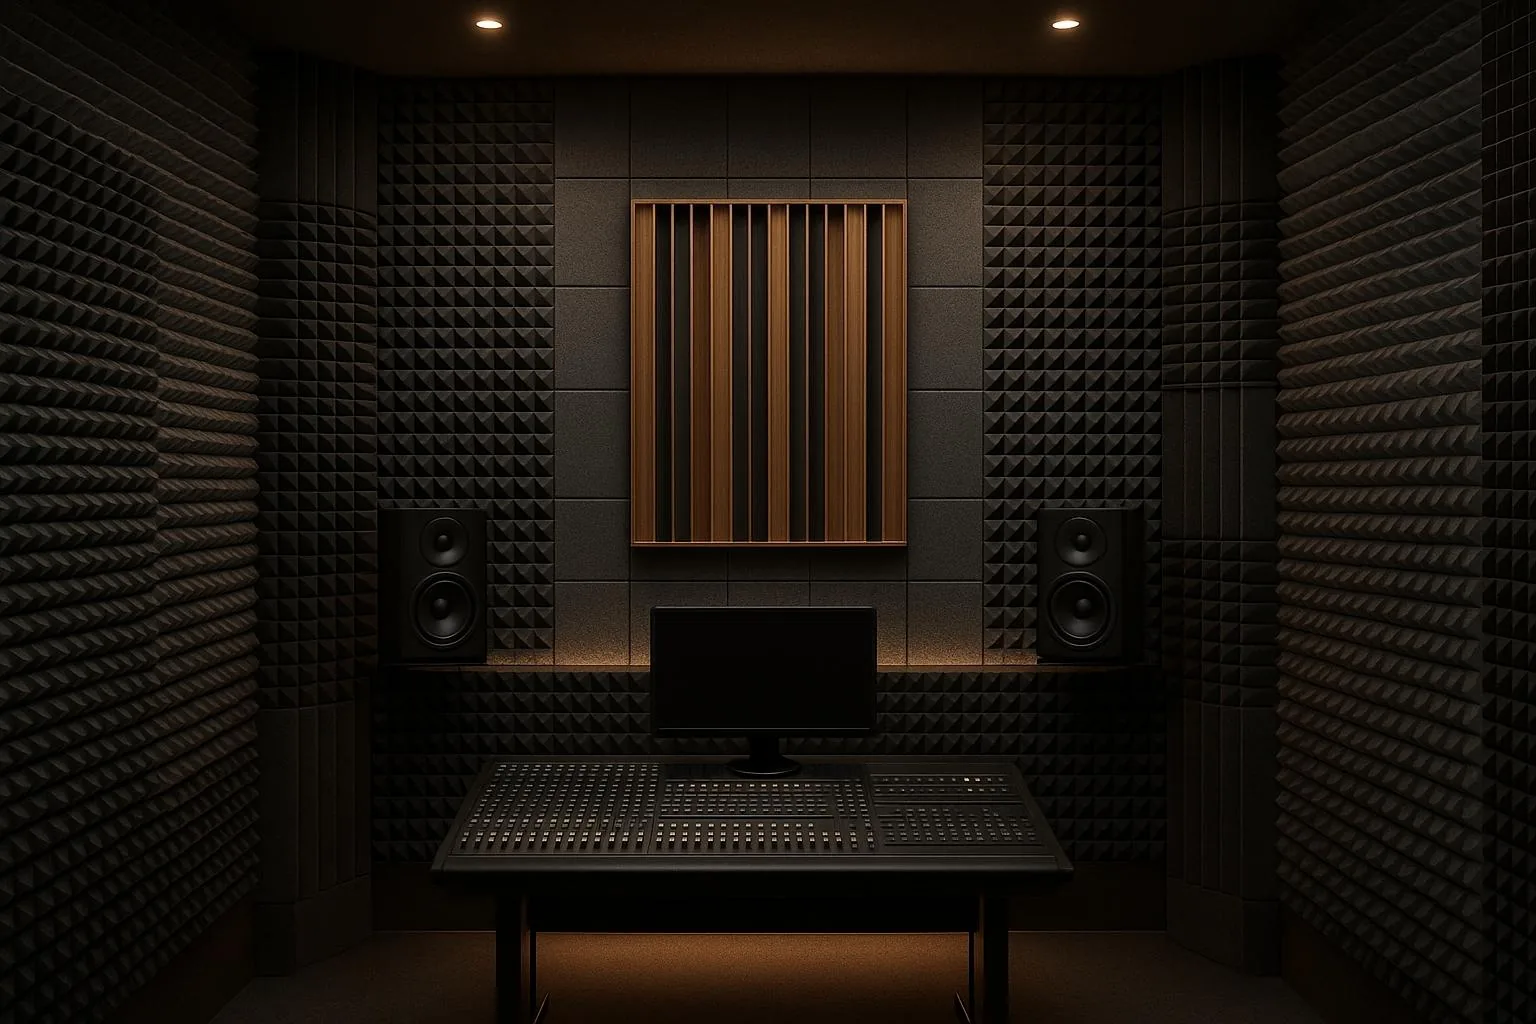
Low frequency
Corner and boundary absorption with real depth, not surface foam. The classic Milanese block puts flats, offices and a restaurant around one courtyard. Everything shares walls and slabs, so containment matters more than treatment.
- Acoustic foam and BassBloc, 20 mm
- SoundBlanket mass loaded vinyl, STC 34, 8.4 kg per sq m
- Acoustic panels, ASTM C423
-
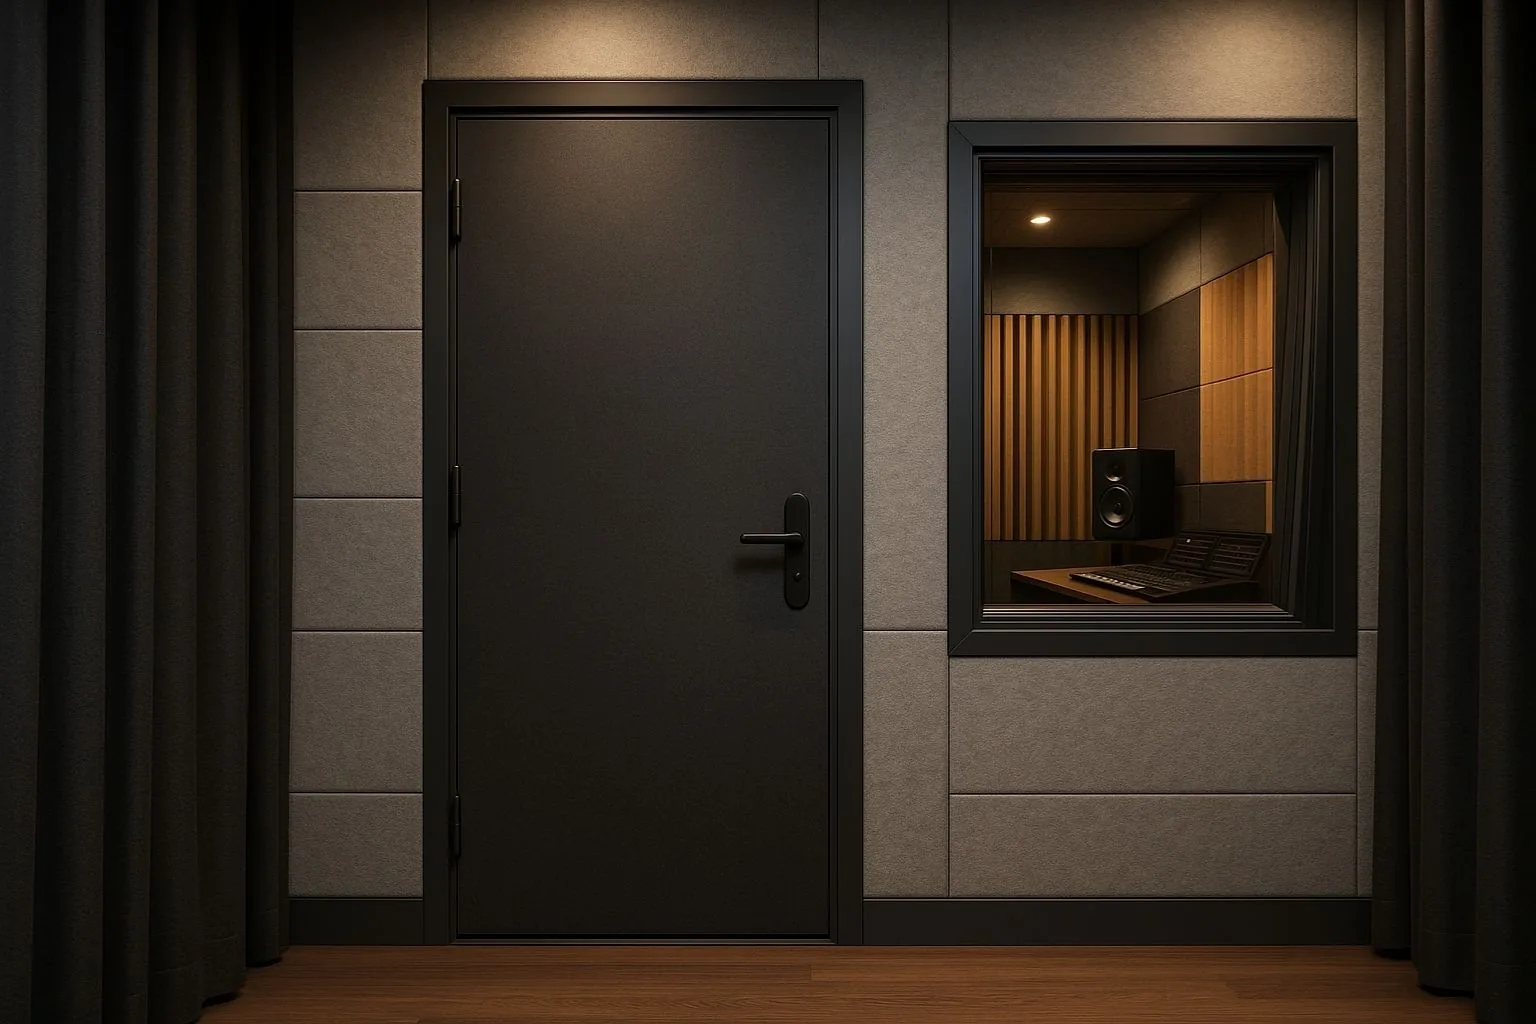
Early reflections
Controlled at the mix position, and only there. Porta Nuova and CityLife floors are glass to glass with raised floors and exposed slabs. Speech carries because there is nothing for it to land on.
- Acoustic foam and BassBloc, 100 kg per cubic metre
- SoundBlanket mass loaded vinyl, 12.6 kg per sq m, STC on request
- Acoustic panels, 9 to 24 mm, 1220 x 2440 mm standard, up to 2440 x 4270 mm, 1200 to 3600 GSM
Designers get colour, pattern and CNC options with the absorption figure attached to each. See how we work with interior designers.
04 / Climate and durability
Durability in Milan, before acoustics is discussed
Milan is hot dry summers and mild wet winters, and that narrows the material list before acoustics is discussed.
The swing between a dry summer and a wet winter moves timber. PET felt is dimensionally stable across that swing; slat panels want a stable substrate and a ventilated fixing.
The failure we design against here is seasonal movement in timber and winter damp in unheated stock.
On a Milan job with a consultant involved, our part is material that matches the submitted data. See working with acoustic consultants.
06 / Read this first
Where this kind of project usually fails
-
Buying foam to solve an isolation problem
It sounds like a small detail until the room is finished and the complaint arrives.
-
Treating the room before the shell is isolated
This is the one that comes back as a second fit-out rather than a snag.
-
Killing the room completely and calling it controlled
More absorption is not better absorption. Past the target the room goes flat and people raise their voices to compensate.
-
Treating it as a generic Milan job
Hard floors, glass and high ceilings are the look. Absorption has to go where it does the work and disappears, usually the ceiling plane and the upper wall.
05 / Route to site
Getting it to Milan, with real dates
| Ships from | Palwal, Haryana, India |
|---|---|
| Arrives at | Genoa or La Spezia, then a short road run north |
| Dispatch | 4 to 7 working days |
| Freight | Sea via Genoa |
| Support | Drawings, build-ups, BOQ and material that arrives complete |
Standard items dispatch in 4 to 7 working days. Grooved panels and custom colours take longer, and we say so before you order.
Sea freight into Genoa or La Spezia, then road into Milan. Air freight for samples, colour approvals and urgent quantities.
Questions from Milan projects
What makes recording studio acoustics and soundproofing different in Milan?
Studios go into older buildings with good mass and terrible surfaces, so the room treatment carries the result. Hard floors, glass and high ceilings are the look. Absorption has to go where it does the work and disappears, usually the ceiling plane and the upper wall.
Where should the budget go first on a Milan project?
Isolation. A measured background level, agreed before anything is bought. Low frequency. Corner and boundary absorption with real depth, not surface foam.
Do you have an office or installation team in Milan?
No. We manufacture in India and supply into Milan. We give you drawings, build-ups, a BOQ and material that arrives complete, and we will tell you plainly when a job needs a local contractor we cannot be.
How does material get to a Milan site?
ships from: Palwal, Haryana, India, arrives at: Genoa or La Spezia, then a short road run north, dispatch: 4 to 7 working days. Standard items dispatch in 4 to 7 working days. Grooved panels and custom colours take longer, and we say so before you order.
What goes wrong most often on this kind of project?
Buying foam to solve an isolation problem. Treating the room before the shell is isolated.
What do you need from us to quote?
A plan, a section through the critical partition or ceiling, and what the room is for. From that we can give a build-up and a BOQ rather than a price per square foot.
Next step
Drawings in, BOQ and a delivered date out
A plan and a section is enough. We will come back with a build-up, a BOQ and a delivered date, and we will say so if what you are asking for will not work.