
Home > Manchester > Hospital and healthcare acoustics

For projects in Manchester
Hospital and healthcare acoustics in Manchester
Two duties at once: privacy where confidential conversations happen, and a lower noise floor where people are trying to rest. Hygiene and cleanability rule out a lot of products before acoustics is even discussed. Radiators and open windows in older stock, mechanical ventilation in new build, so the noise source depends on the age of the building.
- Consulting room privacy
- Speech privacy between rooms, which is partition, door and ceiling void work.
- Ward noise floor
- Alarms, trolleys and staff conversation in hard corridors. Absorption at the ceiling.
- Cleanability
- Non shedding, non absorbent surfaces that survive a cleaning regime.
- Quote
- From a plan and a section, within 48 hours
01 / Start here
What this is, and what it changes in a Manchester room
Two duties at once: privacy where confidential conversations happen, and a lower noise floor where people are trying to rest. Hygiene and cleanability rule out a lot of products before acoustics is even discussed.
Radiators and open windows in older stock, mechanical ventilation in new build, so the noise source depends on the age of the building.
Work reaching us from Manchester is mostly warehouse conversions, student housing, studios, bars, offices, schools.
- Warehouse conversions Exposed brick, timber joists and steel look superb and hold nothing back. Neighbour noise between units is the first complaint, echo the second.
- Student and build to rent blocks Repeat rooms mean a repeatable detail. Get the wall and floor build-up right once and it works across every level.
- Metrolink and city centre traffic Ground level trams and buses put low frequency into the structure, which panels on the wall will not touch.
- Consulting room privacy Speech privacy between rooms, which is partition, door and ceiling void work.
Full specification
Thickness, density, NRC by frequency, fire class, standard sizes and build-up detail for healthcare acoustics are on the main product page. This page covers what that means for a project in Manchester.
02 / The build-up
How the layers stack, from the structure inwards
-

Layer 1
PET felt acoustic panels
A rigid non-woven panel pressed from 100% polyester fibre, a large part of it recycled. In Manchester, radiators and open windows in older stock, mechanical ventilation in new build, so the noise source depends on the age of the building.
Over a porous backing. Panel over mineral or PET backing where the room needs genuine low mid control.
-

Layer 2
SoundBlanket mass loaded vinyl
A limp, high density sheet that adds mass to a partition, floor or duct without adding depth. In Manchester, church buildings, civic halls and converted industrial spaces are long-decay volumes with hard surfaces throughout.
Wall, decoupled. Independent stud, membrane between the boards, cavity absorption, two boards. The membrane is one part of a system, never the whole answer.
-

Layer 3
Acoustic panels
The full absorber range rather than one product: plain PET felt, printed felt, grooved panels and fabric finishes, chosen by how the room is used and how it has to look. In Manchester, school buildings run hard floors and long corridors, with sports halls and dining halls the loudest rooms.
Ceiling first. In most rooms the ceiling is the largest untreated surface and the cheapest square metre of result.
For a Manchester practice, the useful thing is a detail you can put in a drawing set, not a brochure. See how we support architects.
03 / In this market
The Manchester conditions that change the answer
- Warehouse conversions
Exposed brick, timber joists and steel look superb and hold nothing back. Neighbour noise between units is the first complaint, echo the second.
- Student and build to rent blocks
Repeat rooms mean a repeatable detail. Get the wall and floor build-up right once and it works across every level.
- Metrolink and city centre traffic
Ground level trams and buses put low frequency into the structure, which panels on the wall will not touch.
- Wet climate
PET felt does not take up moisture or feed mould, which suits older brick stock and cold external walls.
- Plant and HVAC
Radiators and open windows in older stock, mechanical ventilation in new build, so the noise source depends on the age of the building.
04 / Room by room
Where the money goes on a Manchester project
-
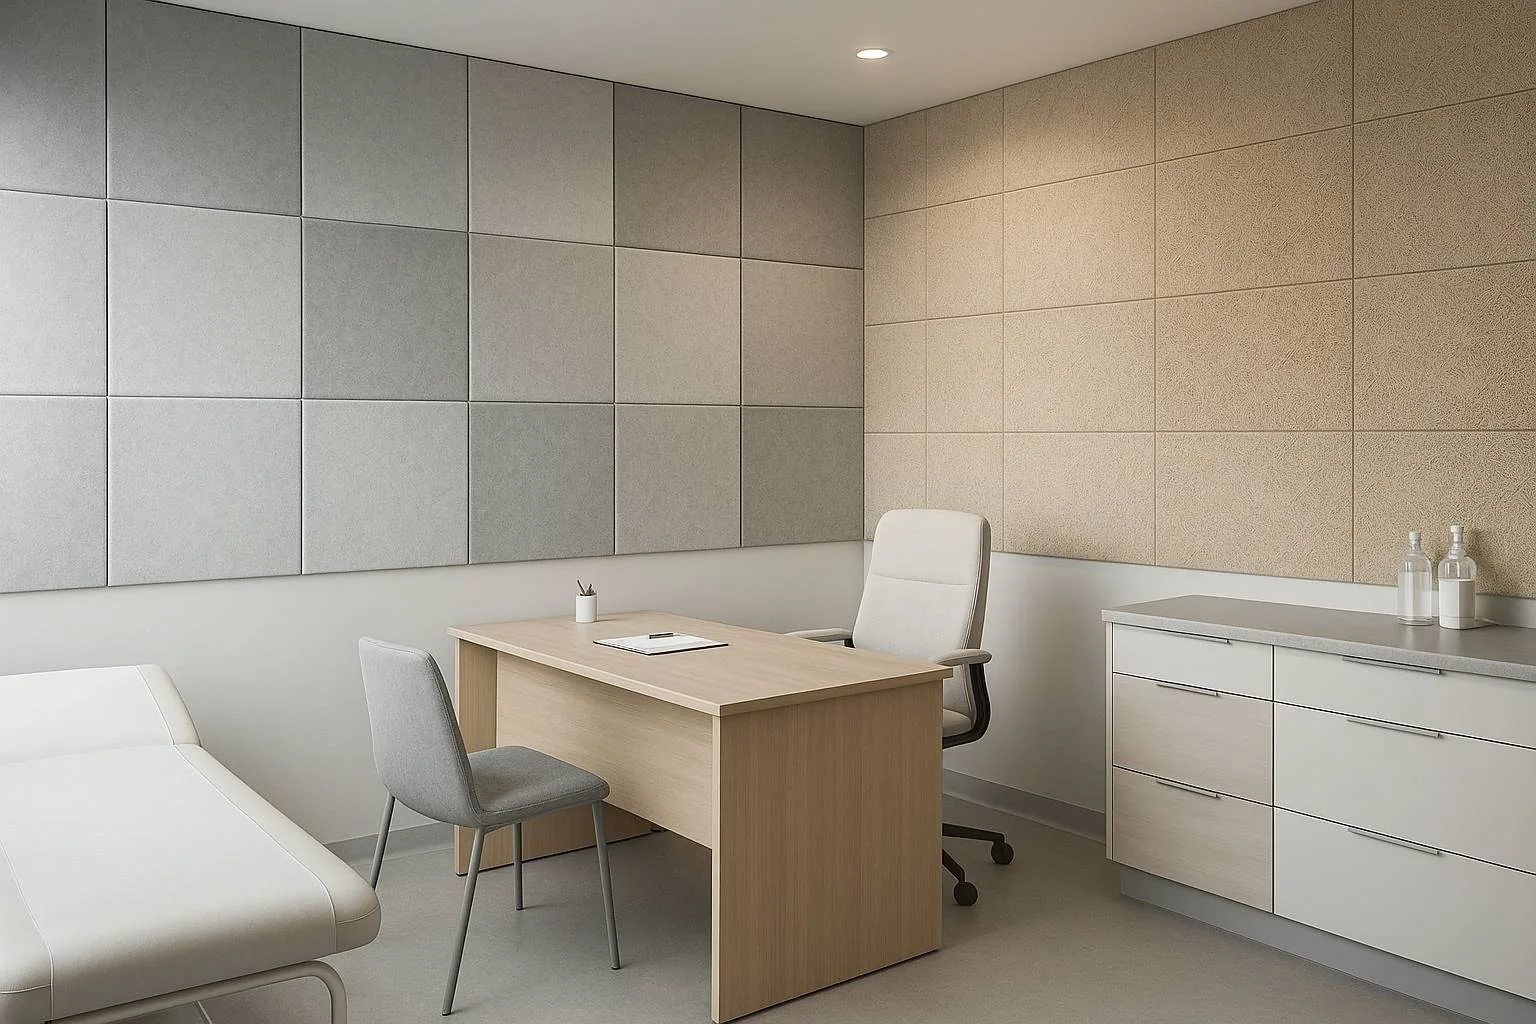
Consulting room privacy
Speech privacy between rooms, which is partition, door and ceiling void work. Exposed brick, timber joists and steel look superb and hold nothing back. Neighbour noise between units is the first complaint, echo the second.
- PET felt acoustic panels, 100% PET non-woven, no added binder
- Acoustic carpet and rugs, 4 mm
- Acoustic panels, Cut pattern in PET felt, adds visual rhythm without changing the absorber
-
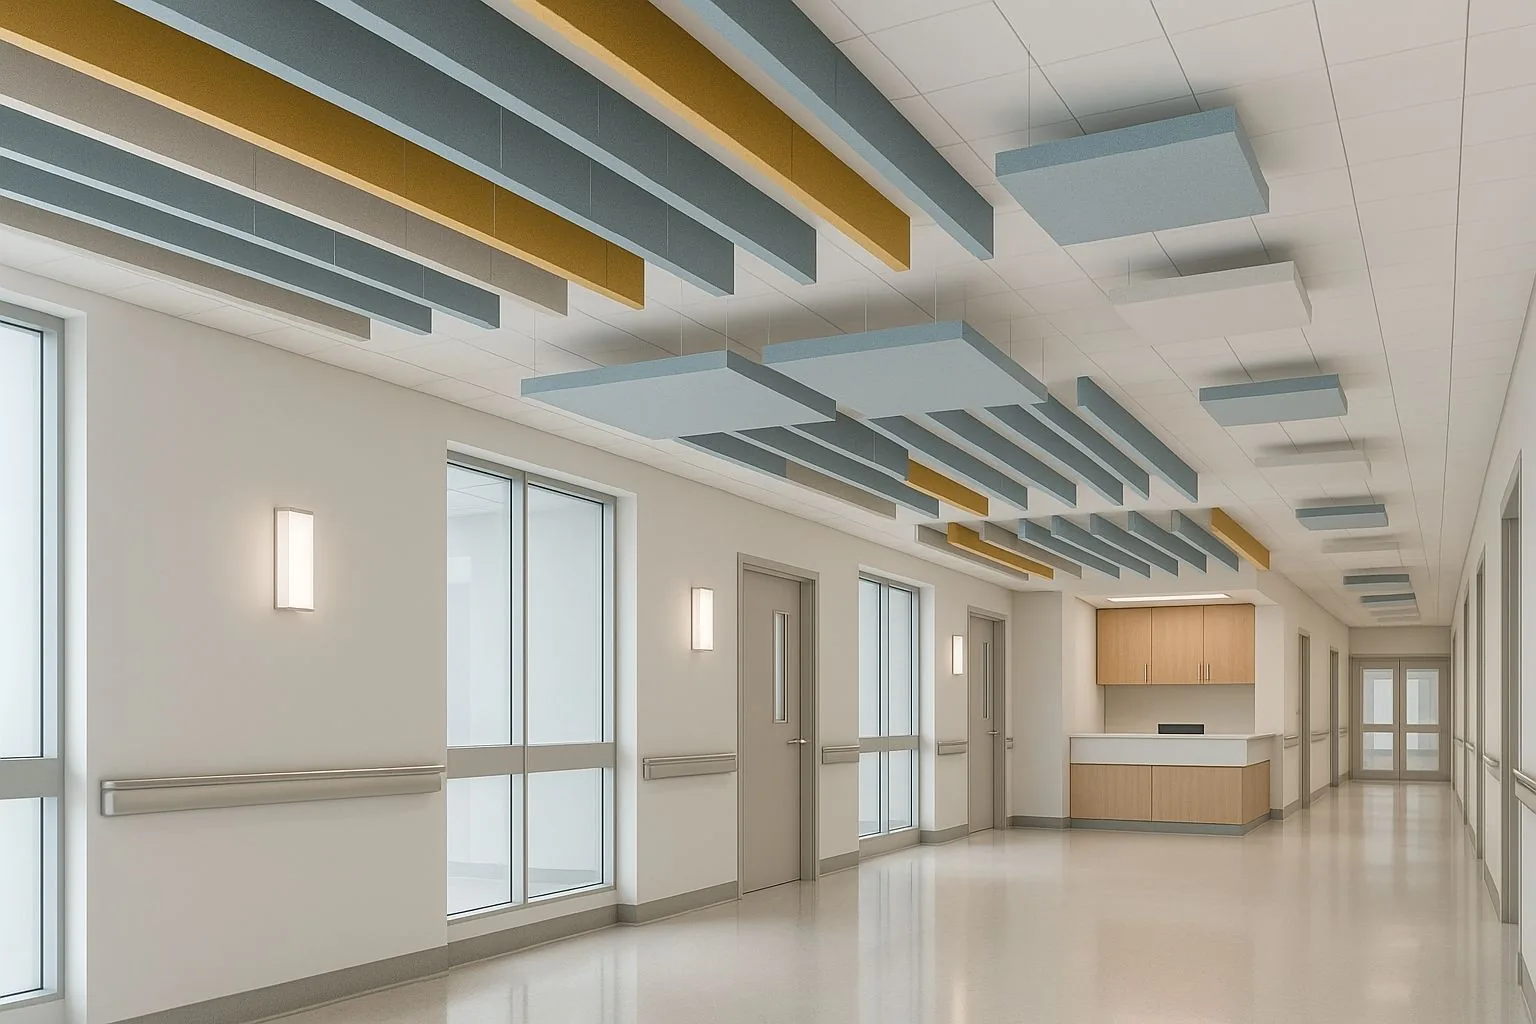
Ward noise floor
Alarms, trolleys and staff conversation in hard corridors. Absorption at the ceiling. Repeat rooms mean a repeatable detail. Get the wall and floor build-up right once and it works across every level.
- PET felt acoustic panels, 9, 12, 18 and 24 mm standard, tolerance plus or minus 5 percent
- Acoustic carpet and rugs, High density polyester
- Acoustic panels, ASTM C423
-
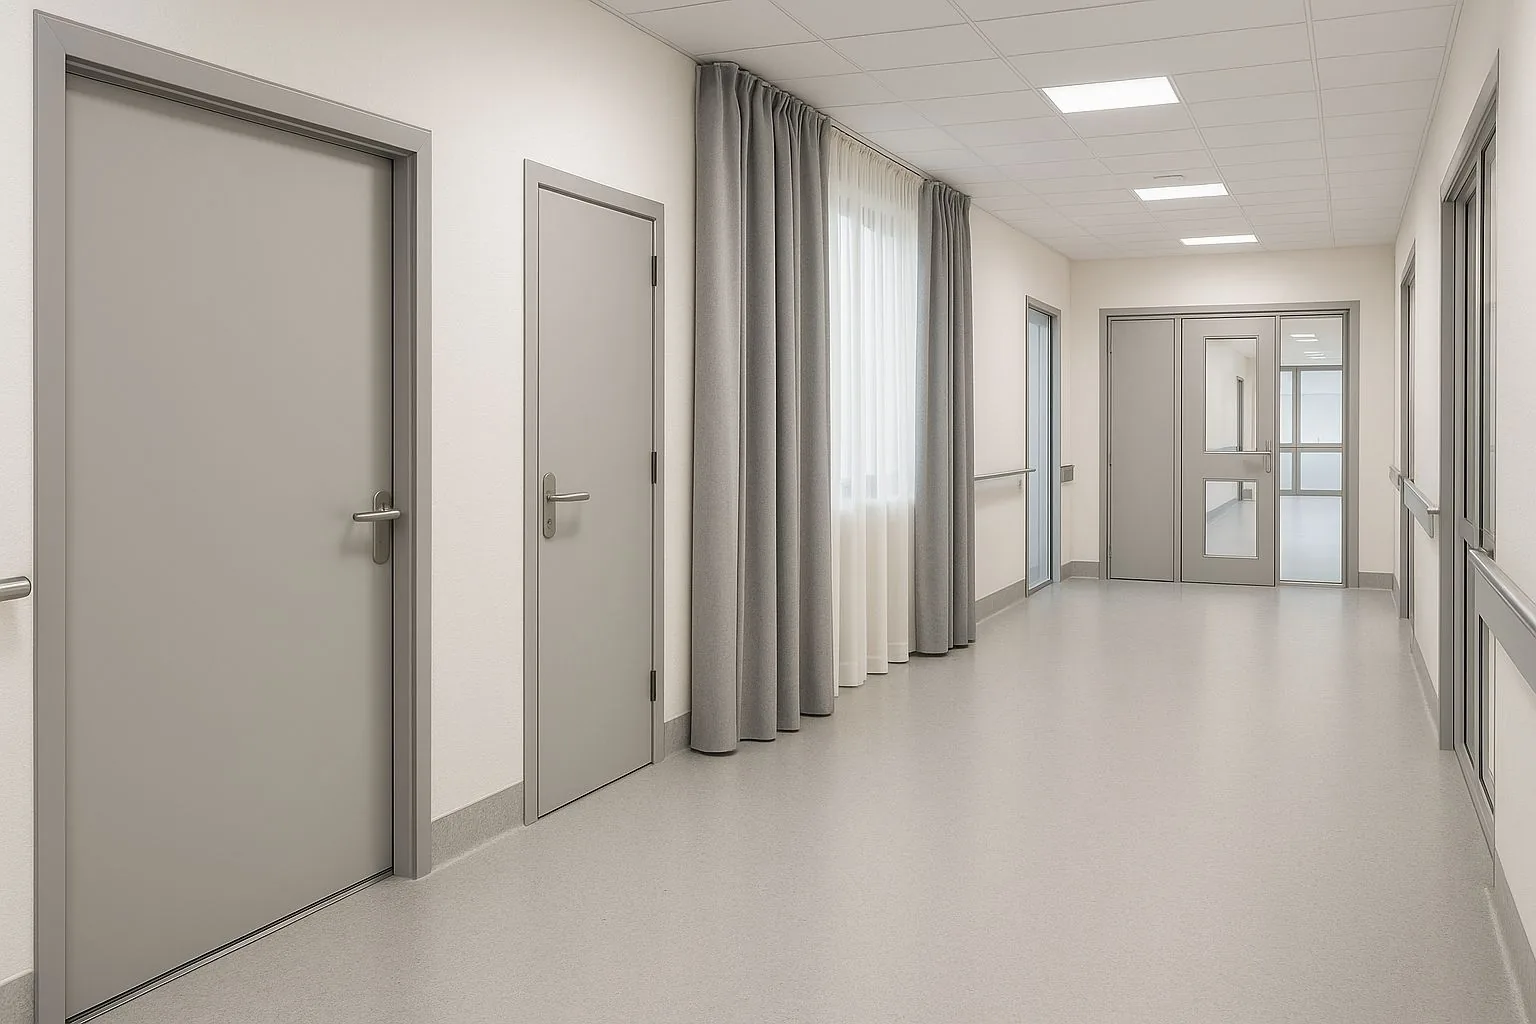
Cleanability
Non shedding, non absorbent surfaces that survive a cleaning regime. Ground level trams and buses put low frequency into the structure, which panels on the wall will not touch.
- PET felt acoustic panels, 4 to 24 mm
- Acoustic carpet and rugs, Felt
- Acoustic panels, 9 to 24 mm, 1220 x 2440 mm standard, up to 2440 x 4270 mm, 1200 to 3600 GSM
If the visual is fixed and the room still has to perform, that is a solvable problem and a conversation worth having early. See how we work with interior designers.
04 / Climate
Why the climate in Manchester changes the material, not the target
Manchester is cool and damp, with long heating seasons and cold external walls, and that narrows the material list before acoustics is discussed.
Cold wall build-ups and long heating seasons mean interstitial condensation is a real risk behind any lining. PET felt is unaffected by damp air and will not feed mould where a fabric-faced mineral product would.
The failure we design against here is condensation behind linings in older, poorly insulated stock.
On a Manchester job with a consultant involved, our part is material that matches the submitted data. See working with acoustic consultants.
06 / Before you buy
The six errors that cost the most
-
Fabric wrapped products in a clinical area
Noise with a source is fixed at the source. Treating the receiving room is the expensive way to get a small result.
-
Absorption used where privacy was the requirement
If the complaint is being overheard, no amount of absorption inside the room will fix it. That is a partition job and we will say so.
-
Ceiling void left open above a partition
The ceiling is almost always the largest untreated surface, so leaving it out means paying for panels that cannot reach the target.
-
Treating it as a generic Manchester job
Exposed brick, timber joists and steel look superb and hold nothing back. Neighbour noise between units is the first complaint, echo the second.
05 / Getting it there
Supply into Manchester, start to site
| Ships from | Palwal, Haryana, India |
|---|---|
| Arrives at | Liverpool, Felixstowe or Southampton |
| Dispatch | 4 to 7 working days |
| Freight | Sea via Liverpool |
| Support | Drawings, build-ups, BOQ and material that arrives complete |
Standard items dispatch in 4 to 7 working days. Grooved and custom colours take longer, and we tell you before you order.
Sea freight into Liverpool, Felixstowe or Southampton. Air freight for samples and urgent quantities. Clearance through your agent or ours.
Questions from Manchester projects
What makes hospital and healthcare acoustics different in Manchester?
Radiators and open windows in older stock, mechanical ventilation in new build, so the noise source depends on the age of the building. Exposed brick, timber joists and steel look superb and hold nothing back. Neighbour noise between units is the first complaint, echo the second.
Where should the budget go first on a Manchester project?
Consulting room privacy. Speech privacy between rooms, which is partition, door and ceiling void work. Ward noise floor. Alarms, trolleys and staff conversation in hard corridors. Absorption at the ceiling.
Do you have an office or installation team in Manchester?
No. We manufacture in India and supply into Manchester. We give you drawings, build-ups, a BOQ and material that arrives complete, and we will tell you plainly when a job needs a local contractor we cannot be.
How does material get to a Manchester site?
ships from: Palwal, Haryana, India, arrives at: Liverpool, Felixstowe or Southampton, dispatch: 4 to 7 working days. Standard items dispatch in 4 to 7 working days. Grooved and custom colours take longer, and we tell you before you order.
What goes wrong most often on this kind of project?
Fabric wrapped products in a clinical area. Absorption used where privacy was the requirement.
What do you need from us to quote?
A plan, a section through the critical partition or ceiling, and what the room is for. From that we can give a build-up and a BOQ rather than a price per square foot.
Next step
Tell us the room, we will tell you the build-up
One drawing gets you a proper answer. Build-up, quantities, a delivered date, and an honest note on anything we think is the wrong approach.