

For projects in Madrid
Office acoustics and soundproofing in Madrid
Three separate problems get called one problem: speech carrying across an open floor, meeting rooms that leak, and hard rooms that ring. Each has a different answer and mixing them up is how budgets get wasted. Split and multi-split systems dominate, with condensers in patios and light wells that act as reverberant shafts.
- Open plan
- Distraction distance, not reverberation time. Ceiling absorption plus screens at the desk.
- Meeting rooms
- Privacy between rooms. That is partition and door work, not panels.
- Cabins and calls
- Short RT so a call sounds clean. A small amount of well placed absorber.
- Quote
- From a plan and a section, within 48 hours
01 / Start here
What you are buying, and what it fixes in Madrid
Three separate problems get called one problem: speech carrying across an open floor, meeting rooms that leak, and hard rooms that ring. Each has a different answer and mixing them up is how budgets get wasted.
Split and multi-split systems dominate, with condensers in patios and light wells that act as reverberant shafts.
Work reaching us from Madrid is mostly ensanche apartments, Castellana office floors, restaurants, hotels, clinics, studios, schools.
- Castellana floors have nothing soft Tower and corporate floors run glass to glass with raised floors and exposed slabs. Speech carries because there is nowhere for it to land, so the ceiling has to do the work.
- Ensanche blocks share everything The classic Madrid block stacks flats around a central patio with shared walls and slabs. Footfall and speech move between homes, which is a mass and isolation problem, not a panel problem.
- A city that eats and drinks late Bars and restaurants run long hours directly under apartments. The complaint is almost always low frequency and footfall, and it arrives fast.
- Open plan Distraction distance, not reverberation time. Ceiling absorption plus screens at the desk.
Full specification
Thickness, density, NRC by frequency, fire class, standard sizes and build-up detail for office acoustics are on the main product page. This page covers what that means for a project in Madrid.
Office and conference room acoustics Acoustic office screens
02 / The build-up
How the layers stack, from the structure inwards
-

Layer 1
Acoustic carpet and rugs
A tile carpet with a dense polyester face on a felt backing. In Madrid, split and multi-split systems dominate, with condensers in patios and light wells that act as reverberant shafts.
Loose lay on tackifier. Tiles lifted individually for access under a raised floor, which is why tile beats broadloom in an office.
-

Layer 2
Acoustic panels
The full absorber range rather than one product: plain PET felt, printed felt, grooved panels and fabric finishes, chosen by how the room is used and how it has to look. In Madrid, churches, civic auditoriums and hotel function rooms are stone and plaster volumes with very long decay times.
Ceiling first. In most rooms the ceiling is the largest untreated surface and the cheapest square metre of result.
-

Layer 3
SoundBlanket mass loaded vinyl
A limp, high density sheet that adds mass to a partition, floor or duct without adding depth. In Madrid, school buildings are concrete and tile with high ceilings and hard floors, and dining halls are the loudest rooms in the building.
Floor, floating. Membrane under a resilient layer and a floating deck, so impact energy is broken before it reaches the slab.
For a Madrid practice, the useful thing is a detail you can put in a drawing set, not a brochure. See how we support architects.
03 / In this market
What we see driving Madrid briefs
- Castellana floors have nothing soft
Tower and corporate floors run glass to glass with raised floors and exposed slabs. Speech carries because there is nowhere for it to land, so the ceiling has to do the work.
- Ensanche blocks share everything
The classic Madrid block stacks flats around a central patio with shared walls and slabs. Footfall and speech move between homes, which is a mass and isolation problem, not a panel problem.
- A city that eats and drinks late
Bars and restaurants run long hours directly under apartments. The complaint is almost always low frequency and footfall, and it arrives fast.
- Closed up against the heat
Once a room is sealed and air conditioned it stops leaking sound outward and starts building it up inside. Absorption has to be balanced, not maximised.
- Plant and HVAC
Split and multi-split systems dominate, with condensers in patios and light wells that act as reverberant shafts.
04 / Room by room
What each space in a Madrid project needs
-
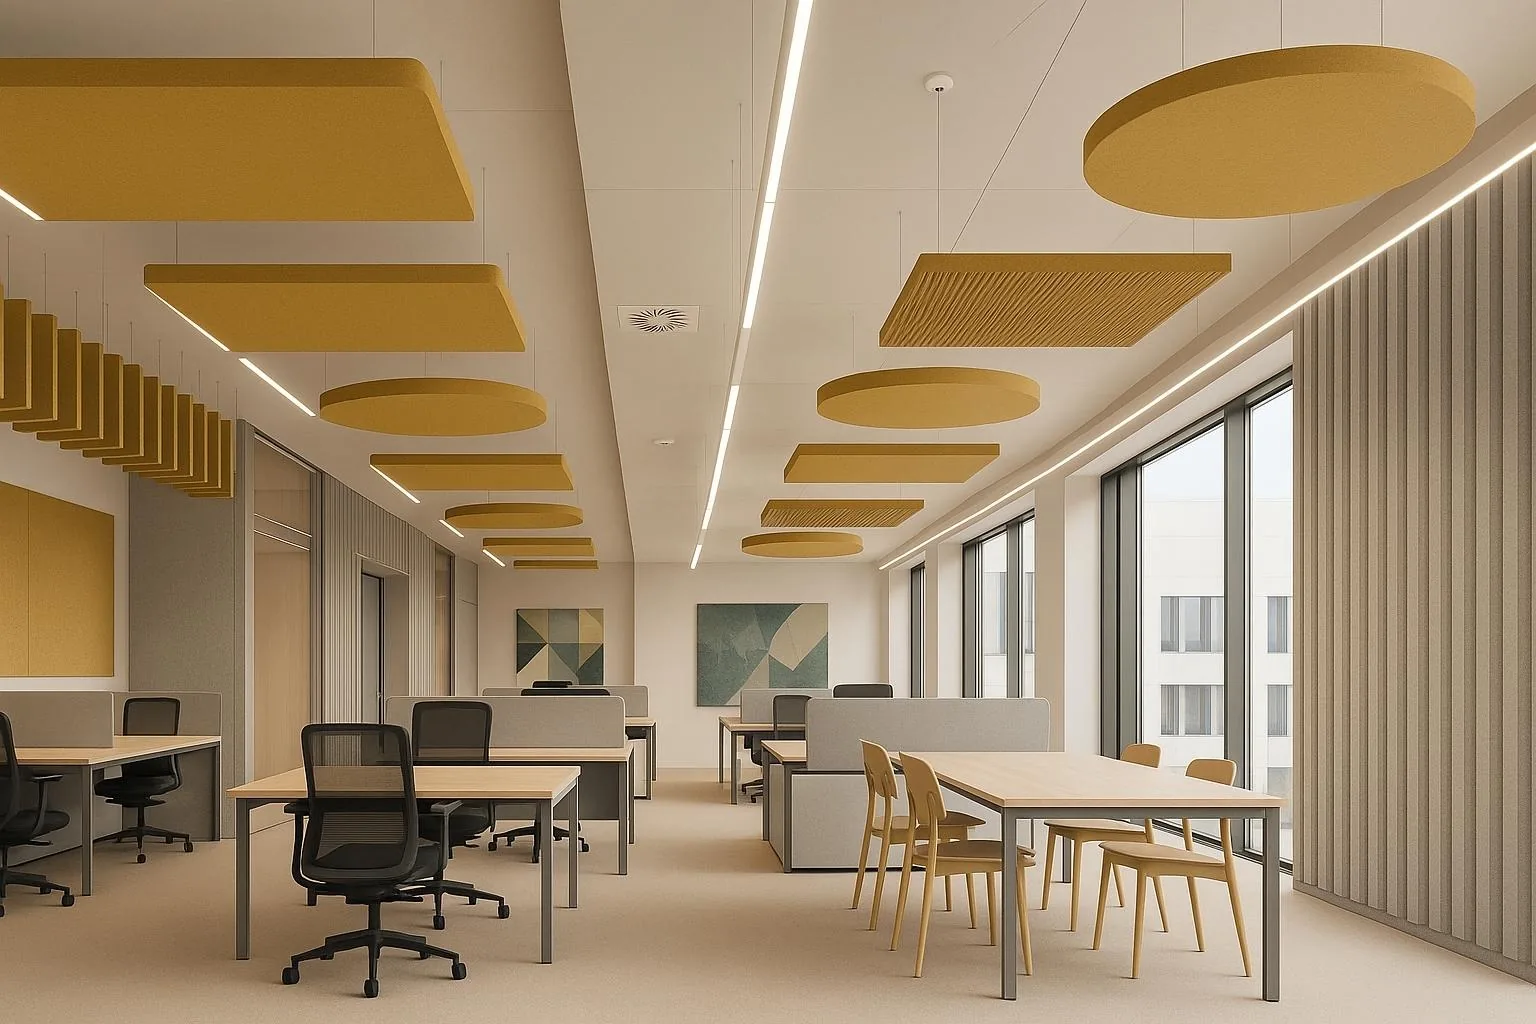
Open plan
Distraction distance, not reverberation time. Ceiling absorption plus screens at the desk. Tower and corporate floors run glass to glass with raised floors and exposed slabs. Speech carries because there is nowhere for it to land, so the ceiling has to do the work.
- PET felt acoustic panels, 100% PET non-woven, no added binder
- Acoustic carpet and rugs, 4 mm
- Acoustic panels, Cut pattern in PET felt, adds visual rhythm without changing the absorber
-
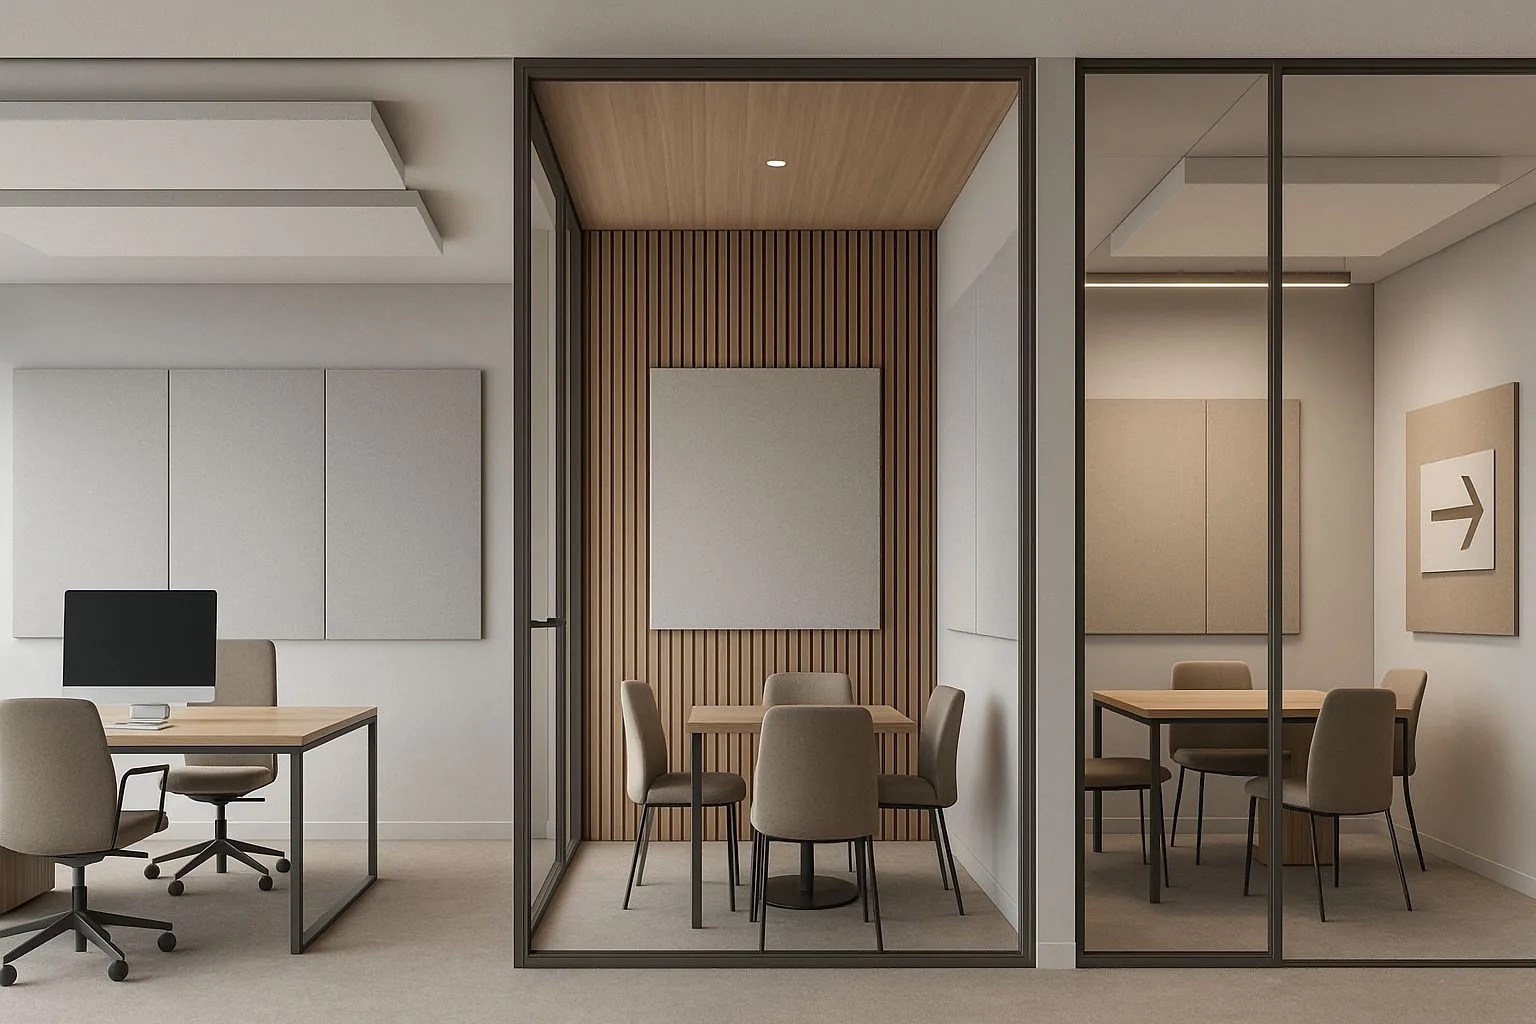
Meeting rooms
Privacy between rooms. That is partition and door work, not panels. The classic Madrid block stacks flats around a central patio with shared walls and slabs. Footfall and speech move between homes, which is a mass and isolation problem, not a panel problem.
- PET felt acoustic panels, 9, 12, 18 and 24 mm standard, tolerance plus or minus 5 percent
- Acoustic carpet and rugs, High density polyester
- Acoustic panels, ASTM C423
-
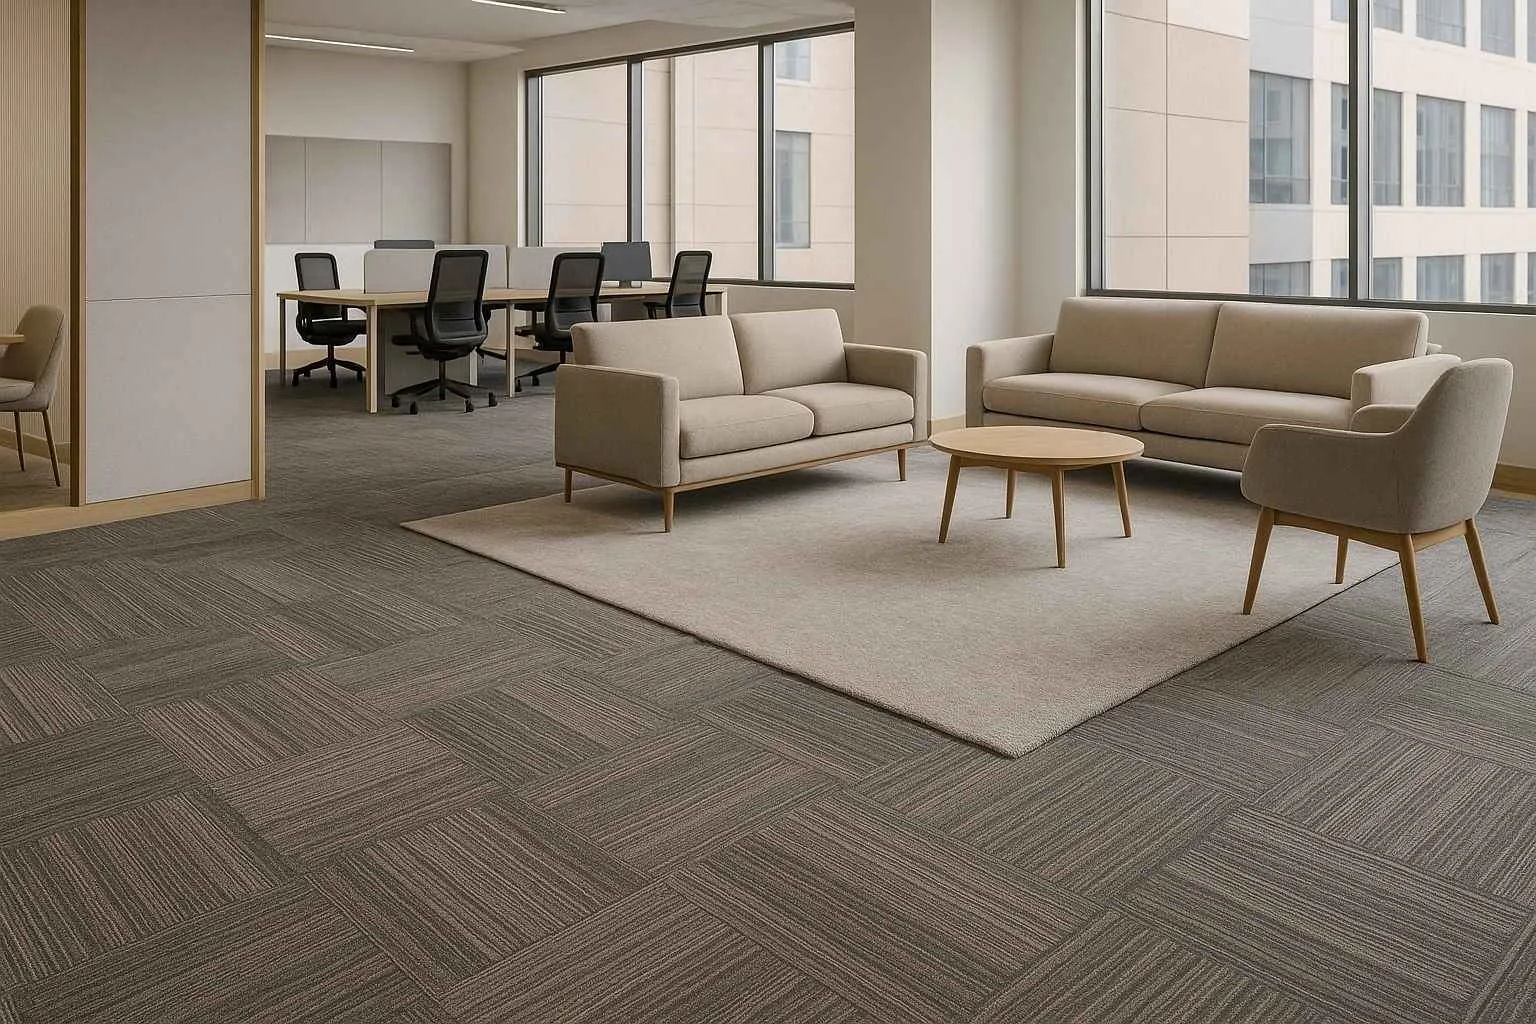
Cabins and calls
Short RT so a call sounds clean. A small amount of well placed absorber. Bars and restaurants run long hours directly under apartments. The complaint is almost always low frequency and footfall, and it arrives fast.
- PET felt acoustic panels, 4 to 24 mm
- Acoustic carpet and rugs, Felt
- Acoustic panels, 9 to 24 mm, 1220 x 2440 mm standard, up to 2440 x 4270 mm, 1200 to 3600 GSM
If the visual is fixed and the room still has to perform, that is a solvable problem and a conversation worth having early. See how we work with interior designers.
04 / Climate and durability
What the Madrid climate rules in and rules out
Madrid is hot dry summers and mild wet winters, and that narrows the material list before acoustics is discussed.
The swing between a dry summer and a wet winter moves timber. PET felt is dimensionally stable across that swing; slat panels want a stable substrate and a ventilated fixing.
The failure we design against here is seasonal movement in timber and winter damp in unheated stock.
Consultants get the raw data, not a sales sheet. That is the whole of our side of the job, and it is set out under working with acoustic consultants.
06 / Straight talk
Six mistakes that turn into a second fit-out
-
Lining every wall while leaving the ceiling bare
A treated wall under a bare hard ceiling gives you a fraction of the reduction you paid for, and the room still sounds wrong.
-
Treating a privacy problem with absorption
Privacy is a transmission problem. Absorption makes the room sound nicer and does not stop anyone hearing through the wall.
-
Glass cabins specified without a door and head detail
A gap undoes the partition it sits in. Sealing is the cheapest line on the quote and the first one to get cut.
-
Treating it as a generic Madrid job
Tower and corporate floors run glass to glass with raised floors and exposed slabs. Speech carries because there is nowhere for it to land, so the ceiling has to do the work.
05 / Logistics
What the route into Madrid actually looks like
| Ships from | Palwal, Haryana, India |
|---|---|
| Arrives at | Valencia or Barcelona, then road inland to Madrid |
| Dispatch | 4 to 7 working days |
| Freight | Sea, then road inland |
| Support | Drawings, build-ups, BOQ and material that arrives complete |
Standard items dispatch in 4 to 7 working days. Grooved panels and custom colours take longer, and we say so before you order, not after.
Sea freight into Valencia or Barcelona, then road inland to Madrid. Air freight for samples and urgent quantities.
Questions from Madrid projects
What makes office acoustics and soundproofing different in Madrid?
Split and multi-split systems dominate, with condensers in patios and light wells that act as reverberant shafts. The classic Madrid block stacks flats around a central patio with shared walls and slabs. Footfall and speech move between homes, which is a mass and isolation problem, not a panel problem.
Where should the budget go first on a Madrid project?
Open plan. Distraction distance, not reverberation time. Ceiling absorption plus screens at the desk. Meeting rooms. Privacy between rooms. That is partition and door work, not panels.
Do you have an office or installation team in Madrid?
No. We manufacture in India and supply into Madrid. We give you drawings, build-ups, a BOQ and material that arrives complete, and we will tell you plainly when a job needs a local contractor we cannot be.
How does material get to a Madrid site?
ships from: Palwal, Haryana, India, arrives at: Valencia or Barcelona, then road inland to Madrid, dispatch: 4 to 7 working days. Standard items dispatch in 4 to 7 working days. Grooved panels and custom colours take longer, and we say so before you order, not after.
What goes wrong most often on this kind of project?
Lining every wall while leaving the ceiling bare. Treating a privacy problem with absorption.
What do you need from us to quote?
A plan, a section through the critical partition or ceiling, and what the room is for. From that we can give a build-up and a BOQ rather than a price per square foot.
Next step
Tell us the room, we will tell you the build-up
One drawing gets you a proper answer. Build-up, quantities, a delivered date, and an honest note on anything we think is the wrong approach.