

For projects in Jammu
School and classroom acoustics in Jammu
Hard floors, bare walls and long corridors that amplify everything. Children with developing language, and anyone with a hearing difficulty, lose more from a live classroom than adults do, which is why intelligibility is the target rather than quiet. Classrooms are concrete and tile with bare walls and high ceilings, and class sizes push levels up. Corridors act as reverberation chambers that feed every room off them.
- Classroom RT
- A number, set against room volume, achieved mostly at the ceiling.
- Corridor spill
- Long hard circulation feeds every room off it. Treating the corridor helps every classroom at once.
- Halls and gyms
- Dual use rooms carrying speech, music and sport, where durability decides the product.
- Quote
- From a plan and a section, within 48 hours
01 / Start here
What this material is and where it earns its place in Jammu
Hard floors, bare walls and long corridors that amplify everything. Children with developing language, and anyone with a hearing difficulty, lose more from a live classroom than adults do, which is why intelligibility is the target rather than quiet.
Classrooms are concrete and tile with bare walls and high ceilings, and class sizes push levels up. Corridors act as reverberation chambers that feed every room off them.
Work reaching us from Jammu is mostly hotels and guest houses, assembly halls, institutional buildings, hospitals, schools, offices.
- Hill roads on the last leg The final stretch is steep and rough. We brace and wrap for that rather than for a smooth dock transfer.
- Two days by road A dedicated truck from Palwal, confirmed before dispatch, with samples sent ahead.
- Seismic detailing comes first Buildings here are designed to move. Movement joints have to stay free, so a build-up must not stiffen across them.
- Classroom RT A number, set against room volume, achieved mostly at the ceiling.
Full specification
Thickness, density, NRC by frequency, fire class, standard sizes and build-up detail for school acoustics are on the main product page. This page covers what that means for a project in Jammu.
02 / The build-up
The build-up, layer by layer
-

Layer 1
Ceiling baffles and clouds
PET felt suspended from the soffit, vertically as baffles or horizontally as clouds. In Jammu, heating plant, boilers and generator sets close to occupied rooms through long winters.
Vertical baffles. Hung on edge in rows. Both faces absorb, so coverage figures based on plan area understate them.
-

Layer 2
Acoustic panels
The full absorber range rather than one product: plain PET felt, printed felt, grooved panels and fabric finishes, chosen by how the room is used and how it has to look. In Jammu, auditoriums, banquet halls and places of worship are large hard volumes in concrete and stone where speech falls apart long before anyone calls the room echoey.
Mixed finish. Plain felt where it is out of eye line, printed or grooved where it is seen.
-

Layer 3
Acoustic carpet and rugs
A tile carpet with a dense polyester face on a felt backing. In Jammu, classrooms are concrete and tile with bare walls and high ceilings, and class sizes push levels up. Corridors act as reverberation chambers that feed every room off them.
Over a resilient underlay. Where impact noise to the floor below is the actual complaint, the underlay does that work, not the carpet.
If you are specifying for a Jammu project, we can give you a section, a BOQ and the honest limits of each layer. See how we support architects.
03 / On the ground
What the buildings in Jammu do to the specification
- Hill roads on the last leg
The final stretch is steep and rough. We brace and wrap for that rather than for a smooth dock transfer.
- Two days by road
A dedicated truck from Palwal, confirmed before dispatch, with samples sent ahead.
- Seismic detailing comes first
Buildings here are designed to move. Movement joints have to stay free, so a build-up must not stiffen across them.
- Continuous guest turnover
Rooms occupied around the clock in season. Corridor and door detailing carries the guest experience.
- Assembly and performance rooms
Auditoriums, banquet halls and places of worship are large hard volumes in concrete and stone where speech falls apart long before anyone calls the room echoey.
- School and campus buildings
Classrooms are concrete and tile with bare walls and high ceilings, and class sizes push levels up. Corridors act as reverberation chambers that feed every room off them.
04 / Room by room
Room by room, on a typical Jammu job
-

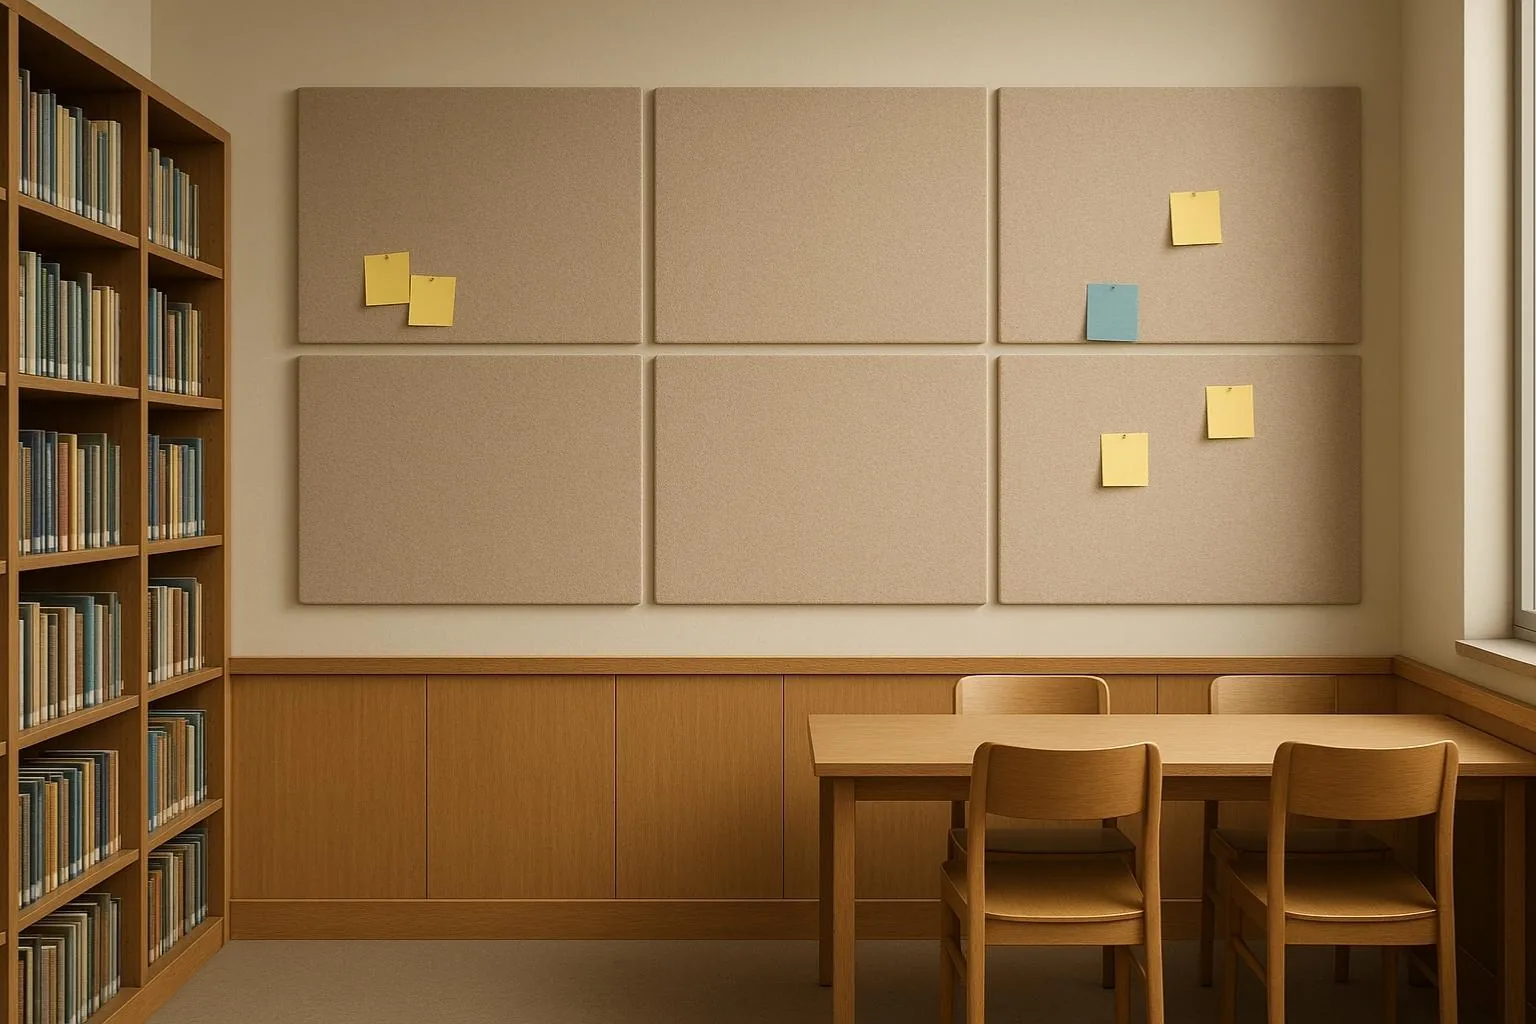
Classroom RT
A number, set against room volume, achieved mostly at the ceiling. The final stretch is steep and rough. We brace and wrap for that rather than for a smooth dock transfer.
- PET felt acoustic panels, 100% PET non-woven, no added binder
- Wood wool acoustic panels, 20 mm
- Ceiling baffles and clouds, Made to the drawing, standard and custom
-
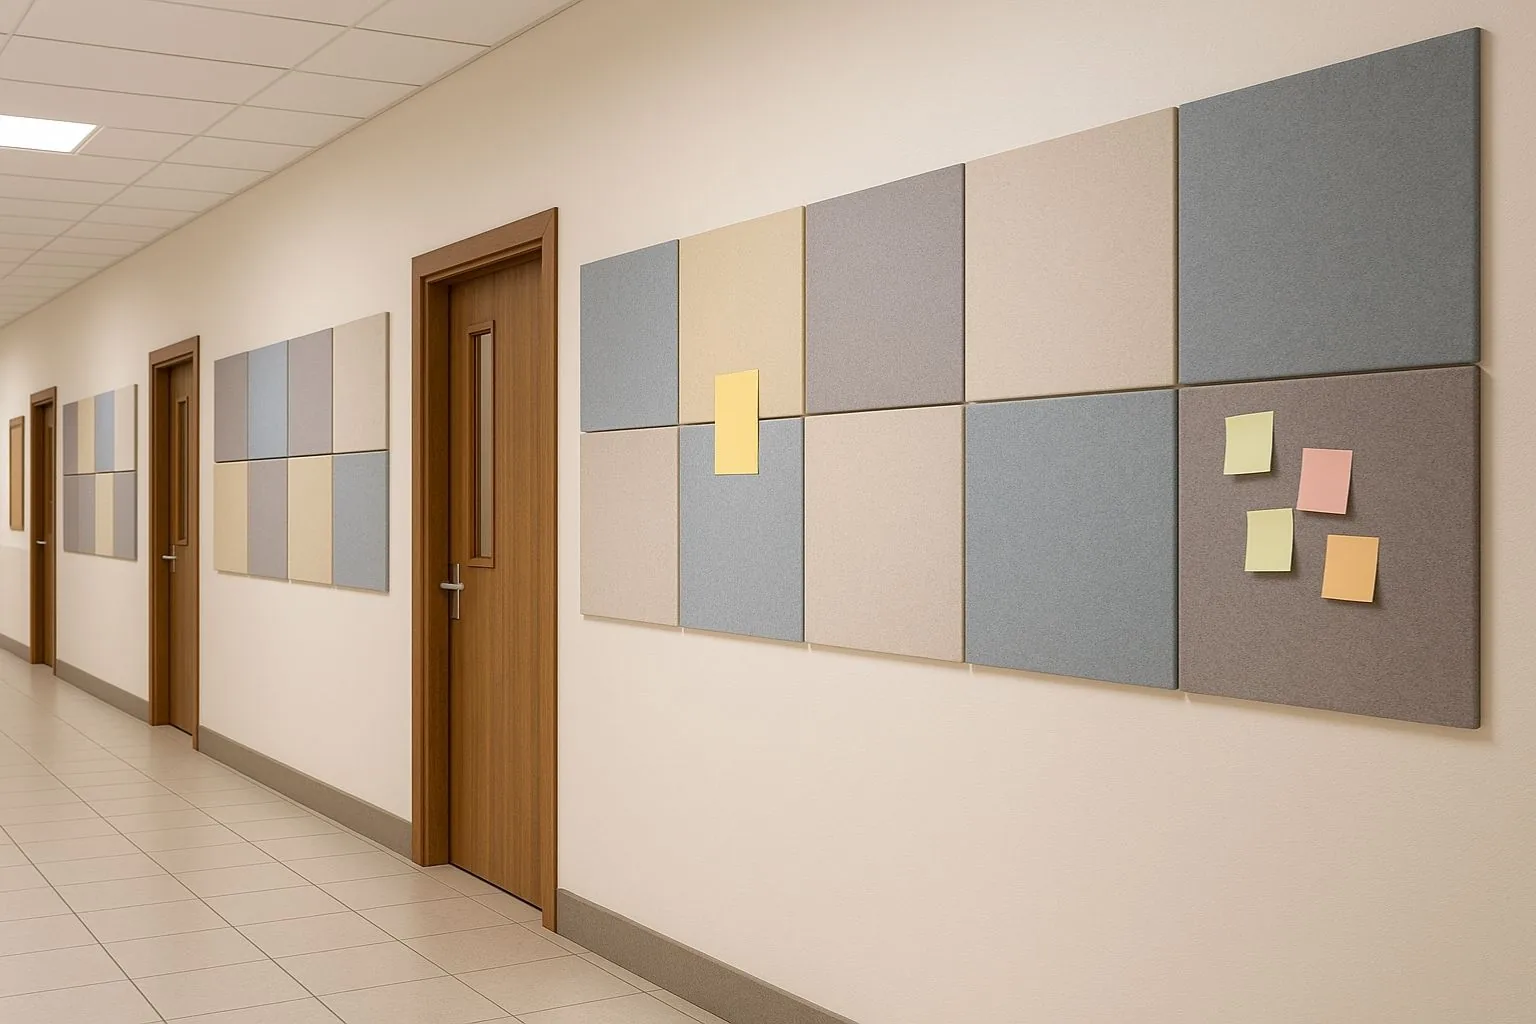
Corridor spill
Long hard circulation feeds every room off it. Treating the corridor helps every classroom at once. A dedicated truck from Palwal, confirmed before dispatch, with samples sent ahead.
- PET felt acoustic panels, 9, 12, 18 and 24 mm standard, tolerance plus or minus 5 percent
- Wood wool acoustic panels, 400 kg per cubic metre
- Ceiling baffles and clouds, Both faces work, which is why suspended area outperforms the same area laid flat
-
Halls and gyms
Dual use rooms carrying speech, music and sport, where durability decides the product. Buildings here are designed to move. Movement joints have to stay free, so a build-up must not stiffen across them.
- PET felt acoustic panels, 4 to 24 mm
- Wood wool acoustic panels, 0.30
- Ceiling baffles and clouds, ASTM C423
Interior designers tend to arrive with the look already decided. We will tell you which finish gets there without losing the acoustics. See how we work with interior designers.
04 / Conditions
Why the climate in Jammu changes the material, not the target
Jammu is hot summers, mild winters and a distinct wet season, and that narrows the material list before acoustics is discussed.
PET felt handles the wet months without absorbing moisture or feeding mould. Timber and wood wool want a ventilated cavity and a stable indoor RH.
The failure we design against here is wet-season humidity behind linings.
If a consultant has set the target, we will quote against their figures rather than ours, and stay out of the scope they own. More on working with acoustic consultants.
06 / Worth knowing
What we watch go wrong on jobs like this
-
Panels at child height where they get damaged
This is the one that comes back as a second fit-out rather than a snag.
-
Treating one classroom and leaving the corridor
It sounds like a small detail until the room is finished and the complaint arrives.
-
Choosing a product that cannot take a football
Enclose the machine, break the vibration path, then deal with what is left. Doing it in the other order costs more and achieves less.
-
Treating it as a generic Jammu job
The final stretch is steep and rough. We brace and wrap for that rather than for a smooth dock transfer.
05 / Getting it there
Supply into Jammu, start to site
| Made at | Our own plant, Palwal, Haryana |
|---|---|
| Reaches site in | two days |
| Dispatch | 2 to 4 working days |
| To site | two days |
| Support | Drawings, build-ups, BOQ and material that arrives complete |
Standard items dispatch in 2 to 4 working days from our plant at Palwal. Grooved panels and custom colours take longer, and we say so before you order, not after.
By road from Palwal, roughly six hundred kilometres, normally two days on a dedicated truck. The final hill leg is planned into the schedule.
Questions from Jammu projects
What makes school and classroom acoustics different in Jammu?
Classrooms are concrete and tile with bare walls and high ceilings, and class sizes push levels up. Corridors act as reverberation chambers that feed every room off them. Buildings here are designed to move. Movement joints have to stay free, so a build-up must not stiffen across them.
Where should the budget go first on a Jammu project?
Classroom RT. A number, set against room volume, achieved mostly at the ceiling. Corridor spill. Long hard circulation feeds every room off it. Treating the corridor helps every classroom at once.
Do you have an office or installation team in Jammu?
No. We manufacture in India and supply into Jammu. We give you drawings, build-ups, a BOQ and material that arrives complete, and we will tell you plainly when a job needs a local contractor we cannot be.
How does material get to a Jammu site?
made at: Our own plant, Palwal, Haryana, reaches site in: two days, dispatch: 2 to 4 working days. Standard items dispatch in 2 to 4 working days from our plant at Palwal. Grooved panels and custom colours take longer, and we say so before you order, not after.
What goes wrong most often on this kind of project?
Panels at child height where they get damaged. Treating one classroom and leaving the corridor.
What do you need from us to quote?
A plan, a section through the critical partition or ceiling, and what the room is for. From that we can give a build-up and a BOQ rather than a price per square foot.
Next step
Send the drawings, get a straight answer
Send what you have. We will give you a layer by layer build-up, a bill of quantities and a date material lands, and we will flag anything in the brief that will not achieve what you want.