

For projects in Boston
Recording studio acoustics and soundproofing in Boston
Two jobs that must not be confused: keeping the building out, and making the room honest inside. The first is mass and decoupling and has to be built first. The second is absorption and diffusion and can be tuned later. Home and project studios go into basements and converted garages with equipment budgets far ahead of the building. The room leaks to the floor above long before it sounds wrong inside.
- Isolation
- A measured background level, agreed before anything is bought.
- Low frequency
- Corner and boundary absorption with real depth, not surface foam.
- Early reflections
- Controlled at the mix position, and only there.
- Quote
- From a plan and a section, within 48 hours
01 / What it is
The product, described honestly, for a Boston brief
Two jobs that must not be confused: keeping the building out, and making the room honest inside. The first is mass and decoupling and has to be built first. The second is absorption and diffusion and can be tuned later.
Home and project studios go into basements and converted garages with equipment budgets far ahead of the building. The room leaks to the floor above long before it sounds wrong inside.
Work reaching us from Boston is mostly universities and labs, teaching hospitals, offices, triple-decker housing, studios, schools.
- Institutions specify properly University and hospital work arrives with a consultant and a written target. Send us the specification and we will say where our material sits against it, in writing.
- Labs and equipment rooms Fume hoods, chillers and equipment run constantly next to rooms where people have to concentrate. That is a plant isolation problem before it is a room treatment problem.
- Old brick and triple-deckers Boston housing stock is old, wooden inside and stacked. Floors between units pass footfall easily, and a resilient layer under the finish is what fixes it.
- Isolation A measured background level, agreed before anything is bought.
Full specification
Thickness, density, NRC by frequency, fire class, standard sizes and build-up detail for studio soundproofing are on the main product page. This page covers what that means for a project in Boston.
02 / The build-up
The stack, in the order it is installed
-

Layer 1
Acoustic foam and BassBloc
Open cell foam shapes for high frequency control, and BassBloc, a high density absorber built for the low mid range where ordinary foam does nothing. In Boston, packaged rooftop units and ducted forced air are standard, so noise arrives through the duct rather than through the wall. Lining the first three metres of duct and treating the return path is usually the whole job.
First reflection points. Mirror trick placement on side walls and ceiling, which is a handful of panels rather than a lined room.
-

Layer 2
Acoustic panels
The full absorber range rather than one product: plain PET felt, printed felt, grooved panels and fabric finishes, chosen by how the room is used and how it has to look. In Boston, churches, school gyms and multipurpose halls double as performance spaces, which means a room designed for neither speech nor music has to carry both.
Ceiling first. In most rooms the ceiling is the largest untreated surface and the cheapest square metre of result.
-

Layer 3
Soundproof curtains
A layered curtain with a mass loaded vinyl core, used where an opening has to stay an opening. In Boston, public school buildings run long corridors with hard floors and lay-in tile ceilings that were chosen for cost, not for speech. Classroom reverberation and corridor spill are the two complaints, and both respond to ceiling area rather than wall panels.
Double layer at a doorway. Two curtains with an air gap where a single layer will not reach the target.
Architects working in Boston usually need the build-up before the product. We will draw the section and mark what does the work. See how we support architects.
03 / Local conditions
What we see driving Boston briefs
- Institutions specify properly
University and hospital work arrives with a consultant and a written target. Send us the specification and we will say where our material sits against it, in writing.
- Labs and equipment rooms
Fume hoods, chillers and equipment run constantly next to rooms where people have to concentrate. That is a plant isolation problem before it is a room treatment problem.
- Old brick and triple-deckers
Boston housing stock is old, wooden inside and stacked. Floors between units pass footfall easily, and a resilient layer under the finish is what fixes it.
- Sealed against hard winters
Buildings close up for months and mechanical systems run hard. Noise stops escaping and starts accumulating inside.
- The housing stock
American homes are timber frame with gypsum board on both faces, so a party wall or a basement ceiling has almost no mass. Adding a second leaf with a limp membrane between does more than any amount of surface treatment.
- The studio and content scene
Home and project studios go into basements and converted garages with equipment budgets far ahead of the building. The room leaks to the floor above long before it sounds wrong inside.
04 / Room by room
What each space in a Boston project needs
-
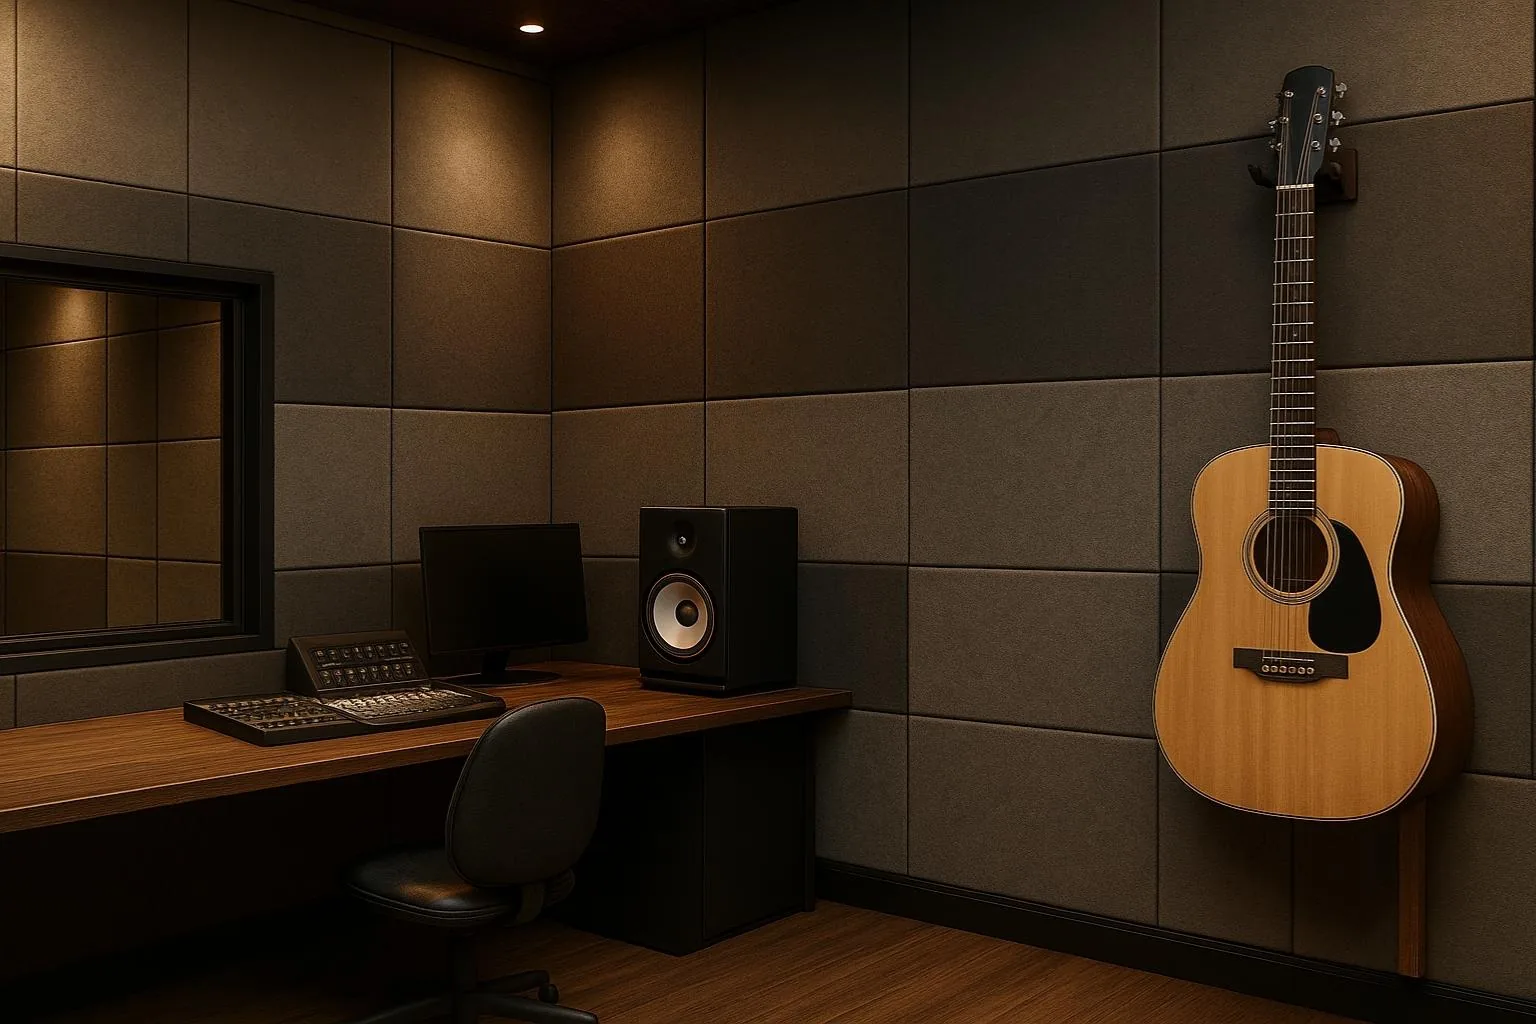
Isolation
A measured background level, agreed before anything is bought. University and hospital work arrives with a consultant and a written target. Send us the specification and we will say where our material sits against it, in writing.
- Soundproofing materials, 2100 kg per cubic metre. 2.5 mm STC 30 at 5.25 kg per sq m, 4 mm STC 34 at 8.4, 6 mm at 12.6
- Acoustic panels, 1800 x 900 mm, image printed into the felt rather than onto a facing
- Soundproof curtains, 5.5 kg per sq m
-
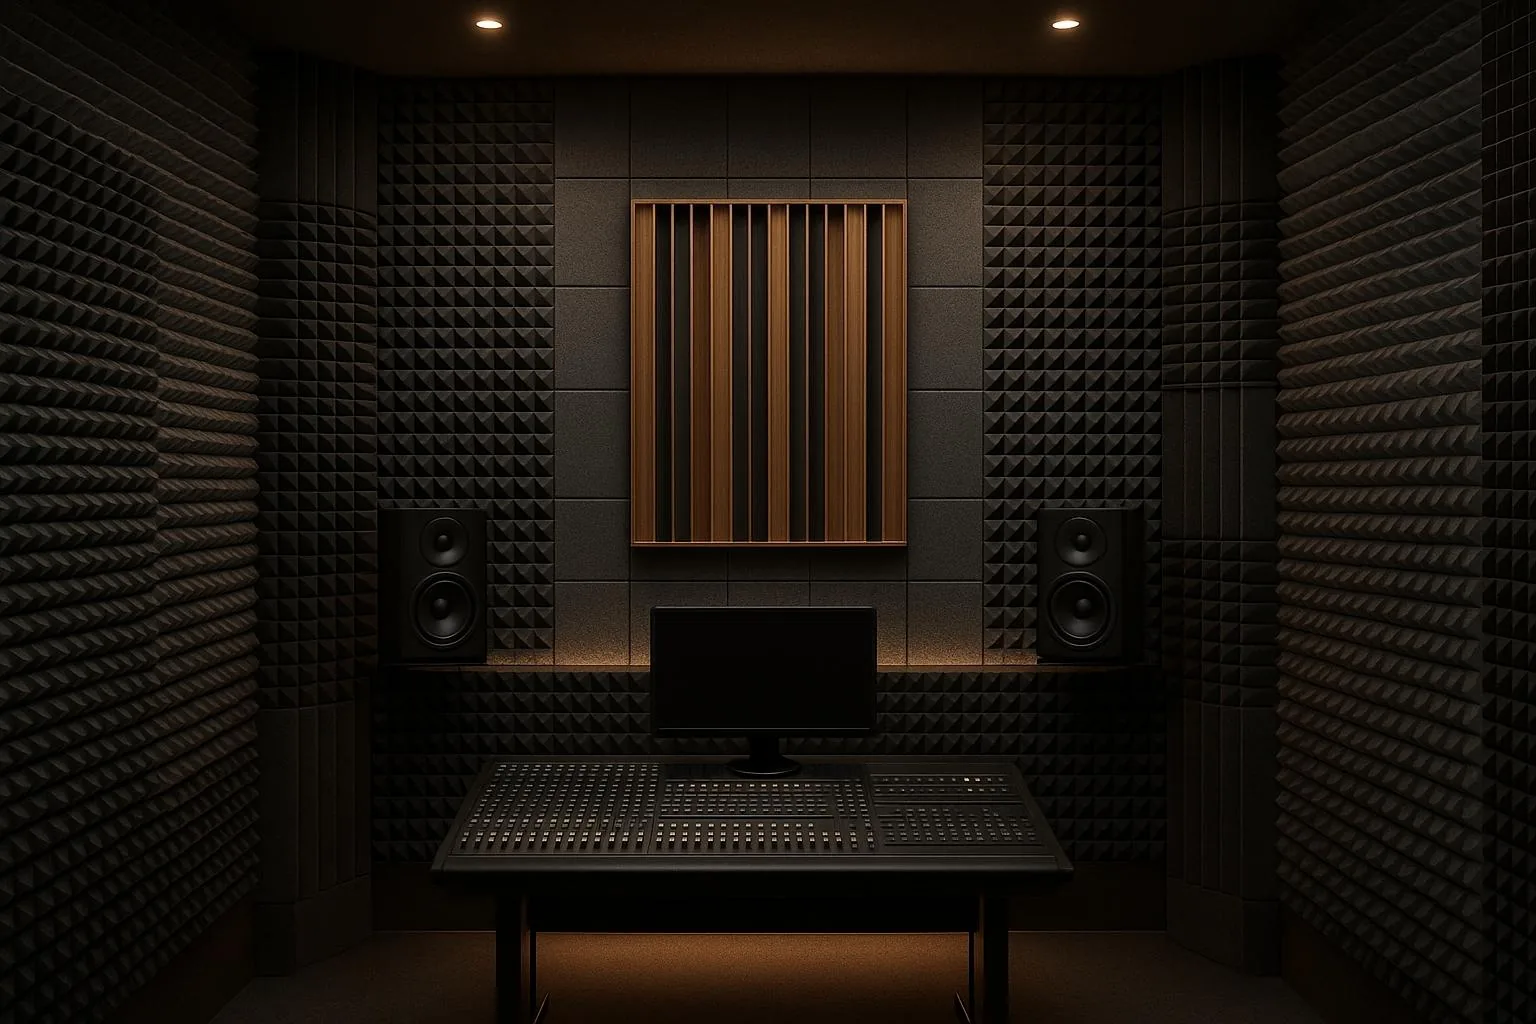
Low frequency
Corner and boundary absorption with real depth, not surface foam. Fume hoods, chillers and equipment run constantly next to rooms where people have to concentrate. That is a plant isolation problem before it is a room treatment problem.
- Soundproofing materials, 1800 x 900 x 20 mm, 100 kg per cubic metre, NRC 0.85
- Acoustic panels, Cut pattern in PET felt, adds visual rhythm without changing the absorber
- Soundproof curtains, Up to 30 dB
-
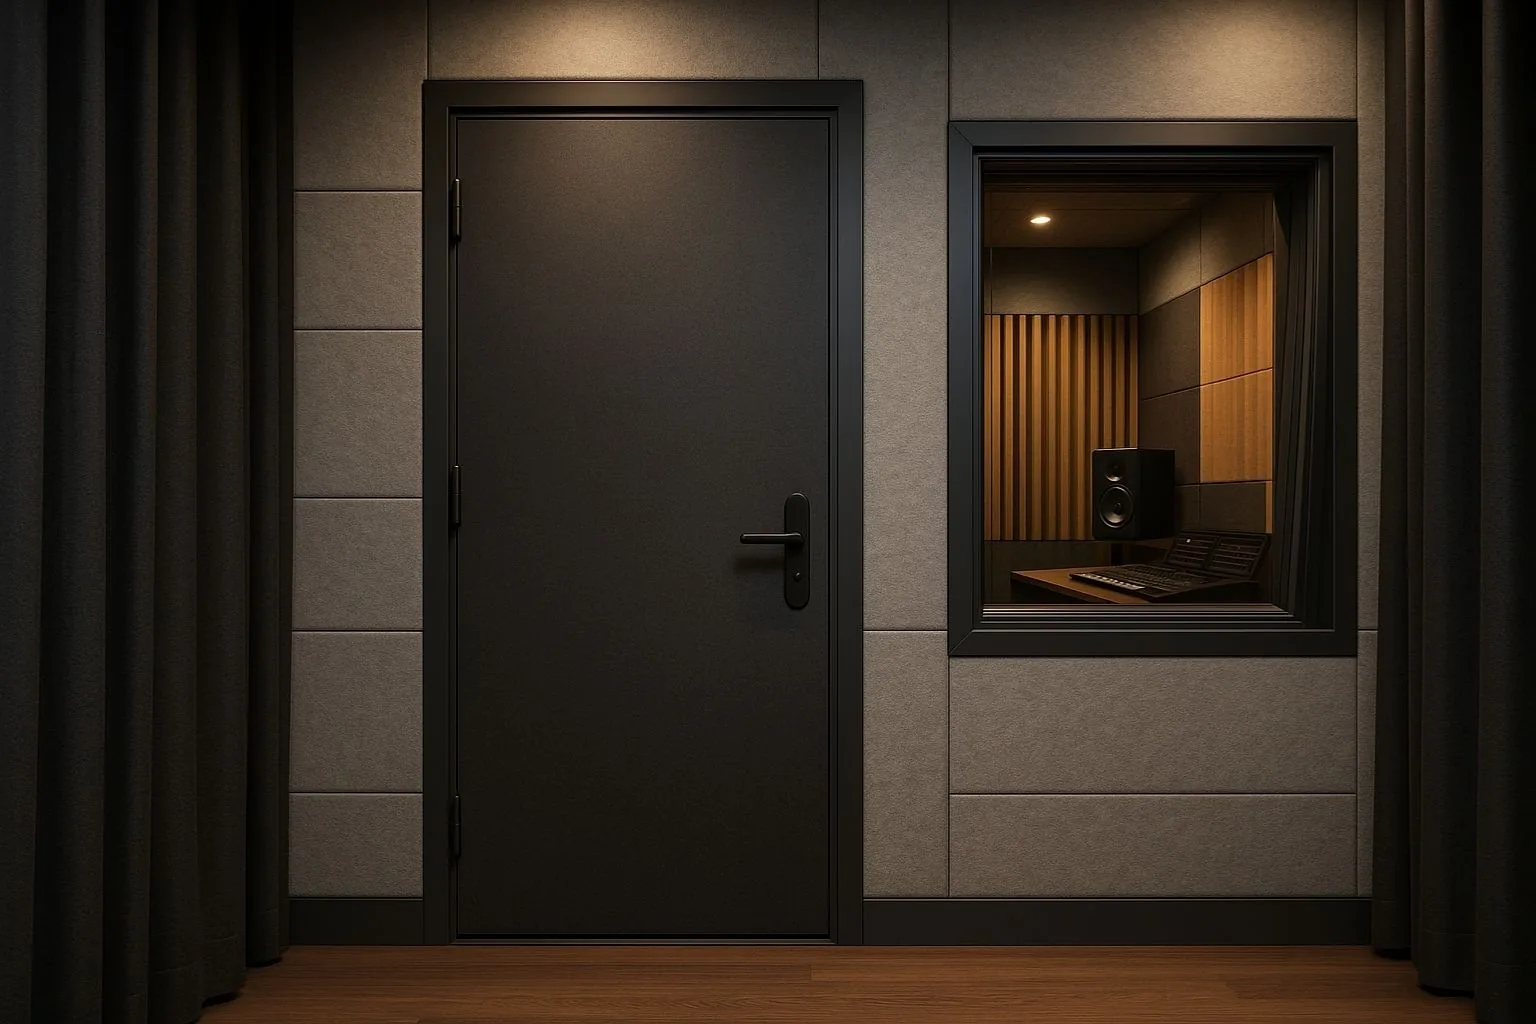
Early reflections
Controlled at the mix position, and only there. Boston housing stock is old, wooden inside and stacked. Floors between units pass footfall easily, and a resilient layer under the finish is what fixes it.
- Soundproofing materials, Mass, then decoupling, then cavity absorption, then sealing
- Acoustic panels, ASTM C423
- Soundproof curtains, 30
If the visual is fixed and the room still has to perform, that is a solvable problem and a conversation worth having early. See how we work with interior designers.
04 / Durability
The Boston climate decides the material list
Boston is mild summers and cold, wet winters, and that narrows the material list before acoustics is discussed.
Cold external walls and long heating seasons make condensation behind a lining the thing to design out. PET felt is unaffected by damp air.
The failure we design against here is condensation and cold bridging behind new linings.
If a consultant has set the target, we will quote against their figures rather than ours, and stay out of the scope they own. More on working with acoustic consultants.
06 / Before you buy
The six errors that cost the most
-
Buying foam to solve an isolation problem
This is the one that comes back as a second fit-out rather than a snag.
-
Treating the room before the shell is isolated
Small on the drawing, expensive on site, and almost always found after handover.
-
Killing the room completely and calling it controlled
We would rather calculate the area and sell you less of it than line every surface and call it thorough.
-
Treating it as a generic Boston job
University and hospital work arrives with a consultant and a written target. Send us the specification and we will say where our material sits against it, in writing.
05 / Supply
Getting it to Boston, with real dates
| Ships from | Palwal, Haryana, India |
|---|---|
| Arrives at | Boston or a nearby East Coast port, then road to site |
| Dispatch | 4 to 7 working days |
| Freight | Sea into the East Coast |
| Support | Drawings, build-ups, BOQ and material that arrives complete |
Standard items dispatch in 4 to 7 working days. The sea leg from India is long, so plan the full door to door window into the programme. We give real dates, not optimistic ones.
Sea freight into Boston or a nearby East Coast port, then road to site. Air freight for samples, approvals and urgent quantities.
Questions from Boston projects
What makes recording studio acoustics and soundproofing different in Boston?
Home and project studios go into basements and converted garages with equipment budgets far ahead of the building. The room leaks to the floor above long before it sounds wrong inside. University and hospital work arrives with a consultant and a written target. Send us the specification and we will say where our material sits against it, in writing.
Where should the budget go first on a Boston project?
Isolation. A measured background level, agreed before anything is bought. Low frequency. Corner and boundary absorption with real depth, not surface foam.
Do you have an office or installation team in Boston?
No. We manufacture in India and supply into Boston. We give you drawings, build-ups, a BOQ and material that arrives complete, and we will tell you plainly when a job needs a local contractor we cannot be.
How does material get to a Boston site?
ships from: Palwal, Haryana, India, arrives at: Boston or a nearby East Coast port, then road to site, dispatch: 4 to 7 working days. Standard items dispatch in 4 to 7 working days. The sea leg from India is long, so plan the full door to door window into the programme. We give real dates, not optimistic ones.
What goes wrong most often on this kind of project?
Buying foam to solve an isolation problem. Treating the room before the shell is isolated.
What do you need from us to quote?
A plan, a section through the critical partition or ceiling, and what the room is for. From that we can give a build-up and a BOQ rather than a price per square foot.
Next step
Tell us the room, we will tell you the build-up
A plan and a section is enough. We will come back with a build-up, a BOQ and a delivered date, and we will say so if what you are asking for will not work.